


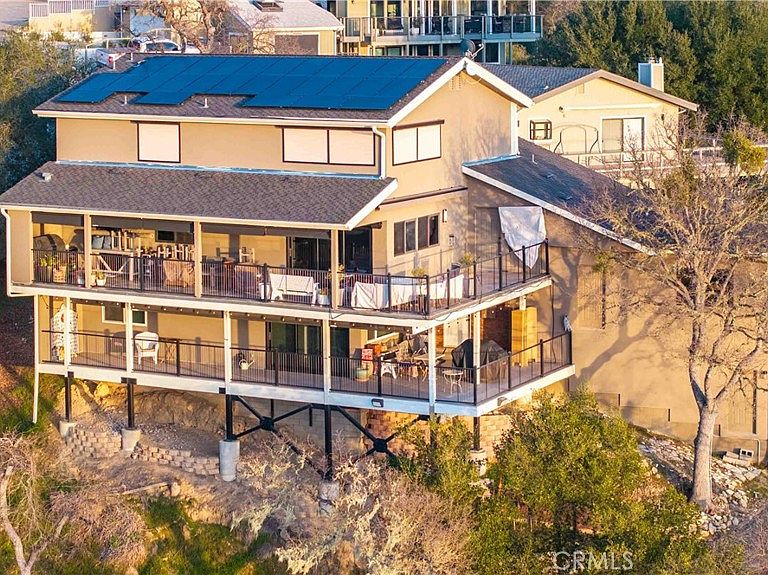
8215 Bass Point Rd, Bradley, CA, 93426
About This Home
Experience elevated Oak Shores lakefront living in this extraordinary, fully remodeled retreat, where luxury, comfort, energy efficiency, and smart technology blend seamlessly. This exceptional 4-bedroom, 6-bath home offers breathtaking lake views, spectacular western sunsets, and direct access to your private dock via a private road. Designed for effortless living, the home features a new 50-year roof, owned solar system that currently generates an annual energy credit, LED lighting, whole-house water filtration, water softener, reverse osmosis drinking water system, Low-E dual-pane tinted windows, storm shutters, and remote-controlled blinds. Individual mini-split heating and cooling systems on every level, a whole-house fan, and a remote-controlled propane fireplace provide year-round comfort. The chef's kitchen is beautifully appointed with Wolf appliances, dual Bosch dishwashers, separate Sub-Zero refrigerator and freezer columns, custom cabinetry with pull-out shelving, a walk-in pantry, and beverage refrigerators. Smart home features include six TVs, surround sound, built-in speakers with smartphone control, a security system with cameras, & wine closet with storage for more than 100 bottles. The luxurious primary suite includes a private office with custom built-ins, an oversized walk-in closet with custom cabinetry, and a spa-inspired bath. Every bedroom has its own en-suite bath, custom closet organizers, and ceiling fan. Designer finishes, custom cabinetry, premium fixtures, soaking tubs, and a steam shower elevate every space. Outdoor living is designed for entertaining with two expansive lake-view decks featuring solar sunshades, a built-in BBQ with commercial hood, fire pit, outdoor TV, second BBQ, illuminated dartboard, and plenty of room to gather or add a future spa.The oversized 3-car garage includes ceiling-mounted storage racks, full-size refrigerator, freezer, commercial ice maker, and abundant storage. A large parking pad accommodates a boat, trailer, or RV, plus additional parking for 3-4 vehicles. A private road leads directly to the oversized private dock with shaded seating, offering a perfect place to boat, swim, fish, or simply relax & enjoy the beauty of Lake Nacimiento. This turnkey lakefront property delivers exceptional craftsmanship, premium finishes, modern technology, and the ultimate resort-style lake lifestyle. Located in the town of Lake Nacimiento, CA, Oak Shores offers a marina, clubhouse, pool, pickleball & more
Getting Around
 Car-Dependent
 Very Limited Transit
 Not Bike Friendly
Schools
Construction
Condition
- Property condition: Turnkey
- Year built: 1978
Materials
- Foundation: See Remarks
- Roof: Composition,See Remarks
- Construction materials: Hardboard,Concrete,Stone Veneer
Type & Style
- Home type: SingleFamily
- Architectural style: Cape Cod,Custom
- Property subType: Single Family Residence
Interior
Appliances
- Appliances included: 6 Burner Stove,Built-In Range,Barbecue,Dishwasher,Freezer,Disposal,Hot Water Circulator,Microwave,Propane Range,Propane Water Heater,Refrigerator,Water Softener,Tankless Water Heater,Water To Refrigerator,Water Purifier,Dryer,Washer
- Laundry features: Inside,In Kitchen,See Remarks,Stacked
Bathroom
- Features: Bathroom Exhaust Fan,Bathtub,Dual Sinks,Full Bath on Main Level,Granite Counters,Jetted Tub,Low Flow Plumbing Fixtures,Linen Closet,Remodeled,Soaking Tub
Bedroom
- Features: Bedroom on Main Level
Bedrooms & Bathrooms
- Bedrooms: 4
- Bathrooms: 6
- Full bathrooms: 4
- 1/2 bathrooms: 2
- Main level bathrooms: 2
- Main level bedrooms: 1
Features
- Wet Bar,Built-in Features,Block Walls,Ceiling Fan(s),Crown Molding,Granite Counters,In-Law Floorplan,Living Room Deck Attached,Multiple Staircases,Open Floorplan,Pantry,See Remarks,Tile Counters,Bar,Wired for Sound,Bedroom on Main Level,Dressing Area,Entrance Foyer,Instant Hot Water,Primary Suite,Walk-In Pantry
- Door features: Sliding Doors
- Window features: Double Pane Windows,Low-Emissivity Windows,Roller Shields,Screens
- Flooring: Carpet,Laminate,Tile
- Fireplace features: Living Room,Propane,See Through
- Fireplace: Yes
- Common walls with other units/homes: No Common Walls
Heating & Cooling
- Heating features: Ductless,Electric,Forced Air,Fireplace(s),Propane,See Remarks
- Cooling features: Central Air,Ductless,Electric,High Efficiency,See Remarks
Interior Area
- Total interior livable area: 3,400 sqft
Kitchen
- Features: Granite Counters,Kitchen Island,Kitchen/Family Room Combo,Kitchenette,Pots & Pan Drawers,Remodeled,Self-closing Cabinet Doors,Self-closing Drawers,Updated Kitchen,Walk-In Pantry
Master Bedroom
- Features: Primary Suite
Other
- Features: Dressing Area
Property
Accessibility
- Accessibility features: Parking,See Remarks
Details
- Parcel number: 012265010
- Special condition: Standard
- Other equipment: Satellite Dish
Features
- Levels: Three Or More
- Stories: 3
- Entry location: main
- Pool features: Community,Fenced,Gunite,Heated Passively,Heated,In Ground,Lap,Propane Heat,Solar Heat,Association
- Patio & porch: Concrete,Covered,Deck,Front Porch,Open,Patio,See Remarks,Wrap Around
- Exterior features: Barbecue,Dock
- Spa features: None
- Fencing: Block
- Has view: Yes
- View description: Bluff,Park/Greenbelt,Hills,Lake,Landmark,Meadow,Marina,Mountain(s),Neighborhood,Panoramic,Pier,Pool,Trees/Woods
- Has water view: Yes
- Water view: Lake,Marina,Pier
- On waterfront: Yes
- Waterfront features: Dock Access,Lake,Lake Front,Lake Privileges,Reservoir in Community
Lot
- Lot size: 0.32 Acres
- Features: Cul-De-Sac,Drip Irrigation/Bubblers,Sloped Down,Front Yard,Gentle Sloping,Rectangular Lot,Street Level
Parking
- Total spaces: 7
- Parking features: Concrete,Driveway Down Slope From Street,Driveway Level,Driveway,Garage Faces Front,Garage,Garage Door Opener,Guest,Paved,RV Access/Parking,One Space,See Remarks
- Has garage: Yes
- Attached garage spaces: 3
- Covered spaces: 3
- Uncovered spaces: 4
Climate Risk is Financial Risk
Every home has a financial story beyond the listing price. Below, you’ll see the climate risks that could affect this property — and in Bills & Affordability, how those risks may influence repairs, insurance, utilities, and long-term value.
Biggest Threats for This Home
- Wildfire

- Earthquake

- Inland Flooding

- Landslide

- Drought

How This Home’s Risks Compare
FEMA Declared Disasters in San Luis Obispo County and California
Understanding the Costs
Financial advisors generally recommend spending no more than 30% of your gross household income on housing costs. In practice, many households stretch to 35% or beyond — especially in high-cost markets.
Estimated Costs Today
| Monthly | Annual | |
|---|---|---|
| Mortgage | $11,377 | $136,524 |
| Home Insurance * | $647 | $7,764 |
| Property Taxes | $2,351 | $28,212 |
| Electricity | $729 | $8,749 |
| Total | $15,104 | $181,248 |
Income You'd Need if You Spent...
California FAIR Plan Programs
How Costs Could Change Over Time
Climate risk is quickly impacting all of the major home ownership costs. Adjust the growth rates and percentage of income spent on housing below to see how your housing costs could change over the next 10 years — and what income you'd need to keep up.
Comparing Against the Market
Price Per Sq Ft
vs Other Active Listings
Avg $/sqft
vs Homes Sold Last Month
Median $/sqft
Current Market Trends
Median Price Per Square Foot
The median price per square foot of homes sold in this area each month. Compare this to this listing's price per square foot to gauge whether the home is priced in line with recent sales.
Historicals for This Listing
Zestimate History ($/sqft)
Price History
| Date | Event | Price |
|---|---|---|
| 2026-07-29 | Listed for sale | $2,250,000 |
| 2013-08-22 | Listing removed | $579,000 |
| 2013-08-07 | Listed for sale | $579,000 |
| 1999-06-14 | Sold | $86,500 |
 View on Zillow