



3332 Harbor Cir APT C, Paso Robles, CA, 93446
About This Home
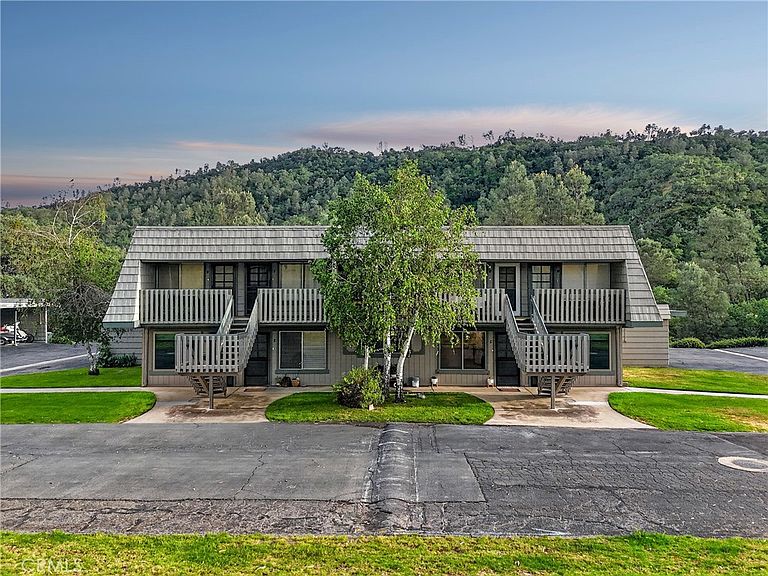
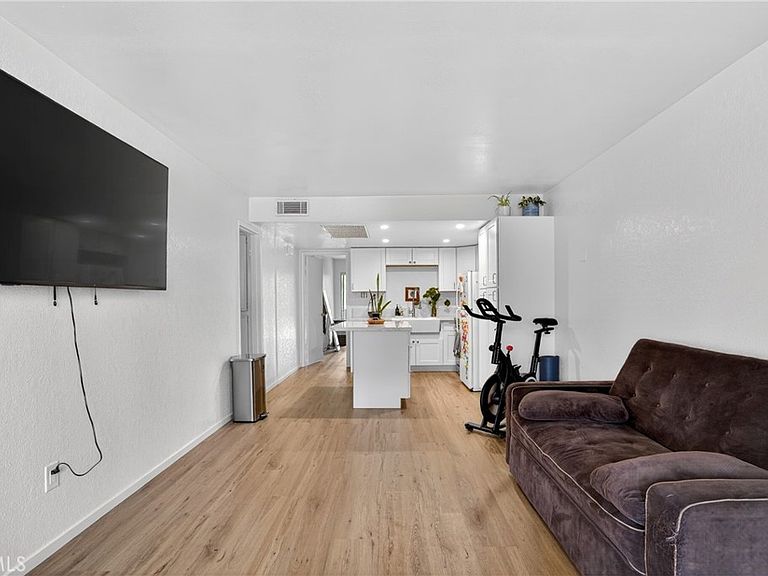
Welcome to 3332 Harbor Circle Unit C, a beautifully refreshed 2-bedroom, 1-bath residence nestled in the heart of Heritage Ranch—just moments from Lake Nacimiento and a short drive to the renowned wineries, restaurants, and charm of Paso Robles. Whether you’re looking for a weekend escape or full-time living, this move-in ready home offers the perfect blend of comfort, style, and Central Coast lifestyle. Recent updates elevate the space with new laminate flooring throughout, fresh interior paint, and a bright, modern kitchen featuring new cabinetry, marble countertops, a farmhouse sink, recessed lighting, and a new range—creating a clean and inviting space for everyday living. The bathroom has been thoughtfully updated with a clean, modern aesthetic, featuring an updated vanity, modern fixtures, and a shower/tub combination accented by stylish vertical tile work. The space is finished with updated flooring and a fresh, neutral palette, creating a bright and inviting feel. Major system improvements—including a newer HVAC system and water heater—provide peace of mind, while the efficient floor plan maximizes functionality. The carport offers convenient covered parking with additional space for guests. Located within the Holiday House community, residents enjoy access to a private pool, along with all the incredible amenities Heritage Ranch has to offer. Spend your days enjoying Lake Nacimiento with its nearby boat launch, or take advantage of community features including multiple pools, equestrian facilities, a dog park, recreation barn, hiking trails, grocery store, coffee shop, pizza parlor, gas station, and even a local elementary school—all within reach. Enjoy glimpses of the lake from your back patio, adding to the relaxed, scenic setting this home offers. Whether you're searching for a low-maintenance getaway or a place to call home, this updated lake retreat delivers exceptional value and lifestyle in one of Paso Robles’ most unique lake communities.
Getting Around
 Car-Dependent
 Very Limited Transit
 Somewhat Bikeable
Schools
Construction
Condition
- Year built: 1975
Materials
- Foundation: Slab
- Roof: Asphalt
Type & Style
- Home type: Condo
- Property subType: Condominium
Interior
Appliances
- Appliances included: Electric Oven,Electric Range,Refrigerator
- Laundry features: Common Area
Bathroom
- Features: Bathtub,Quartz Counters,Separate Shower,Tub Shower
Bedroom
- Features: All Bedrooms Down
Bedroom
- Features: Bedroom on Main Level
Bedrooms & Bathrooms
- Bedrooms: 2
- Bathrooms: 1
- Full bathrooms: 1
- Main level bathrooms: 1
- Main level bedrooms: 1
Features
- Breakfast Bar,Open Floorplan,All Bedrooms Down,Bedroom on Main Level,Main Level Primary
- Flooring: Laminate
- Fireplace features: None
- Common walls with other units/homes: 2+ Common Walls
Heating & Cooling
- Heating features: Forced Air
- Cooling features: Central Air
Interior Area
- Total interior livable area: 745 sqft
Kitchen
- Features: Kitchen Island,Kitchen/Family Room Combo
Master Bedroom
- Features: Main Level Primary
Property
Details
- Parcel number: 012291017
- Attached to another structure: Yes
- Special condition: Standard
- Horse amenities: Riding Trail
Features
- Levels: One
- Stories: 1
- Entry location: 1
- Pool features: Association
- Patio & porch: Concrete,Front Porch,Open,Patio
- Has spa: Yes
- Spa features: Association
- Fencing: None
- Has view: Yes
- View description: Back Bay
- Has water view: Yes
- Water view: Back Bay
- Waterfront features: Lake Privileges
Lot
- Lot size: 745 sqft
Parking
- Total spaces: 1
- Parking features: Carport
- Covered spaces: 1
- Carport: Yes
- Carport spaces: 1
Climate Risk is Financial Risk
Every home has a financial story beyond the listing price. Below, you’ll see the climate risks that could affect this property — and in Bills & Affordability, how those risks may influence repairs, insurance, utilities, and long-term value.
Biggest Threats for This Home
- Wildfire

- Earthquake

- Inland Flooding

- Landslide

- Drought

How This Home’s Risks Compare
FEMA Declared Disasters in San Luis Obispo County and California
Understanding the Costs
Financial advisors generally recommend spending no more than 30% of your gross household income on housing costs. In practice, many households stretch to 35% or beyond — especially in high-cost markets.
Estimated Costs Today
| Monthly | Annual | |
|---|---|---|
| Mortgage | $1,410 | $16,920 |
| Home Insurance * | $53 | $636 |
| Property Taxes | $270 | $3,240 |
| Electricity | $398 | $4,786 |
| Total | $2,131 | $25,572 |
Income You'd Need if You Spent...
California FAIR Plan Programs
How Costs Could Change Over Time
Climate risk is quickly impacting all of the major home ownership costs. Adjust the growth rates and percentage of income spent on housing below to see how your housing costs could change over the next 10 years — and what income you'd need to keep up.
Comparing Against the Market
Price Per Sq Ft
vs Other Active Listings
Avg $/sqft
vs Homes Sold Last Month
Median $/sqft
Current Market Trends
Median Price Per Square Foot
The median price per square foot of homes sold in this area each month. Compare this to this listing's price per square foot to gauge whether the home is priced in line with recent sales.
Historicals for This Listing
Zestimate History ($/sqft)
Price History
| Date | Event | Price |
|---|---|---|
| 2026-04-15 | Listed for sale | $289,000 |
| 2025-07-25 | Sold | $225,000 |
| 2025-06-23 | Pending sale | $225,000 |
| 2025-06-04 | Price change | $225,000 |
| 2025-05-13 | Price change | $235,000 |
| 2025-03-28 | Listed for sale | $249,000 |
 View on Zillow