



9056 Curbaril Ave, Atascadero, CA, 93422
About This Home
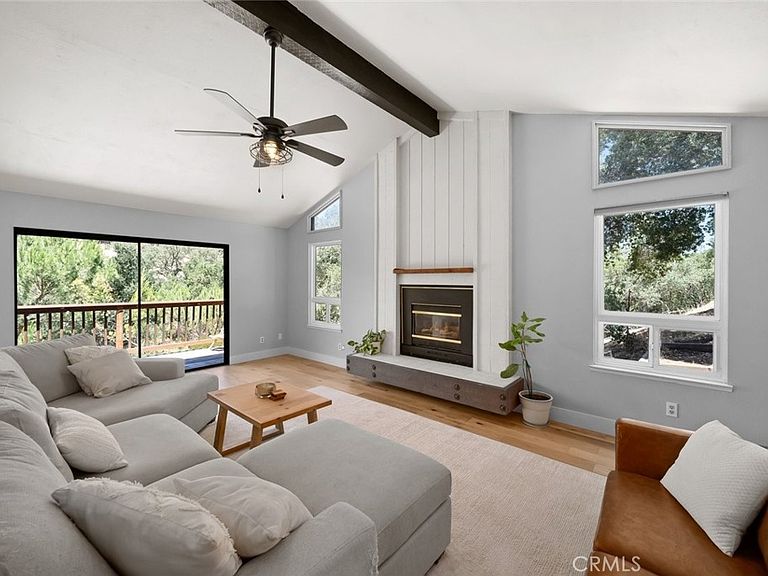
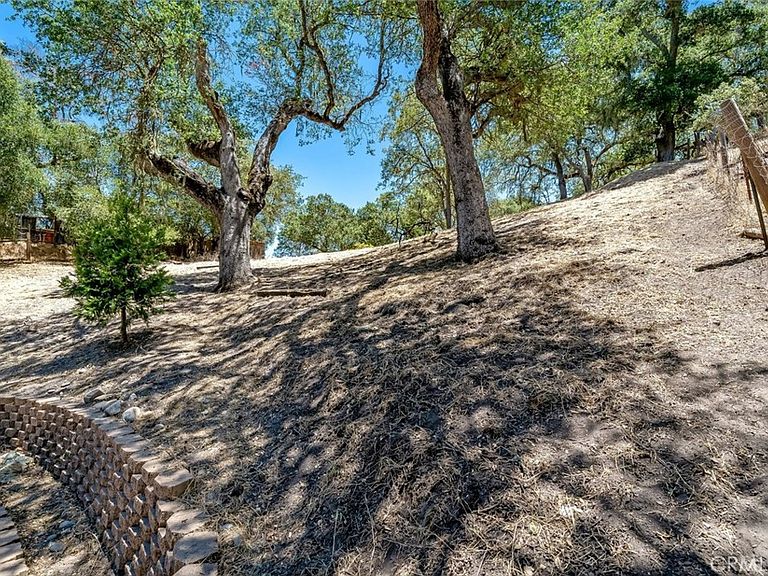
Tucked away on more than half an acre, this private single-story home offers peaceful living surrounded by native oak trees and serene hillside views. Set back from the street, the home enjoys a secluded setting while still being in town. Inside, you'll find 3 bedrooms and 2 bathrooms with an easy, functional floor plan designed for everyday living. Updated wood flooring flows throughout the main living areas, while the well-appointed kitchen features abundant cabinetry, generous counter space, and bar seating making it ideal for both everyday living and entertaining. The living room opens to a deck with expansive hillside views, creating the perfect place to enjoy your morning coffee or unwind at the end of the day. The spacious primary suite boasts a recently remodeled ensuite bathroom, built-in closet shelving, and a sliding glass door that opens to a private deck overlooking the tranquil landscape. The expansive yard offers endless possibilities for gardening, entertaining, play, or simply enjoying the peaceful surroundings. Multiple gathering spaces invite family and friends to relax around the fire pit or barbeque. Surrounded by open space and mature oak trees, the property provides a true sense of privacy and serenity. Additional storage beneath the home, conveniently accessible through the garage, offers plenty of room for tools, seasonal items, and outdoor equipment. An added bonus, the home is currently insured through Bamboo for approximately $2,500 per year and is equipped with solar, offering added value and efficiency for the next owner. With its over half-acre lot, peaceful hillside setting, updated interior, remodeled primary bath, expansive view decks, and generous outdoor living spaces, this home offers a rare opportunity to enjoy privacy, comfort, and nature while remaining close to the conveniences of town.
Getting Around
 Somewhat Walkable
 Very Limited Transit
 Somewhat Bikeable
Schools
Construction
Condition
- Property condition: Turnkey
- Year built: 1978
Materials
- Roof: Shingle
Type & Style
- Home type: SingleFamily
- Property subType: Single Family Residence
Interior
Appliances
- Appliances included: Dishwasher,Gas Range,Range Hood
- Laundry features: Inside
Bathroom
- Features: Dual Sinks,Tub Shower,Walk-In Shower
Bedroom
- Features: Bedroom on Main Level
Bedrooms & Bathrooms
- Bedrooms: 3
- Bathrooms: 2
- Full bathrooms: 2
- Main level bathrooms: 2
- Main level bedrooms: 3
Features
- Beamed Ceilings,Breakfast Bar,Ceiling Fan(s),Multiple Staircases,Recessed Lighting,Bedroom on Main Level,Main Level Primary
- Flooring: Wood
- Fireplace features: Gas,Living Room
- Fireplace: Yes
- Common walls with other units/homes: No Common Walls
Heating & Cooling
- Heating features: Central
- Cooling features: Central Air
Interior Area
- Total interior livable area: 1,582 sqft
Master Bedroom
- Features: Main Level Primary
Property
Details
- Parcel number: 030061044
- Special condition: Standard
Features
- Levels: Two
- Stories: 2
- Entry location: Front
- Pool features: None
- Patio & porch: Covered,Deck,Patio
- Exterior features: Rain Gutters
- Has spa: Yes
- Spa features: Private
- Has view: Yes
- View description: Trees/Woods
Lot
- Lot size: 0.68 Acres
- Features: Back Yard
Parking
- Total spaces: 2
- Parking features: Driveway,Garage
- Has garage: Yes
- Attached garage spaces: 2
- Covered spaces: 2
Climate Risk is Financial Risk
Every home has a financial story beyond the listing price. Below, you’ll see the climate risks that could affect this property — and in Bills & Affordability, how those risks may influence repairs, insurance, utilities, and long-term value.
Biggest Threats for This Home
- Earthquake

- Inland Flooding

How This Home’s Risks Compare
FEMA Declared Disasters in San Luis Obispo County and California
Understanding the Costs
Financial advisors generally recommend spending no more than 30% of your gross household income on housing costs. In practice, many households stretch to 35% or beyond — especially in high-cost markets.
Estimated Costs Today
| Monthly | Annual | |
|---|---|---|
| Mortgage | $4,222 | $50,664 |
| Home Insurance * | $157 | $1,884 |
| Property Taxes | $791 | $9,492 |
| Electricity | $398 | $4,786 |
| Total | $5,568 | $66,816 |
Income You'd Need if You Spent...
California FAIR Plan Programs

How Costs Could Change Over Time
Climate risk is quickly impacting all of the major home ownership costs. Adjust the growth rates and percentage of income spent on housing below to see how your housing costs could change over the next 10 years — and what income you'd need to keep up.
Comparing Against the Market
Price Per Sq Ft
vs Other Active Listings
Avg $/sqft
vs Homes Sold Last Month
Median $/sqft
Current Market Trends
Median Price Per Square Foot
The median price per square foot of homes sold in this area each month. Compare this to this listing's price per square foot to gauge whether the home is priced in line with recent sales.
Historicals for This Listing
Zestimate History ($/sqft)
Price History
| Date | Event | Price |
|---|---|---|
| 2026-08-13 | Price change | $799,000 |
| 2026-07-06 | Listed for sale | $835,000 |
| 2025-03-07 | Sold | $760,000 |
| 2025-02-17 | Pending sale | $699,000 |
| 2025-02-09 | Listed for sale | $699,000 |
| 2022-01-14 | Sold | $589,000 |
| 2021-12-15 | Pending sale | $589,000 |
| 2021-12-11 | Price change | $589,000 |
| 2021-08-24 | Pending sale | $549,000 |
| 2021-08-12 | Listed for sale | $549,000 |
| 2021-07-15 | Contingent | $549,000 |
| 2021-07-12 | Pending sale | $549,000 |
| 2021-07-10 | Listed for sale | $549,000 |
| 2010-05-18 | Sold | $343,000 |
For Sale by Agent
 View on Zillow