


9319 Musselman Dr, Atascadero, CA, 93422
About This Home
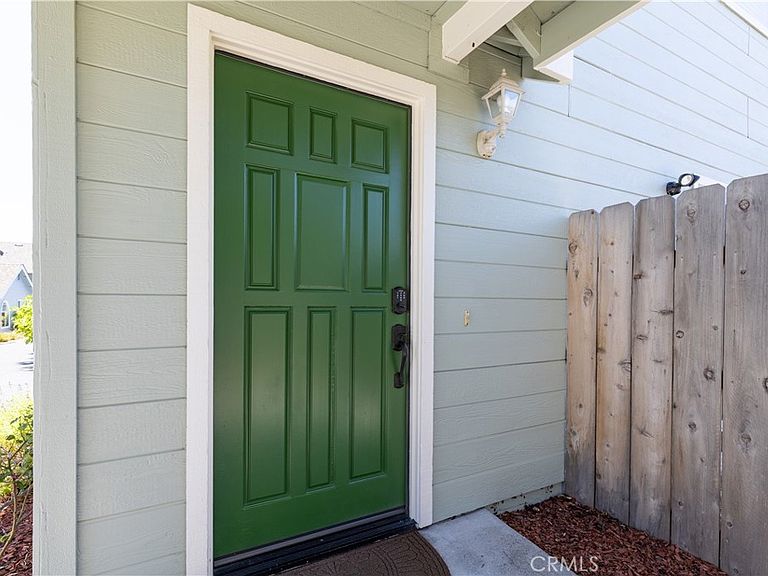
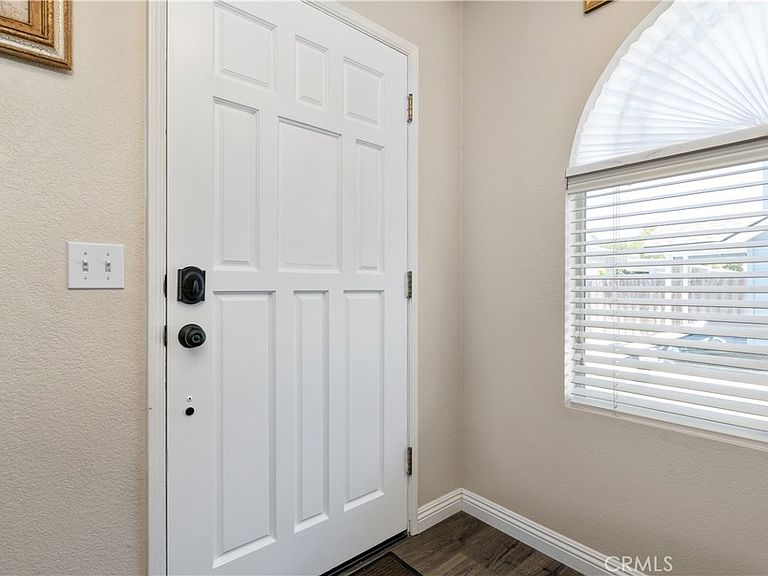
Welcome to this beautifully updated home in one of South Atascadero's desirable neighborhoods, where thoughtful improvements and modern upgrades make it truly move-in ready. Inside, you'll find durable Pergo flooring throughout the main living areas and bedrooms, with carpet reserved for the two guest bedrooms for added comfort. Fresh interior paint brightens most of the home, including the garage, while new baseboards throughout the living spaces and all three bathrooms add a clean, finished look. The updated kitchen has been enhanced with newer cabinetry, quartz countertops, stainless steel appliances and most recently a custom laminate countertop addition beneath the staircase, creating extra workspace and functionality. The spacious primary suite features a new ceiling fan for added comfort and balcony for your morning coffee, the home is also equipped with a digital front door lock and safety locks on both sliding glass doors for added convenience and peace of mind. Outside, the curb appeal shines with fresh exterior paint, an inviting front porch accented by pavers, and professionally improved landscaping in both the front and back yards. Vibrant, low-maintenance succulent gardens are irrigated with a drip system on timers, and a custom wood planter complements the backyard's outdoor living space. Additional updates include a new garage door, repaired and re-screened window screens, updated front garage security lighting, backyard security lights, and a newer water heater. Every detail has been thoughtfully addressed, offering the next owner a home that combines style, functionality, and modern convenience.
Getting Around
 Car-Dependent
 Very Limited Transit
 Somewhat Bikeable
Schools
Construction
Condition
- Property condition: Turnkey
- Year built: 1991
Type & Style
- Home type: Condo
- Property subType: Condominium
Interior
Appliances
- Appliances included: Dishwasher,Disposal,Gas Range,Microwave,Vented Exhaust Fan,Water Heater
- Laundry features: In Garage
Bathroom
- Features: Bathtub,Tub Shower,Upgraded
Bedroom
- Features: All Bedrooms Up
Bedrooms & Bathrooms
- Bedrooms: 3
- Bathrooms: 3
- Full bathrooms: 2
- 1/2 bathrooms: 1
- Main level bathrooms: 1
Features
- Balcony,Ceiling Fan(s),Open Floorplan,All Bedrooms Up,Primary Suite
- Flooring: Carpet
- Fireplace features: Living Room,Wood Burning
- Fireplace: Yes
- Common walls with other units/homes: No Common Walls
Heating & Cooling
- Heating features: Central,Natural Gas
- Cooling features: Central Air
Interior Area
- Total interior livable area: 1,326 sqft
Kitchen
- Features: Quartz Counters,Remodeled,Updated Kitchen
Master Bedroom
- Features: Primary Suite
Property
Details
- Parcel number: 030463004
- Special condition: Standard
Features
- Levels: Two
- Stories: 2
- Entry location: Front
- Pool features: None
- Patio & porch: Patio
- Exterior features: Rain Gutters
- Fencing: Wood
- Has view: Yes
- View description: Neighborhood
Lot
- Lot size: 871 sqft
- Features: Level,Yard
Parking
- Total spaces: 1
- Parking features: Garage - Attached
- Has garage: Yes
- Attached garage spaces: 1
- Covered spaces: 1
Climate Risk is Financial Risk
Every home has a financial story beyond the listing price. Below, you’ll see the climate risks that could affect this property — and in Bills & Affordability, how those risks may influence repairs, insurance, utilities, and long-term value.
Biggest Threats for This Home
- Earthquake

- Inland Flooding

How This Home’s Risks Compare
FEMA Declared Disasters in San Luis Obispo County and California
Understanding the Costs
Financial advisors generally recommend spending no more than 30% of your gross household income on housing costs. In practice, many households stretch to 35% or beyond — especially in high-cost markets.
Estimated Costs Today
| Monthly | Annual | |
|---|---|---|
| Mortgage | $3,028 | $36,336 |
| Home Insurance * | $113 | $1,356 |
| Property Taxes | $421 | $5,052 |
| Electricity | $398 | $4,786 |
| Total | $3,960 | $47,520 |
Income You'd Need if You Spent...
California FAIR Plan Programs

How Costs Could Change Over Time
Climate risk is quickly impacting all of the major home ownership costs. Adjust the growth rates and percentage of income spent on housing below to see how your housing costs could change over the next 10 years — and what income you'd need to keep up.
Comparing Against the Market
Price Per Sq Ft
vs Other Active Listings
Avg $/sqft
vs Homes Sold Last Month
Median $/sqft
Current Market Trends
Median Price Per Square Foot
The median price per square foot of homes sold in this area each month. Compare this to this listing's price per square foot to gauge whether the home is priced in line with recent sales.
Historicals for This Listing
Zestimate History ($/sqft)
Price History
| Date | Event | Price |
|---|---|---|
| 2026-07-22 | Listed for sale | $599,000 |
| 2024-07-15 | Sold | $565,000 |
| 2024-05-20 | Contingent | $575,000 |
| 2024-05-08 | Pending sale | $575,000 |
| 2024-04-26 | Price change | $575,000 |
| 2024-03-28 | Listed for sale | $599,947 |
| 2024-03-15 | Pending sale | $599,947 |
| 2024-03-10 | Listed for sale | $599,947 |
| 2022-06-30 | Sold | $530,000 |
| 2022-05-17 | Pending sale | $499,000 |
| 2022-05-12 | Listed for sale | $499,000 |
| 2014-06-27 | Listing removed | $240,000 |
| 2014-04-27 | Listed for sale | $240,000 |
| 1998-06-26 | Sold | $111,000 |
 View on Zillow