

5005 E Highway 41, Templeton, CA, 93465
About This Home
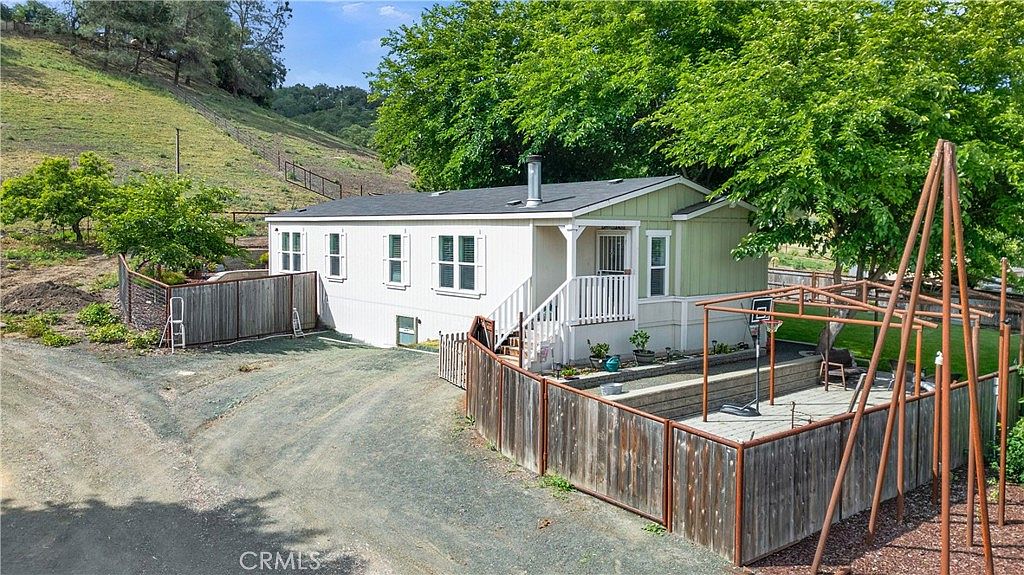
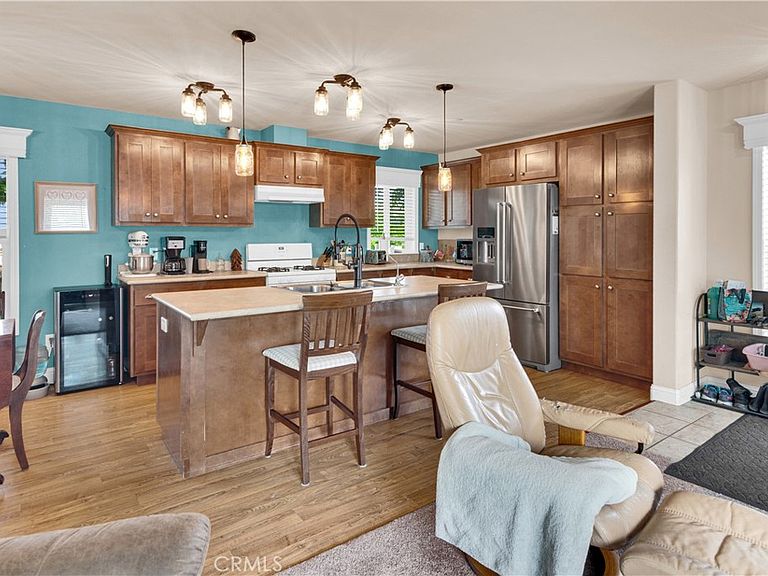
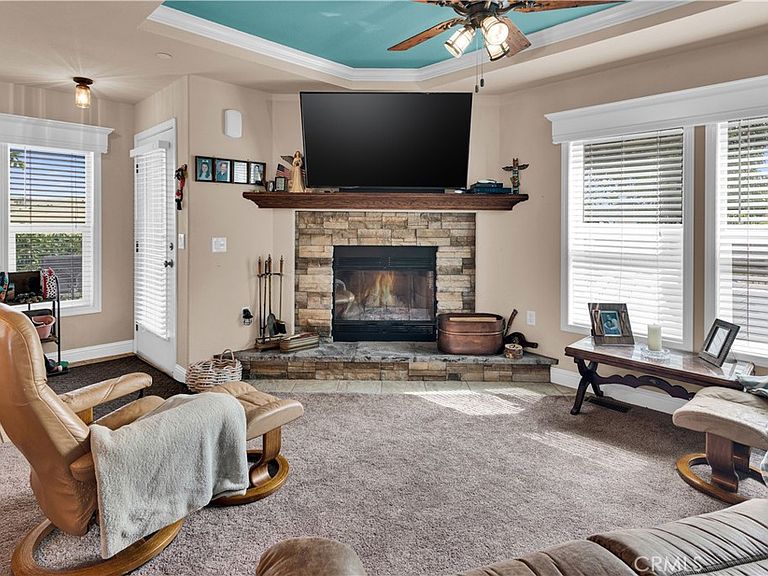
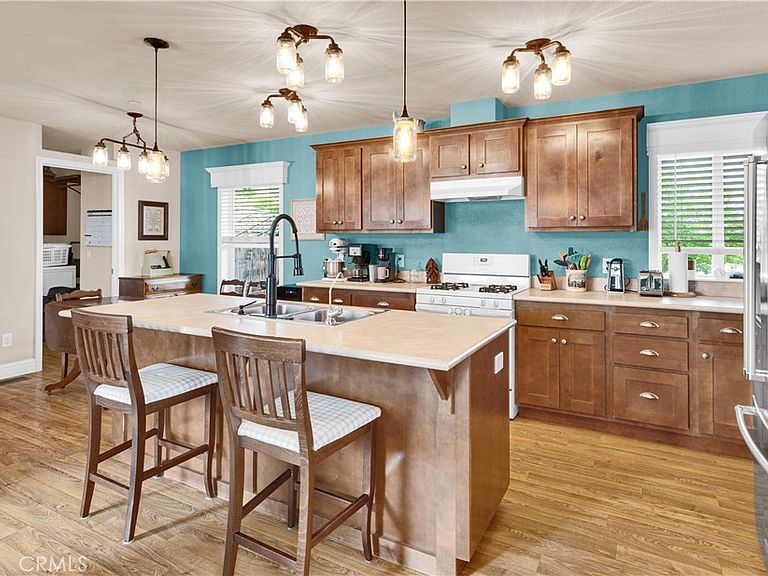
Experience refined country living on 10.53 fully fenced acres in the highly desirable Templeton school district, where rustic charm meets modern comfort just a short drive from the breathtaking Central Coast beaches and acclaimed Paso Robles wine country. Thoughtfully designed for multi-generational living, entertaining, or a private ranch retreat, this exceptional property features two residences surrounded by rolling countryside, mature landscaping, and cross-fenced pasture ideal for livestock or hobby farming. A paved drive winds from the gated entrance to the upper residence, an approximately 1,800± sq ft home offering 4 bedrooms, 2 full bathrooms, an attached carport, fenced backyard, and multiple storage sheds. The lower residence features 3 bedrooms, 2 full bathrooms, a detached carport, and its own fully fenced yard creating a private and serene setting. Both homes showcase warm rustic interiors with open-concept living spaces anchored by cozy wood-burning fireplaces, spacious kitchens with oversized islands and bar seating, and adjacent indoor laundry rooms for convenience. The primary suites in each residence offer spa-inspired en-suite bathrooms complete with walk-in showers and relaxing jetted soaking tubs. Designed to embrace the Central Coast lifestyle, the property includes owned solar panels, separate septic systems for each residence, a flourishing vegetable garden, workshop, multiple outbuildings, abundant parking, and expansive usable land with cross fencing ready for horses, livestock, recreational vehicles, or future possibilities. Enjoy peaceful evenings under wide open skies while remaining close to world-class wineries, tasting rooms, farm-to-table dining, and the coastal beauty that make this region one of California’s most coveted destinations.
Getting Around
 Car-Dependent
 Very Limited Transit
 Not Bike Friendly
Schools
Construction
Condition
- Year built: 2001
Materials
- Foundation: Pier Jacks,Raised
- Roof: Composition
Type & Style
- Home type: MobileManufactured
- Property subType: Manufactured Home
Interior
Appliances
- Appliances included: Built-In Range,Dishwasher,Microwave
- Laundry features: Inside
Bedrooms & Bathrooms
- Bedrooms: 7
- Bathrooms: 4
- Full bathrooms: 4
- Main level bathrooms: 4
- Main level bedrooms: 7
Features
- Breakfast Bar,Separate/Formal Dining Room,Eat-in Kitchen,Open Floorplan,Primary Suite,Walk-In Pantry
- Window features: Double Pane Windows
- Flooring: Carpet,Vinyl
- Fireplace features: Living Room,Wood Burning
- Fireplace: Yes
- Common walls with other units/homes: No Common Walls
Heating & Cooling
- Heating features: Forced Air,Fireplace(s),Propane
- Cooling features: Central Air
Interior Area
- Total interior livable area: 3,058 sqft
Kitchen
- Features: Kitchen Island,Kitchen/Family Room Combo,Tile Counters,Walk-In Pantry
Master Bedroom
- Features: Primary Suite
Pantry
- Features: Walk-In Pantry
Property
Details
- Parcel number: 034511020
- Zoning: RR
- Special condition: Standard
Features
- Levels: One
- Stories: 1
- Entry location: Front door
- Pool features: None
- Patio & porch: Porch
- Spa features: None
- Fencing: Cross Fenced,Livestock,Pipe,Wire
- Has view: Yes
- View description: Hills,Neighborhood,Valley
- Horses can be raised: Yes
Lot
- Lot size: 10.53 Acres
- Features: Horse Property,Sprinklers In Rear,Pasture,Paved,Ranch,Sloped Up
Parking
- Total spaces: 12
- Parking features: Attached Carport,Covered,Carport,Detached Carport,Driveway,Gravel,Gated,Paved,RV Access/Parking,Storage
- Covered spaces: 4
- Uncovered spaces: 8
- Carport: Yes
- Carport spaces: 4
Climate Risk is Financial Risk
Every home has a financial story beyond the listing price. Below, you’ll see the climate risks that could affect this property — and in Bills & Affordability, how those risks may influence repairs, insurance, utilities, and long-term value.
Biggest Threats for This Home
- Inland Flooding

- Drought

- Earthquake

- Landslide

- Wildfire

- Heat Wave

How This Home’s Risks Compare
FEMA Declared Disasters in San Luis Obispo County and California
Understanding the Costs
Financial advisors generally recommend spending no more than 30% of your gross household income on housing costs. In practice, many households stretch to 35% or beyond — especially in high-cost markets.
Estimated Costs Today
| Monthly | Annual | |
|---|---|---|
| Mortgage | $5,936 | $71,232 |
| Home Insurance * | $268 | $3,216 |
| Property Taxes | $626 | $7,512 |
| Electricity | $655 | $7,868 |
| Total | $7,485 | $89,820 |
Income You'd Need if You Spent...
California FAIR Plan Programs
How Costs Could Change Over Time
Climate risk is quickly impacting all of the major home ownership costs. Adjust the growth rates and percentage of income spent on housing below to see how your housing costs could change over the next 10 years — and what income you'd need to keep up.
Comparing Against the Market
Price Per Sq Ft
vs Other Active Listings
Avg $/sqft
vs Homes Sold Last Month
Median $/sqft
Current Market Trends
Median Price Per Square Foot
The median price per square foot of homes sold in this area each month. Compare this to this listing's price per square foot to gauge whether the home is priced in line with recent sales.
Historicals for This Listing
Zestimate History ($/sqft)
No zestimate history available
Price History
| Date | Event | Price |
|---|---|---|
| 2026-05-09 | Listed for sale | $1,199,000 |
| 2007-06-06 | Sold | $579,000 |
 View on Zillow