



960 Buck Ridge Ln, Arroyo Grande, CA, 93420
About This Home
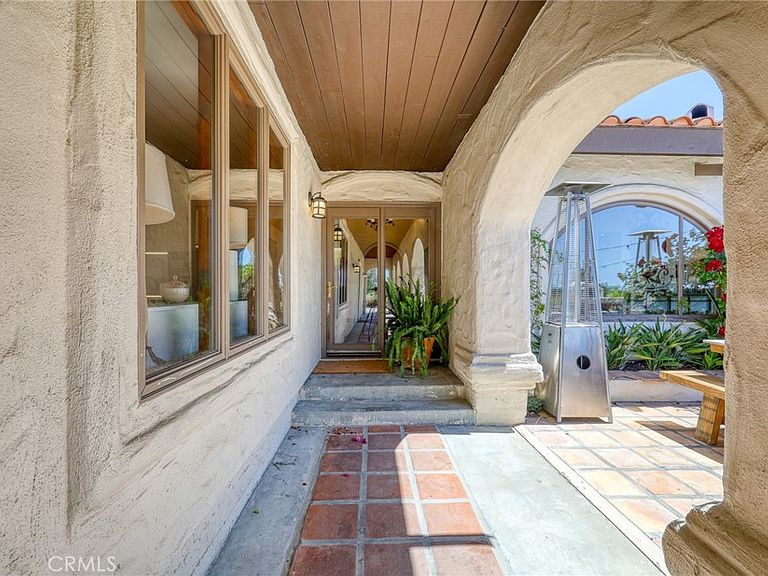
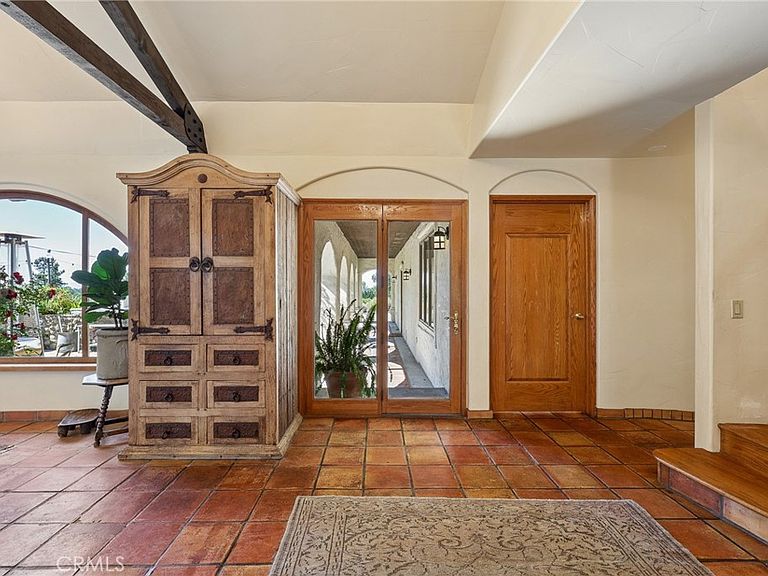
Set on approximately 2.77 oak-studded acres in Arroyo Grande, this stunning Spanish style Ranch estate offers privacy, character, and sweeping natural beauty with partial ocean views and expansive mountain and tree-lined vistas. The main residence features 3 bedrooms and 3 bathrooms across a thoughtfully designed two-story layout. Inside, an open-concept kitchen flows seamlessly into a light-filled sitting area, surrounded by windows that bring the outdoors in. Open-beamed ceilings, updated finishes, and multiple living spaces create a warm yet elevated atmosphere, ideal for both everyday living and entertaining. With three wood-burning fireplaces, a formal dining room, and direct access to outdoor patios, the home offers a variety of inviting spaces to gather and unwind. Adding exceptional value and versatility, the property includes a newly constructed detached ADU featuring 2 bedrooms, a dedicated office, and a spacious, luxurious bathroom. Perfect for guests, extended family, or a private work-from-home retreat. Designed for true Central Coast living, the grounds are beautifully maintained with drought-tolerant landscaping, multiple irrigation zones, and a variety of fruit trees. Enjoy evenings in the hot tub beneath the oaks, cook and entertain or take in sunsets from the dainty rooftop deck. Additional features include a detached workshop or barn ideal for creative or flexible use, a private paved driveway, and well service. All of this just minutes from the charm, dining, and shops of the Village of Arroyo Grande. A rare opportunity to own a private, multi-residence estate that perfectly blends natural beauty, functionality, and Central Coast lifestyle.
Getting Around
 Car-Dependent
 Very Limited Transit
 Somewhat Bikeable
Schools
Construction
Condition
- Property condition: Turnkey
- Year built: 1985
Materials
- Foundation: Slab
- Roof: Clay
- Construction materials: Stucco
Type & Style
- Home type: SingleFamily
- Architectural style: Ranch,Spanish
- Property subType: Single Family Residence
Interior
Appliances
- Appliances included: 6 Burner Stove,Dishwasher,Freezer,Gas Range,Refrigerator
- Laundry features: Inside,Laundry Room,Stacked
Bathroom
- Features: Bathtub,Dual Sinks,Separate Shower,Tub Shower,Vanity
Bedrooms & Bathrooms
- Bedrooms: 5
- Bathrooms: 4
- Full bathrooms: 4
- Main level bathrooms: 1
- Main level bedrooms: 1
Features
- Beamed Ceilings,Built-in Features,Eat-in Kitchen,Primary Suite,Walk-In Closet(s)
- Window features: Double Pane Windows
- Flooring: Laminate,Tile,Wood
- Fireplace features: Family Room,Wood Burning
- Fireplace: Yes
- Common walls with other units/homes: No Common Walls
Heating & Cooling
- Heating features: Central
- Cooling features: Central Air
Interior Area
- Total interior livable area: 3,802 sqft
Kitchen
- Features: Built-in Trash/Recycling,Granite Counters
Master Bedroom
- Features: Primary Suite
Other
- Features: Walk-In Closet(s)
Property
Accessibility
- Accessibility features: None
Details
- Parcel number: 044256029
- Special condition: Standard
Features
- Levels: Two
- Stories: 1
- Entry location: Front
- Pool features: None
- Patio & porch: Rear Porch,Patio
- Exterior features: Fire Pit
- Has spa: Yes
- Spa features: Above Ground
- Fencing: Wire
- Has view: Yes
- View description: Mountain(s),Ocean,Panoramic,Valley,Trees/Woods
- Has water view: Yes
- Water view: Ocean
Lot
- Lot size: 2.77 Acres
- Features: 2-5 Units/Acre,Back Yard,Lawn,Sloped Up
Parking
- Total spaces: 2
- Parking features: Door-Multi,Driveway,Garage
- Has garage: Yes
- Attached garage spaces: 2
- Covered spaces: 2
Climate Risk is Financial Risk
Every home has a financial story beyond the listing price. Below, you’ll see the climate risks that could affect this property — and in Bills & Affordability, how those risks may influence repairs, insurance, utilities, and long-term value.
Biggest Threats for This Home
- Inland Flooding

- Landslide

- Wildfire

- Drought

- Earthquake

How This Home’s Risks Compare
FEMA Declared Disasters in San Luis Obispo County and California
Understanding the Costs
Financial advisors generally recommend spending no more than 30% of your gross household income on housing costs. In practice, many households stretch to 35% or beyond — especially in high-cost markets.
Estimated Costs Today
| Monthly | Annual | |
|---|---|---|
| Mortgage | $14,916 | $178,992 |
| Home Insurance * | $438 | $5,256 |
| Property Taxes | $2,622 | $31,464 |
| Electricity | $815 | $9,783 |
| Total | $18,791 | $225,492 |
Income You'd Need if You Spent...
California FAIR Plan Programs
How Costs Could Change Over Time
Climate risk is quickly impacting all of the major home ownership costs. Adjust the growth rates and percentage of income spent on housing below to see how your housing costs could change over the next 10 years — and what income you'd need to keep up.
Comparing Against the Market
Price Per Sq Ft
vs Other Active Listings
Avg $/sqft
vs Homes Sold Last Month
Median $/sqft
Current Market Trends
Median Price Per Square Foot
The median price per square foot of homes sold in this area each month. Compare this to this listing's price per square foot to gauge whether the home is priced in line with recent sales.
Historicals for This Listing
Zestimate History ($/sqft)
Price History
| Date | Event | Price |
|---|---|---|
| 2026-05-07 | Listed for sale | $2,950,000 |
| 2019-07-10 | Sold | $1,206,500 |
| 2018-01-30 | Sold | $1,200,000 |
| 2018-01-23 | Pending sale | $1,145,000 |
| 2018-01-15 | Listed for sale | $1,145,000 |
| 2012-04-27 | Sold | $950,000 |
| 2012-02-05 | Pending sale | $1,045,000 |
| 2012-01-11 | Price change | $1,045,000 |
| 2011-07-13 | Price change | $1,095,000 |
| 2011-05-07 | Price change | $1,150,000 |
| 2011-02-11 | Price change | $1,199,000 |
| 2010-12-10 | Listed for sale | $1,295,000 |
| 2010-01-05 | Sold | $53,500 |
| 2009-05-05 | Sold | $835,000 |
 View on Zillow