


577 Princeton Pl, San Luis Obispo, CA, 93405
About This Home
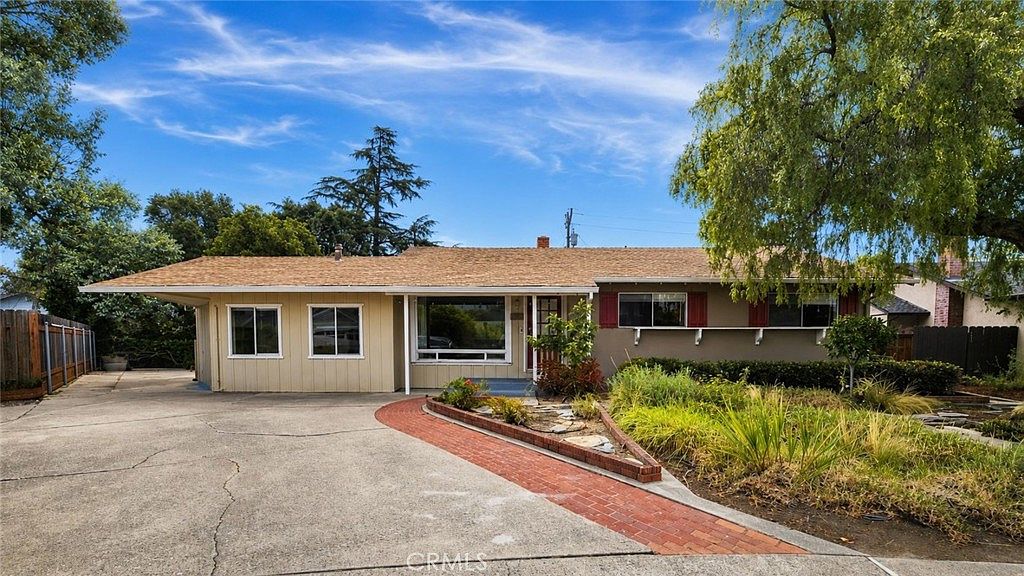
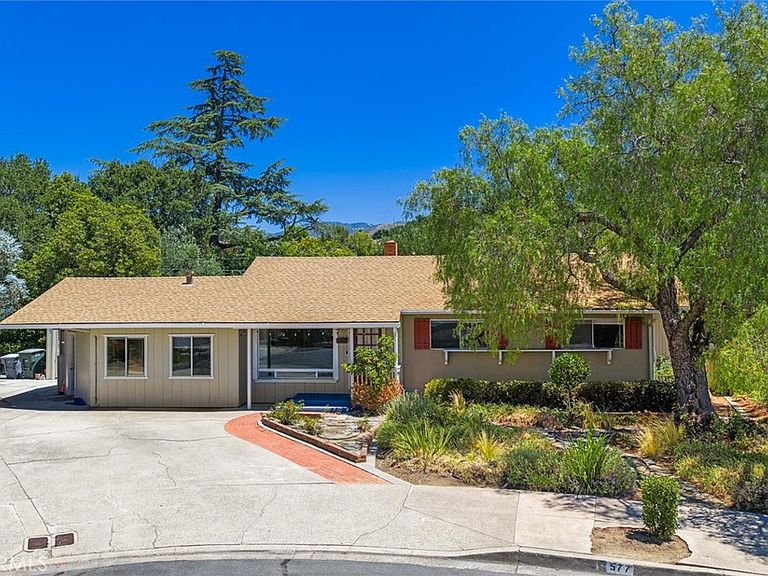
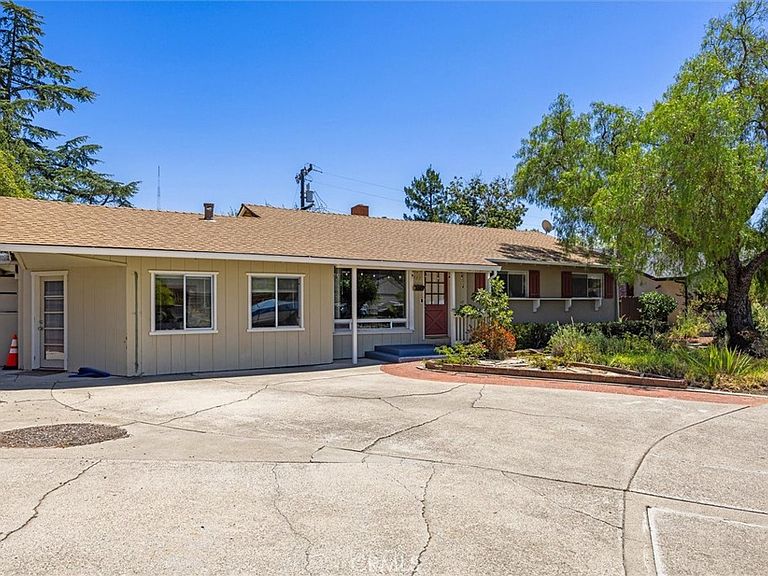
Located on a quiet cul-de-sac in one of San Luis Obispo's most desirable neighborhoods, this spacious 5-bedroom, 2-bath home offers approximately 2,168± square feet of living space—larger than many homes in the area. The property backs to a seasonal creek with mature landscaping, providing a natural backdrop and added privacy. Inside, luxury vinyl plank flooring runs throughout, abundant windows bring in natural light, and the functional floor plan offers flexibility for a variety of living arrangements. The generous driveway provides ample off-street parking, with additional paved side-yard space offering potential for boat or recreational vehicle parking. Ideally situated just minutes from Cal Poly, Bishop Peak hiking trails, shopping, restaurants, and the Foothill corridor, the home also enjoys excellent access to San Luis Obispo's expanding network of bike paths and multi-use trails, making it easy to commute, recreate, and enjoy the Central Coast lifestyle.
Getting Around
 Car-Dependent
 Some Transit
 Very Bikeable
Schools
Construction
Condition
- Property condition: Repairs Cosmetic
- Year built: 1958
Materials
- Foundation: Slab
- Roof: Asphalt,Composition,Shingle
- Construction materials: Stucco,Wood Siding
Type & Style
- Home type: SingleFamily
- Architectural style: Ranch
- Property subType: Single Family Residence
Interior
Appliances
- Appliances included: Dishwasher,Disposal,Gas Range,Gas Water Heater,Range Hood,Water Heater,Dryer,Washer
- Laundry features: Washer Hookup,Gas Dryer Hookup
Bathroom
- Features: Bathtub,Separate Shower,Tub Shower
Bedroom
- Features: All Bedrooms Down
Bedroom
- Features: Bedroom on Main Level
Bedrooms & Bathrooms
- Bedrooms: 5
- Bathrooms: 2
- Full bathrooms: 1
- 3/4 bathrooms: 1
- Main level bathrooms: 2
- Main level bedrooms: 5
Features
- Breakfast Bar,Eat-in Kitchen,Laminate Counters,Open Floorplan,All Bedrooms Down,Bedroom on Main Level,Galley Kitchen,Main Level Primary,Primary Suite
- Flooring: Laminate
- Fireplace features: Living Room,Masonry
- Fireplace: Yes
- Common walls with other units/homes: No Common Walls
Heating & Cooling
- Heating features: Central,Forced Air,Natural Gas
- Cooling features: None
Interior Area
- Total interior livable area: 2,168 sqft
Kitchen
- Features: Galley Kitchen
Kitchen
- Features: Laminate Counters,Utility Sink
Master Bedroom
- Features: Primary Suite
Master Bedroom
- Features: Main Level Primary
Property
Details
- Parcel number: 052451011
- Special condition: Standard
- Horse amenities: Riding Trail
Features
- Levels: One
- Stories: 1
- Entry location: 1
- Pool features: None
- Patio & porch: Concrete,Open,Patio
- Exterior features: Rain Gutters
- Spa features: None
- Fencing: Chain Link,Wood
- Has view: Yes
- View description: Creek/Stream
- Has water view: Yes
- Water view: Creek/Stream
- Waterfront features: Creek
Lot
- Lot size: 8,400 sqft
- Features: 2-5 Units/Acre,Cul-De-Sac,Irregular Lot,Level,Street Level
Parking
- Parking features: Concrete
Climate Risk is Financial Risk
Every home has a financial story beyond the listing price. Below, you’ll see the climate risks that could affect this property — and in Bills & Affordability, how those risks may influence repairs, insurance, utilities, and long-term value.
Biggest Threats for This Home
- Earthquake

- Inland Flooding

- Wildfire

How This Home’s Risks Compare
FEMA Declared Disasters in San Luis Obispo County and California
Understanding the Costs
Financial advisors generally recommend spending no more than 30% of your gross household income on housing costs. In practice, many households stretch to 35% or beyond — especially in high-cost markets.
Estimated Costs Today
| Monthly | Annual | |
|---|---|---|
| Mortgage | $6,826 | $81,912 |
| Home Insurance * | $197 | $2,364 |
| Property Taxes | $1,250 | $15,000 |
| Electricity | $464 | $5,578 |
| Total | $8,737 | $104,844 |
Income You'd Need if You Spent...
California FAIR Plan Programs
How Costs Could Change Over Time
Climate risk is quickly impacting all of the major home ownership costs. Adjust the growth rates and percentage of income spent on housing below to see how your housing costs could change over the next 10 years — and what income you'd need to keep up.
Comparing Against the Market
Price Per Sq Ft
vs Other Active Listings
Avg $/sqft
vs Homes Sold Last Month
Median $/sqft
Current Market Trends
Median Price Per Square Foot
The median price per square foot of homes sold in this area each month. Compare this to this listing's price per square foot to gauge whether the home is priced in line with recent sales.
Historicals for This Listing
Zestimate History ($/sqft)
Price History
| Date | Event | Price |
|---|---|---|
| 2026-08-14 | Price change | $1,325,000 |
| 2026-08-03 | Listed for sale | $1,350,000 |
| 2026-07-10 | Listing removed | $5,000 |
| 2026-06-05 | Price change | $5,000 |
| 2026-06-02 | Price change | $5,500 |
| 2026-05-14 | Price change | $6,900 |
| 2026-04-03 | Price change | $7,500 |
| 2026-02-27 | Price change | $7,800 |
| 2026-02-20 | Listed for rent | $8,000 |
| 2021-02-20 | Listing removed | -- |
| 2021-02-02 | Listed for rent | $5,250 |
| 2020-03-03 | Listing removed | $5,250 |
| 2020-01-31 | Listed for rent | $5,250 |
| 2018-05-02 | Listing removed | $5,000 |
| 2018-03-30 | Listed for rent | $5,000 |
 View on Zillow