


8140 Castenada Ln, Atascadero, CA, 93422
About This Home
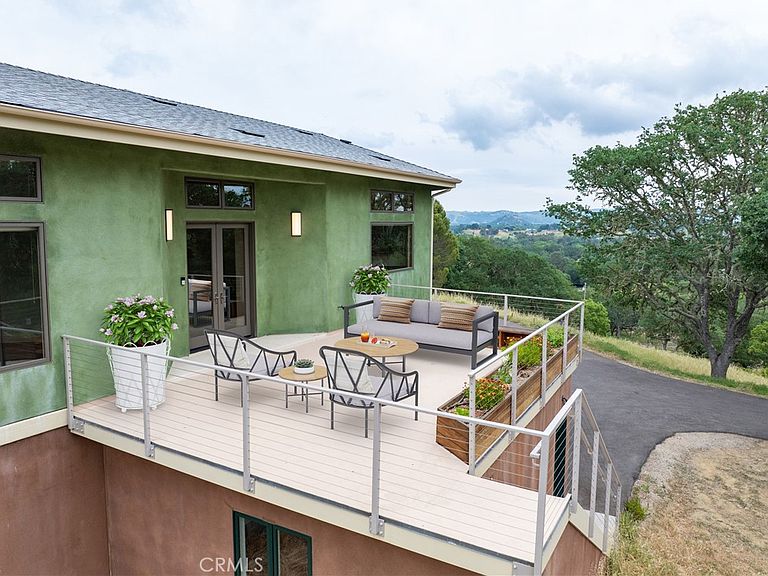
Discover the unique charm of 8140 Castenada Lane, a newly built, single-level home in Atascadero with straw-built walls on 2 sides for energy efficiency and design. This 1977 sf, 2-bedroom, 1.5-bathroom residence was thoughtfully designed to blend seamlessly with the picturesque ~4.19 acre landscape that surrounds it. Style greets you from every approach—whether you ascend the front steps or drive up to the back door. Completed in 2022, the home is equipped with a modern heat pump/split system and fire sprinklers, ensuring comfort and safety. Parking is available in the generous 1-car garage located beneath the main living area with additional parking available on the spacious grounds. Inside, the home boasts high ceilings and concrete floors throughout reinforcing its one-of-a-kind status. Enter through the double glass doors into a large living room anchored by a Venetian plastered wall and illuminated by large windows with transoms. A unique feature is the cleverly hidden bookshelf that opens with a gentle push to reveal extra storage plus a built-in entertainment console. The modern kitchen features all-electric appliances, lovely wooden cabinetry with custom pull out shelves, and paper stone countertops complemented by a butcher block breakfast bar. The sleeping quarters include a large primary bedroom with sweeping window views and a private half bath. The second bedroom offers a clever peek-a-boo insert showcasing the home's partial straw-built construction. Separating the bedrooms is a roomy main bathroom with a double sink matching the kitchen's elevated paper stone counters and wood cabinetry. Outdoors, the property offers significant potential with two separate barns. The larger barn is ~674 SF, and the second is ~480 SF. These structures are yearning to be finished into additional living space easily satisfying a desire for generational living or potential income generation (contact the City of Atascadero for full permitting details). With the placement away from the main home, it ensures everyone enjoys needed privacy. This unique property offers a secluded retreat, sweeping views, yet it is only minutes away from the shopping, dining and entertainment you desire. Call today to schedule a viewing. Please view the Virtual Tour for additional information.
Getting Around
 Car-Dependent
 Very Limited Transit
 Somewhat Bikeable
Schools
Construction
Condition
- Property condition: Turnkey
- Year built: 2022
Materials
- Foundation: Slab
- Roof: Shingle
- Construction materials: Plaster,Stucco,Straw
Type & Style
- Home type: SingleFamily
- Architectural style: Contemporary,Custom
- Property subType: Single Family Residence
Interior
Appliances
- Appliances included: Dishwasher,Electric Cooktop,Electric Oven,Refrigerator,Range Hood,Water Softener,Water Heater,Dryer,Washer
- Laundry features: Laundry Room
Bathroom
- Features: Tub Shower
Bedrooms & Bathrooms
- Bedrooms: 2
- Bathrooms: 2
- Full bathrooms: 1
- 1/2 bathrooms: 1
- Main level bathrooms: 2
- Main level bedrooms: 2
Features
- Breakfast Bar,Ceiling Fan(s),Separate/Formal Dining Room,High Ceilings,Pantry,Recessed Lighting,French Door(s)/Atrium Door(s)
- Door features: Atrium Doors,Double Door Entry
- Flooring: Concrete
- Fireplace features: None
- Common walls with other units/homes: No Common Walls
Heating & Cooling
- Heating features: Heat Pump
- Cooling features: Heat Pump
Interior Area
- Total interior livable area: 1,977 sqft
Kitchen
- Features: Pots & Pan Drawers,Self-closing Drawers
Property
Details
- Parcel number: 056411003
- Special condition: Standard,Trust
Features
- Levels: One
- Stories: 1
- Entry location: 1
- Pool features: None
- Patio & porch: Open,Patio
- Spa features: None
- Fencing: Security,Wood
- Has view: Yes
- View description: Hills,Trees/Woods
Lot
- Lot size: 4.19 Acres
- Features: 2-5 Units/Acre,Sloped Down
Parking
- Total spaces: 1
- Parking features: Door-Single,Driveway,Garage
- Has garage: Yes
- Attached garage spaces: 1
- Covered spaces: 1
Climate Risk is Financial Risk
Every home has a financial story beyond the listing price. Below, you’ll see the climate risks that could affect this property — and in Bills & Affordability, how those risks may influence repairs, insurance, utilities, and long-term value.
Biggest Threats for This Home
- Inland Flooding

- Wildfire

- Drought

- Landslide

- Earthquake

- Heat Wave

How This Home’s Risks Compare
FEMA Declared Disasters in San Luis Obispo County and California
Understanding the Costs
Financial advisors generally recommend spending no more than 30% of your gross household income on housing costs. In practice, many households stretch to 35% or beyond — especially in high-cost markets.
Estimated Costs Today
| Monthly | Annual | |
|---|---|---|
| Mortgage | $6,244 | $74,928 |
| Home Insurance * | $233 | $2,796 |
| Property Taxes | $1,183 | $14,196 |
| Electricity | $423 | $5,087 |
| Total | $8,083 | $96,996 |
Income You'd Need if You Spent...
California FAIR Plan Programs
How Costs Could Change Over Time
Climate risk is quickly impacting all of the major home ownership costs. Adjust the growth rates and percentage of income spent on housing below to see how your housing costs could change over the next 10 years — and what income you'd need to keep up.
Comparing Against the Market
Price Per Sq Ft
vs Other Active Listings
Avg $/sqft
vs Homes Sold Last Month
Median $/sqft
Current Market Trends
Median Price Per Square Foot
The median price per square foot of homes sold in this area each month. Compare this to this listing's price per square foot to gauge whether the home is priced in line with recent sales.
Historicals for This Listing
Zestimate History ($/sqft)
Price History
| Date | Event | Price |
|---|---|---|
| 2026-04-07 | Listed for sale | $1,235,000 |
| 2018-03-27 | Sold | $410,000 |
| 2018-02-10 | Pending sale | $424,900 |
| 2018-02-07 | Listed for sale | $424,900 |
| 2014-10-10 | Sold | $379,000 |
| 2014-06-29 | Listing removed | $379,000 |
| 2014-06-18 | Listed for sale | $379,000 |
 View on Zillow