


2743 Rodman Dr, Los Osos, CA, 93402
About This Home
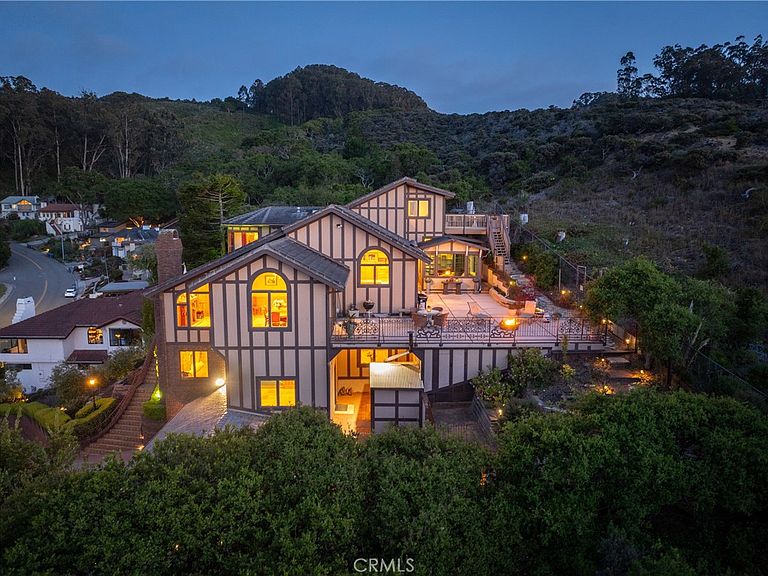
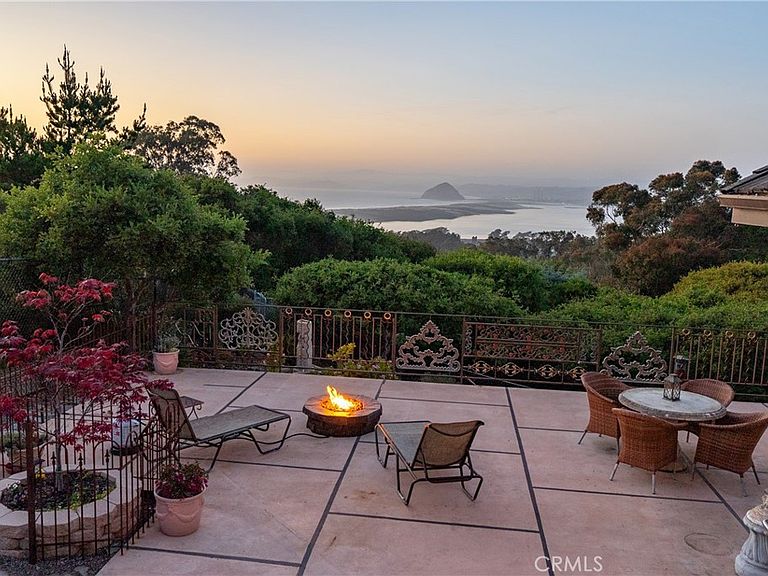
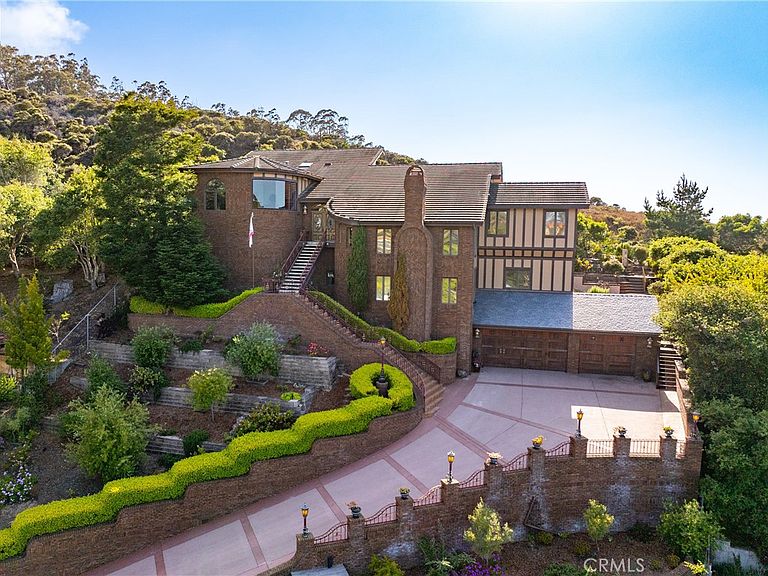
A One-of-a-Kind Private Retreat Above the Pacific Tucked into the coastal hills of Los Osos, this extraordinary estate offers a rare opportunity to own a truly one-of-a-kind retreat inspired by classic European design and modern California living. Set high on a hill with sweeping views and complete privacy, the 5,000+ sq ft residence unfolds as a series of curated spaces designed for both gathering and retreat. Arched doorways, hand-crafted details, and warm natural materials create a sense of timeless character rarely found on the Central Coast. Multiple living areas, a chef’s kitchen, wine storage, and expansive indoor-outdoor flow make the home equally suited for entertaining or quiet coastal living. 2 private decks, gardens, and serene lounging areas evoke the feel of a private resort—ideal for weekend escapes, creative work, or hosting unforgettable gatherings. Located just minutes from Morro Bay, Montana de Oro, and San Luis Obispo, yet worlds away in feel, this property offers a unique blend of accessibility and seclusion. It is ideal for a private coastal residence, a second home or metro area escape, or a boutique wellness retreat. This is more than a typical home—it is a destination. Visit https://2743rodmandrive.com for updated information
Getting Around
 Car-Dependent
 Very Limited Transit
 Somewhat Bikeable
Schools
Construction
Condition
- Year built: 1990
Materials
- Foundation: Raised
- Roof: Concrete,Tile
- Construction materials: Brick,Frame,Plaster
Type & Style
- Home type: SingleFamily
- Architectural style: Custom,Tudor
- Property subType: Single Family Residence
Interior
Appliances
- Appliances included: Double Oven,Dishwasher
- Laundry features: Electric Dryer Hookup,Gas Dryer Hookup,Laundry Closet
Basement
- Has basement: Yes
- Basement: Utility
Bathroom
- Features: Bathtub,Stone Counters,Separate Shower
Bedrooms & Bathrooms
- Bedrooms: 4
- Bathrooms: 5
- Full bathrooms: 4
- 1/2 bathrooms: 1
- Main level bathrooms: 3
- Main level bedrooms: 2
Features
- Beamed Ceilings,Breakfast Bar,Built-in Features,Crown Molding,Separate/Formal Dining Room,Elevator,High Ceilings,Pantry,Stone Counters,Recessed Lighting,Storage,Primary Suite,Walk-In Pantry,Walk-In Closet(s)
- Window features: Casement Window(s),Double Pane Windows,Drapes
- Flooring: Carpet,Tile
- Fireplace features: Family Room,Living Room,Wood Burning
- Fireplace: Yes
- Common walls with other units/homes: No Common Walls
Heating & Cooling
- Heating features: Forced Air
- Cooling features: None
Interior Area
- Total interior livable area: 5,290 sqft
Kitchen
- Features: Butler's Pantry,Kitchen Island,Stone Counters
Master Bedroom
- Features: Primary Suite
Other
- Features: Walk-In Closet(s)
Pantry
- Features: Walk-In Pantry
Property
Accessibility
- Accessibility features: Accessible Elevator Installed
Details
- Parcel number: 074482009
- Zoning: RSF
- Special condition: Standard
- Horse amenities: Riding Trail
Features
- Levels: Three Or More
- Stories: 3
- Entry location: Second Level
- Pool features: None
- Patio & porch: Deck,Open,Patio
- Has spa: Yes
- Spa features: Private
- Fencing: Chain Link
- Has view: Yes
- View description: Coastline,Mountain(s),Neighborhood,Ocean,Panoramic,Trees/Woods,Water
- Has water view: Yes
- Water view: Coastline,Ocean,Water
Lot
- Lot size: 0.41 Acres
- Features: 0-1 Unit/Acre,Near Park,Secluded,Sloped Up
Parking
- Total spaces: 3
- Parking features: Driveway,Garage
- Has garage: Yes
- Attached garage spaces: 3
- Covered spaces: 3
Climate Risk is Financial Risk
Every home has a financial story beyond the listing price. Below, you’ll see the climate risks that could affect this property — and in Bills & Affordability, how those risks may influence repairs, insurance, utilities, and long-term value.
Biggest Threats for This Home
- Earthquake

- Inland Flooding

- Wildfire

How This Home’s Risks Compare
FEMA Declared Disasters in San Luis Obispo County and California
Understanding the Costs
Financial advisors generally recommend spending no more than 30% of your gross household income on housing costs. In practice, many households stretch to 35% or beyond — especially in high-cost markets.
Estimated Costs Today
| Monthly | Annual | |
|---|---|---|
| Mortgage | $16,054 | $192,648 |
| Home Insurance * | $421 | $5,052 |
| Property Taxes | $2,948 | $35,376 |
| Electricity | $1,134 | $13,612 |
| Total | $20,557 | $246,684 |
Income You'd Need if You Spent...
California FAIR Plan Programs
How Costs Could Change Over Time
Climate risk is quickly impacting all of the major home ownership costs. Adjust the growth rates and percentage of income spent on housing below to see how your housing costs could change over the next 10 years — and what income you'd need to keep up.
Comparing Against the Market
Price Per Sq Ft
vs Other Active Listings
Avg $/sqft
vs Homes Sold Last Month
Median $/sqft
Current Market Trends
Median Price Per Square Foot
The median price per square foot of homes sold in this area each month. Compare this to this listing's price per square foot to gauge whether the home is priced in line with recent sales.
Historicals for This Listing
Zestimate History ($/sqft)
Price History
| Date | Event | Price |
|---|---|---|
| 2026-03-15 | Price change | $3,175,000 |
| 2025-09-13 | Price change | $3,299,000 |
| 2025-05-18 | Listed for sale | $3,399,000 |
| 2023-04-10 | Sold | $1,650,000 |
| 2022-11-04 | Listed for sale | $3,700,000 |
| 2021-09-17 | Listing removed | -- |
| 2021-08-17 | Listed for rent | $30,000 |
| 2021-06-12 | Listing removed | -- |
| 2020-09-29 | Listed for sale | $3,442,000 |
| 2005-06-21 | Sold | $1,300,000 |
| 1994-10-14 | Sold | $495,000 |
| 1994-05-23 | Sold | $350,000 |
 View on Zillow