

5990 Sunny Glen Ln, Paso Robles, CA, 93446
About This Home
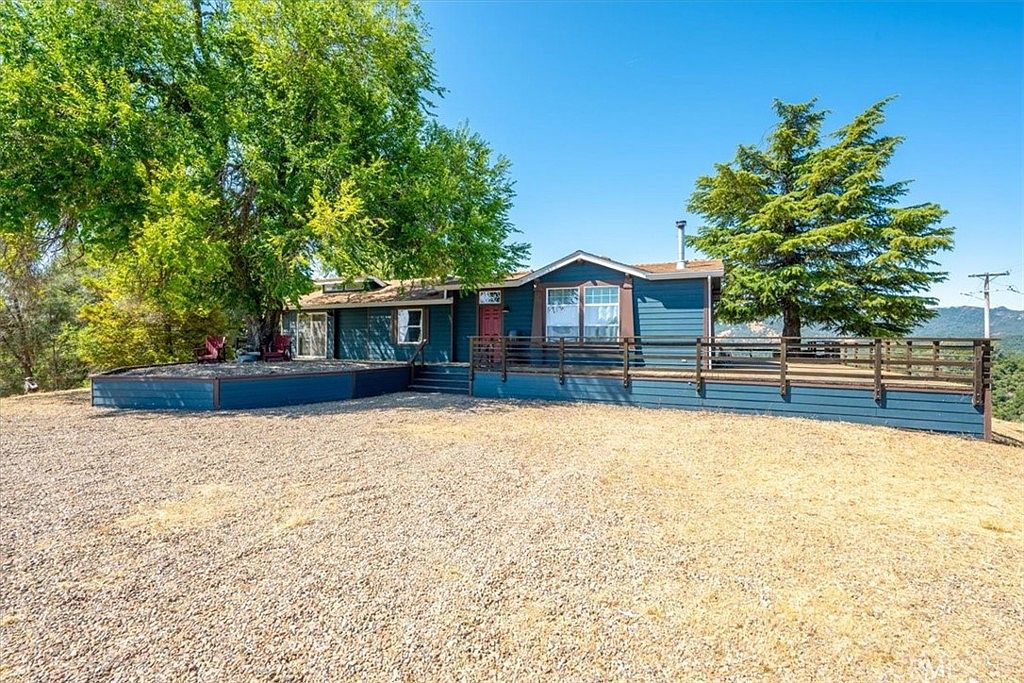
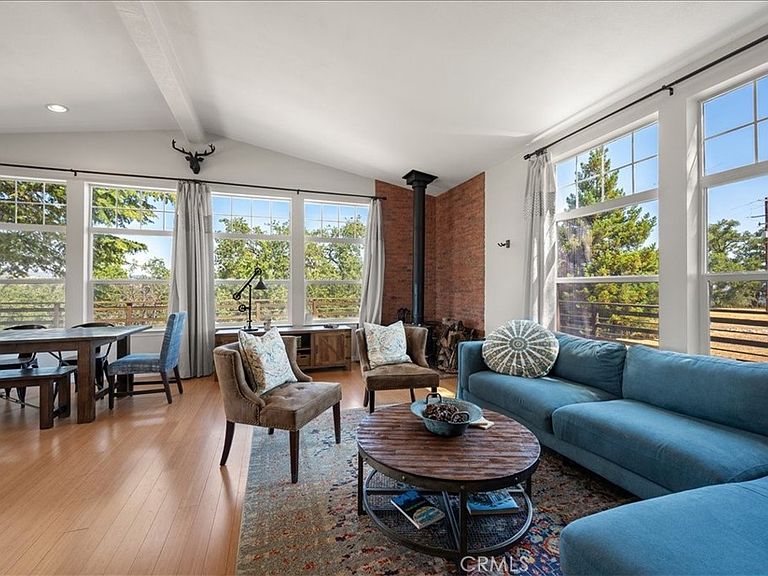
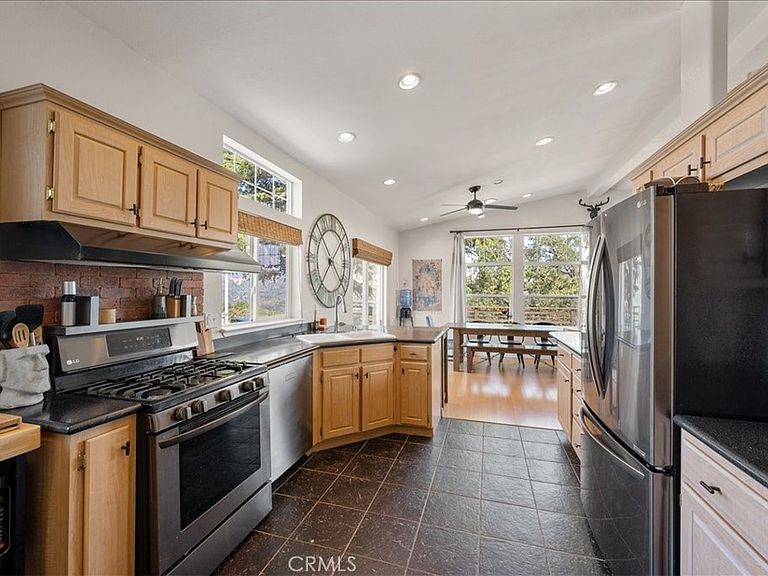
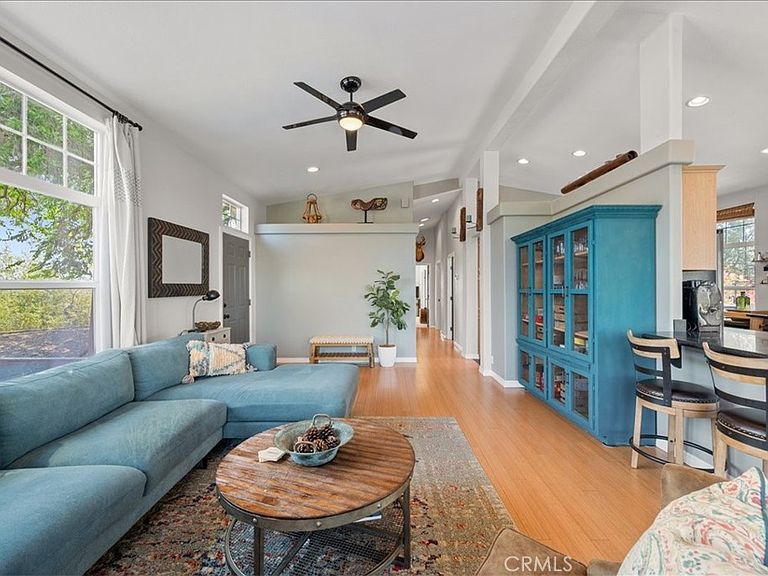
Perched at the very peak of the hill behind a secure gate, this private 3-bedroom retreat offers a quiet oasis with gorgeous panoramic hillside views that stretch for miles. Located on expansive country land just 30 minutes from town, the property is defined by its dramatic topography; while the home sits on a functional flat hilltop, the vast majority of the acreage consists of rolling hills that are not usable, serving instead as a natural buffer to ensure your "forever views" and privacy remain untouched. Inside, the open-concept floor plan is bathed in natural light, featuring walls of windows, bamboo floors, and a cozy wood-burning stove. The kitchen flows seamlessly to an expansive wrap-around redwood deck, perfect for sunset dining just minutes from Justin and Tablas Creek wineries. The primary suite serves as a private sanctuary with deck access and a spa-like en suite. Practical highlights include a flat hilltop entry for RV parking, a spacious indoor laundry room, AC, new septic risers, and a Santa Maria BBQ. Offered with the option to come fully furnished, this is more than a home—it is a turnkey invitation to trade the city noise for a front-row seat to the Central Coast’s most breathtaking sunsets.
Getting Around
 Car-Dependent
 Very Limited Transit
 Not Bike Friendly
Schools
Construction
Condition
- Year built: 2004
Materials
- Foundation: Permanent
Type & Style
- Home type: MobileManufactured
- Property subType: Manufactured Home
Interior
Appliances
- Laundry features: Washer Hookup,Gas Dryer Hookup,Inside,Laundry Room
Bathroom
- Features: Bathtub,Separate Shower
Bedroom
- Features: All Bedrooms Down
Bedroom
- Features: Bedroom on Main Level
Bedrooms & Bathrooms
- Bedrooms: 3
- Bathrooms: 2
- Full bathrooms: 2
- Main level bathrooms: 2
- Main level bedrooms: 3
Features
- Ceiling Fan(s),Separate/Formal Dining Room,High Ceilings,All Bedrooms Down,Bedroom on Main Level,Main Level Primary,Walk-In Closet(s)
- Fireplace features: Living Room
- Fireplace: Yes
- Common walls with other units/homes: No Common Walls
Heating & Cooling
- Heating features: Forced Air
- Cooling features: Central Air
Interior Area
- Total interior livable area: 1,589 sqft
Master Bedroom
- Features: Main Level Primary
Other
- Features: Walk-In Closet(s)
Property
Details
- Parcel number: 080151006
- Special condition: Standard
Features
- Levels: One
- Stories: 1
- Entry location: 1
- Private pool: Yes
- Pool features: Above Ground,Private
- Patio & porch: Deck,Wrap Around
- Has spa: Yes
- Spa features: Above Ground,Private
- Has view: Yes
- View description: Mountain(s),Panoramic,Trees/Woods
Lot
- Lot size: 40 Acres
- Features: 36-40 Units/Acre
Parking
- Parking features: Driveway,Gravel
Climate Risk is Financial Risk
Every home has a financial story beyond the listing price. Below, you’ll see the climate risks that could affect this property — and in Bills & Affordability, how those risks may influence repairs, insurance, utilities, and long-term value.
Biggest Threats for This Home
- Wildfire

- Earthquake

- Inland Flooding

- Landslide

- Drought

How This Home’s Risks Compare
FEMA Declared Disasters in San Luis Obispo County and California
Understanding the Costs
Financial advisors generally recommend spending no more than 30% of your gross household income on housing costs. In practice, many households stretch to 35% or beyond — especially in high-cost markets.
Estimated Costs Today
| Monthly | Annual | |
|---|---|---|
| Mortgage | $3,534 | $42,408 |
| Home Insurance * | $132 | $1,584 |
| Property Taxes | $372 | $4,464 |
| Electricity | $398 | $4,786 |
| Total | $4,436 | $53,232 |
Income You'd Need if You Spent...
California FAIR Plan Programs
How Costs Could Change Over Time
Climate risk is quickly impacting all of the major home ownership costs. Adjust the growth rates and percentage of income spent on housing below to see how your housing costs could change over the next 10 years — and what income you'd need to keep up.
Comparing Against the Market
Price Per Sq Ft
vs Other Active Listings
Avg $/sqft
vs Homes Sold Last Month
Median $/sqft
Current Market Trends
Median Price Per Square Foot
The median price per square foot of homes sold in this area each month. Compare this to this listing's price per square foot to gauge whether the home is priced in line with recent sales.
Historicals for This Listing
Zestimate History ($/sqft)
No zestimate history available
Price History
| Date | Event | Price |
|---|---|---|
| 2026-07-29 | Price change | $699,000 |
| 2026-05-18 | Listed for sale | $724,000 |
| 2017-07-11 | Sold | $507,000 |
| 2017-07-11 | Pending sale | $529,000 |
| 2016-02-26 | Listed for sale | $529,000 |
 View on Zillow