


1825 Hi Mountain Rd, Arroyo Grande, CA, 93420
About This Home
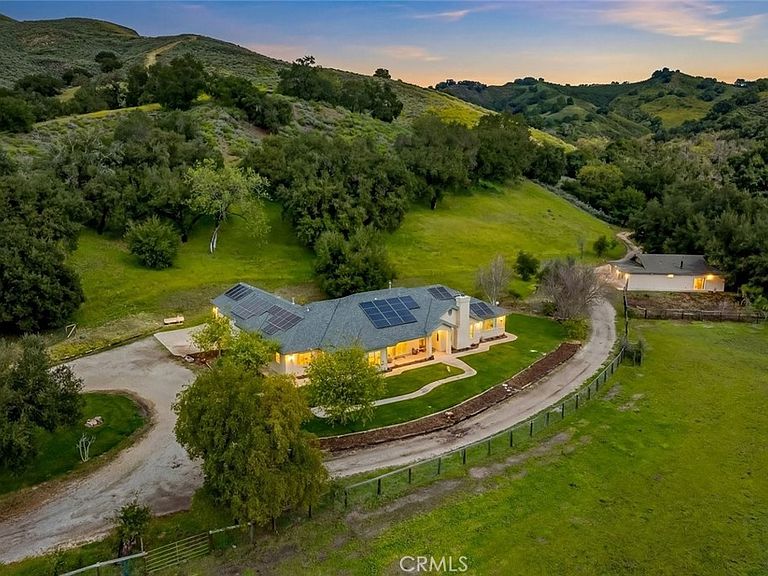
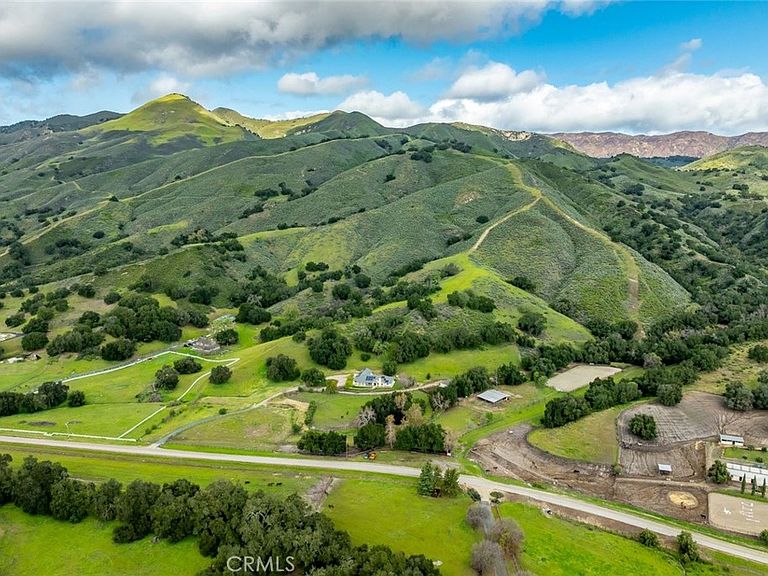
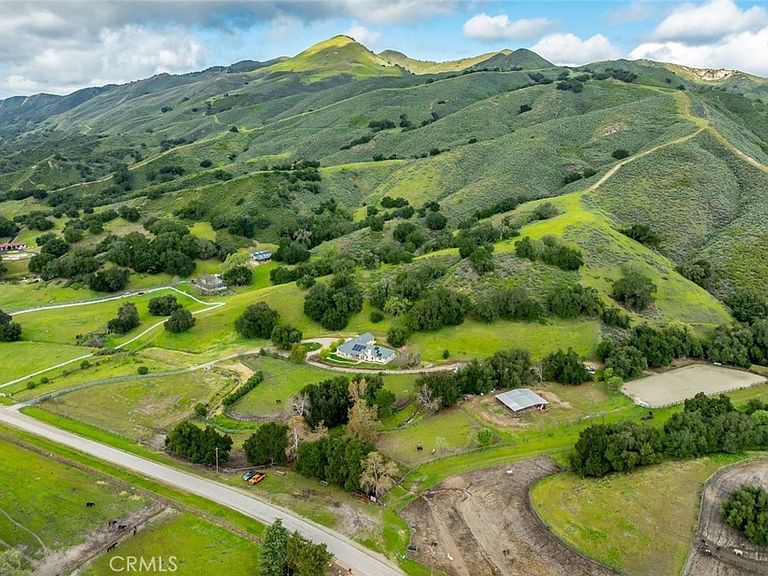
Extraordinary opportunity to own a Ranch in Ranchita Estates offering 53 acres, two residences, and premier equestrian amenities with direct access to private and public horse and hiking trails—accessible directly from your own property. A rare blend of refined single-level living, multi generational living, functional ranch infrastructure, and breathtaking natural surroundings. The main 3/4 residence is thoughtfully designed on a single level with soaring ceilings, recessed lighting, tile and carpet flooring and functional floor plan. The private primary wing features expansive windows, two walk-in closets, carpet and laminate flooring, dual vanity areas, jetted soaking tub and walk-in shower. From most of the main living spaces, you can sit and enjoy peaceful views of horses grazing in the pastures and the rolling hills beyond. Living and family rooms showcase a fireplace, open-beam wood ceilings, custom built-ins, and sliders opening to a screened and covered patio ideal for alfresco dining. The backyard blends seamlessly into acres of open land, allowing you to ride or hike directly from your property into miles of scenic trails. The home also includes a formal dining area w/ built-ins, kitchen with tile countertops and floors, pantry, casual dining nook surrounded by windows and pasture views, two additional ensuite bedrooms with walk-in showers, a half bath, laundry room with abundant cabinetry and backyard access, and a three-car garage with built-in storage and utility sink. A charming guest house built in 2018 (unpermitted) offers approximately 1,300sq ft (not included in the square footage above) with 3 bedrooms and 1 bath. Rustic in style, it features cement floors, oak shaker cabinets, tile countertops, handmade built-in wood table, barn doors, high ceilings with exposed wood beams and sliders to the backyard. This is a true horse property including a pole barn with 2+ stalls, tack room, arena, top electric fencing, two large paddocks with potential for expansion, four large pastures (three with water), chicken coop, and electricity throughout most of the property. Additional features include two wells, two septic systems , 5,000-gallon water storage tank, tankless water heater, A/C with upgraded ducting, leased propane, owned and leased solar components and even a seasonal creek that accents the properties peaceful setting. Endless opportunity to live, ride, and roam—where luxury meets land, trails, and the timeless beauty of ranch living.
Getting Around
 Car-Dependent
 Very Limited Transit
 Somewhat Bikeable
Schools
Construction
Condition
- Property condition: Additions/Alterations
- Year built: 1996
Materials
- Foundation: Slab
- Roof: Composition,Shingle
- Construction materials: Stucco
Type & Style
- Home type: SingleFamily
- Architectural style: Contemporary,Patio Home
- Property subType: Single Family Residence
Interior
Appliances
- Appliances included: Built-In Range,Dishwasher,Electric Cooktop,Gas Cooktop,Tankless Water Heater,Water Purifier
- Laundry features: Electric Dryer Hookup,Inside,Laundry Room
Bathroom
- Features: Bathtub,Dual Sinks,Enclosed Toilet,Full Bath on Main Level,Linen Closet,Tile Counters,Vanity,Walk-In Shower
Bedroom
- Features: All Bedrooms Down
Bedrooms & Bathrooms
- Bedrooms: 3
- Bathrooms: 4
- Full bathrooms: 3
- 1/2 bathrooms: 1
- Main level bathrooms: 4
- Main level bedrooms: 3
Family Room
- Features: Separate Family Room
Features
- Beamed Ceilings,Wet Bar,Breakfast Bar,Built-in Features,Separate/Formal Dining Room,Eat-in Kitchen,High Ceilings,Pantry,Recessed Lighting,See Remarks,Tile Counters,All Bedrooms Down,Bedroom on Main Level,Instant Hot Water,Main Level Primary,Primary Suite,Utility Room,Walk-In Closet(s)
- Window features: Double Pane Windows,Screens,Skylight(s)
- Flooring: Carpet,Concrete,Laminate,Tile
- Fireplace features: Gas,Guest Accommodations,Living Room,Propane
- Fireplace: Yes
- Common walls with other units/homes: No Common Walls
Heating & Cooling
- Heating features: Central,Fireplace(s),Propane,See Remarks
- Cooling features: Central Air
Interior Area
- Total interior livable area: 3,118 sqft
Kitchen
- Features: Pots & Pan Drawers,Tile Counters
Master Bedroom
- Features: Main Level Primary
Other
- Features: Walk-In Closet(s)
Property
Accessibility
- Accessibility features: Safe Emergency Egress from Home,No Stairs,See Remarks
Details
- Parcel number: 085135033
- Special condition: Standard
- Exclusions: Barn mats
- Horse amenities: Riding Trail
Features
- Levels: One
- Stories: 1
- Entry location: Main
- Pool features: None
- Patio & porch: Enclosed,Front Porch,Patio,See Remarks
- Exterior features: Awning(s)
- Spa features: None
- Fencing: Electric,Wire
- Has view: Yes
- View description: Hills,Mountain(s),Pasture,Trees/Woods
- Horses can be raised: Yes
Lot
- Lot size: 53.08 Acres
- Features: Back Yard,Corner Lot,Drip Irrigation/Bubblers,Front Yard,Garden,Horse Property,Sprinklers In Rear,Sprinklers In Front,Lawn,Lot Over 40000 Sqft,Pasture,Ranch,Sprinkler System,Street Level,Yard
Parking
- Total spaces: 3
- Parking features: Door-Multi,Driveway Level,Garage,Pull-through,RV Access/Parking,One Space,Garage Faces Side,See Remarks
- Has garage: Yes
- Attached garage spaces: 3
- Covered spaces: 3
Climate Risk is Financial Risk
Every home has a financial story beyond the listing price. Below, you’ll see the climate risks that could affect this property — and in Bills & Affordability, how those risks may influence repairs, insurance, utilities, and long-term value.
Biggest Threats for This Home
- Inland Flooding

- Drought

- Earthquake

- Landslide

- Wildfire

How This Home’s Risks Compare
FEMA Declared Disasters in San Luis Obispo County and California
Understanding the Costs
Financial advisors generally recommend spending no more than 30% of your gross household income on housing costs. In practice, many households stretch to 35% or beyond — especially in high-cost markets.
Estimated Costs Today
| Monthly | Annual | |
|---|---|---|
| Mortgage | $11,372 | $136,464 |
| Home Insurance * | $334 | $4,008 |
| Property Taxes | $1,631 | $19,572 |
| Electricity | $668 | $8,023 |
| Total | $14,005 | $168,060 |
Income You'd Need if You Spent...
California FAIR Plan Programs
How Costs Could Change Over Time
Climate risk is quickly impacting all of the major home ownership costs. Adjust the growth rates and percentage of income spent on housing below to see how your housing costs could change over the next 10 years — and what income you'd need to keep up.
Comparing Against the Market
Price Per Sq Ft
vs Other Active Listings
Avg $/sqft
vs Homes Sold Last Month
Median $/sqft
Current Market Trends
Median Price Per Square Foot
The median price per square foot of homes sold in this area each month. Compare this to this listing's price per square foot to gauge whether the home is priced in line with recent sales.
Historicals for This Listing
Zestimate History ($/sqft)
Price History
| Date | Event | Price |
|---|---|---|
| 2026-04-15 | Price change | $2,399,000 |
| 2026-03-11 | Listed for sale | $2,498,000 |
| 2023-11-02 | Sold | $2,025,000 |
| 2001-09-19 | Sold | $800,000 |
| 1995-09-01 | Sold | $160,000 |
 View on Zillow