
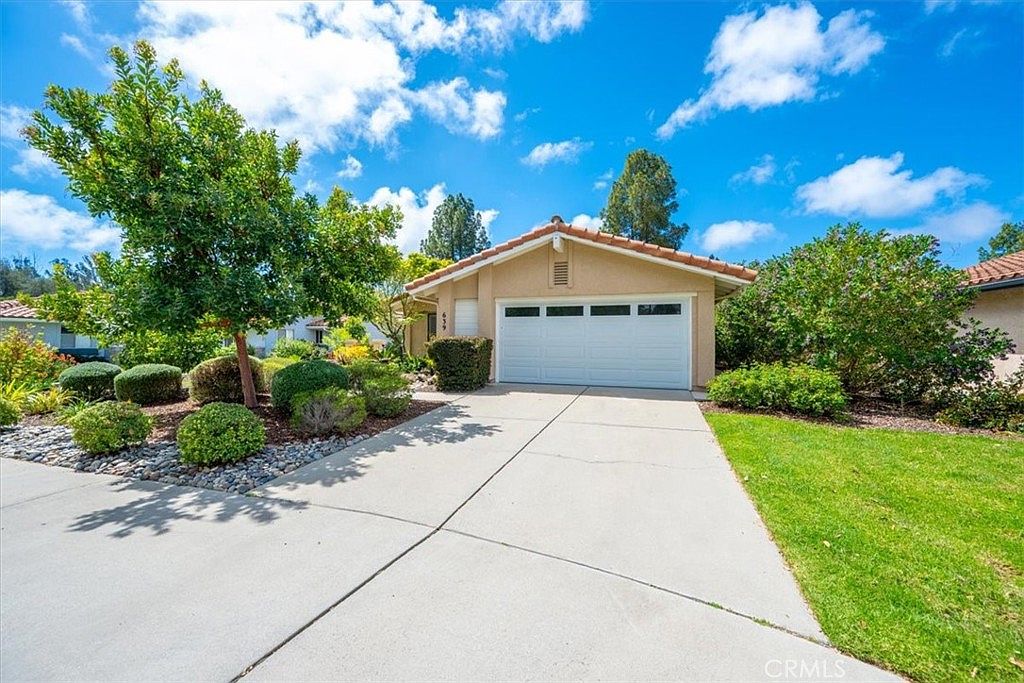


639 Barberry Way, Nipomo, CA, 93444
About This Home
The wait is over—welcome to the crown jewel of Crown Pointe in the prestigious Blacklake Golf Resort community.From the moment you arrive, the beautifully designed front courtyard sets the tone, leading to a striking new entry door and an inviting foyer. Beyond, an expansive open-concept living and dining area unfolds, framed by a wall of west-facing windows and sliding glass doors that capture breathtaking golf course views and abundant natural light.The fully remodeled gourmet kitchen is both stylish and functional, featuring all-new appliances, quartz countertops, sleek modern cabinetry, a designer sink, and updated flooring—perfectly curated for both everyday living and entertaining.To the right of the entry, a spacious office or den offers flexibility for work or relaxation, while a well-appointed guest bedroom with plantation shutters provides comfort and privacy. The adjacent guest bathroom has been beautifully remodeled, and the interior laundry room adds everyday convenience.Privately situated on the opposite wing, the luxurious primary suite has been thoughtfully reimagined to create a serene retreat. The stunning en-suite bath features elegant finishes, custom linen cabinetry, and refined detailing throughout.No detail has been overlooked—new flooring, interior doors with polished brass hardware, updated lighting, and designer window treatments enhance the home’s cohesive, upscale aesthetic. Both the interior and exterior have been freshly painted, and the landscaping has been redesigned with water-wise elements for effortless maintenance. The oversized two-car garage offers additional space ideal for a golf cart, storage, or workshop.Step outside to your private backyard oasis, perfectly positioned along the highly sought-after Lakes Course. Enjoy sweeping views of holes 4, 7, and 8, where manicured fairways and lush greenbelts create a truly picturesque setting. As one of three nine-hole courses at Blacklake, the Lakes Course is widely regarded as the most desirable—offering a premium backdrop for everyday living. This is a rare opportunity to own a truly exceptional home in one of Blacklake’s most coveted locations.
Getting Around
 Car-Dependent
 Very Limited Transit
 Somewhat Bikeable
Schools
Construction
Condition
- Property condition: Turnkey
- Year built: 1987
Materials
- Foundation: Slab
- Roof: Spanish Tile
- Construction materials: Stucco
Type & Style
- Home type: SingleFamily
- Architectural style: Mediterranean
- Property subType: Single Family Residence
Interior
Appliances
- Appliances included: Built-In Range,Dishwasher,Gas Cooktop,Disposal,Gas Oven,Gas Range,Gas Water Heater,Microwave,Refrigerator,Water Heater
- Laundry features: Washer Hookup,Electric Dryer Hookup,Gas Dryer Hookup,Inside,Laundry Room
Bathroom
- Features: Dual Sinks,Enclosed Toilet,Full Bath on Main Level,Low Flow Plumbing Fixtures,Multiple Shower Heads,Quartz Counters,Remodeled,Separate Shower,Tub Shower,Upgraded
Bedroom
- Features: All Bedrooms Down
Bedrooms & Bathrooms
- Bedrooms: 2
- Bathrooms: 2
- Full bathrooms: 2
- Main level bathrooms: 2
- Main level bedrooms: 2
Features
- Breakfast Bar,Ceiling Fan(s),Cathedral Ceiling(s),Separate/Formal Dining Room,High Ceilings,Open Floorplan,All Bedrooms Down,Main Level Primary,Walk-In Closet(s)
- Door features: Mirrored Closet Door(s)
- Window features: Blinds,Custom Covering(s),Double Pane Windows,Plantation Shutters,Screens
- Flooring: Laminate,Tile
- Fireplace features: Gas,Gas Starter,Living Room
- Fireplace: Yes
- Common walls with other units/homes: No Common Walls
Heating & Cooling
- Heating features: Forced Air
- Cooling features: None
Interior Area
- Total interior livable area: 1,503 sqft
Kitchen
- Features: Kitchen/Family Room Combo,Pots & Pan Drawers,Quartz Counters,Remodeled,Self-closing Drawers,Updated Kitchen
Master Bedroom
- Features: Main Level Primary
Property
Accessibility
- Accessibility features: Accessible Entrance
Details
- Parcel number: 091414021
- Special condition: Standard
- Other equipment: Satellite Dish
- Exclusions: staging items
Features
- Levels: One
- Stories: 1
- Entry location: front
- Private pool: Yes
- Pool features: Community,Private
- Patio & porch: Concrete,Covered
- Exterior features: Lighting,Rain Gutters
- Has spa: Yes
- Spa features: Community,Private
- Has view: Yes
- View description: Park/Greenbelt,Golf Course,Panoramic
Lot
- Lot size: 7,000 sqft
- Features: 0-1 Unit/Acre,Back Yard,Drip Irrigation/Bubblers,Front Yard,Landscaped,Level,Near Park,Secluded,Street Level
- Lot size dimensions: 7000
Parking
- Total spaces: 2
- Parking features: Door-Single,Garage Faces Front,Garage,Garage Door Opener,Paved
- Has garage: Yes
- Attached garage spaces: 2
- Covered spaces: 2
Climate Risk is Financial Risk
Every home has a financial story beyond the listing price. Below, you’ll see the climate risks that could affect this property — and in Bills & Affordability, how those risks may influence repairs, insurance, utilities, and long-term value.
Biggest Threats for This Home
- Inland Flooding

- Earthquake

- Wildfire

- Drought

How This Home’s Risks Compare
FEMA Declared Disasters in San Luis Obispo County and California
Understanding the Costs
Financial advisors generally recommend spending no more than 30% of your gross household income on housing costs. In practice, many households stretch to 35% or beyond — especially in high-cost markets.
Estimated Costs Today
| Monthly | Annual | |
|---|---|---|
| Mortgage | $4,320 | $51,840 |
| Home Insurance * | $104 | $1,248 |
| Property Taxes | $878 | $10,536 |
| Electricity | $398 | $4,786 |
| Total | $5,700 | $68,400 |
Income You'd Need if You Spent...
California FAIR Plan Programs
How Costs Could Change Over Time
Climate risk is quickly impacting all of the major home ownership costs. Adjust the growth rates and percentage of income spent on housing below to see how your housing costs could change over the next 10 years — and what income you'd need to keep up.
Comparing Against the Market
Price Per Sq Ft
vs Other Active Listings
Avg $/sqft
vs Homes Sold Last Month
Median $/sqft
Current Market Trends
Median Price Per Square Foot
The median price per square foot of homes sold in this area each month. Compare this to this listing's price per square foot to gauge whether the home is priced in line with recent sales.
Historicals for This Listing
Zestimate History ($/sqft)
Price History
| Date | Event | Price |
|---|---|---|
| 2026-04-29 | Price change | $854,500 |
| 2026-04-02 | Listed for sale | $865,000 |
| 2024-05-03 | Listing removed | -- |
| 2024-05-01 | Listed for rent | $3,175 |
| 2019-11-28 | Listing removed | $2,400 |
| 2019-10-09 | Listed for rent | $2,400 |
| 2019-06-15 | Listing removed | $2,400 |
| 2019-05-29 | Price change | $2,400 |
| 2019-04-16 | Listed for rent | $2,550 |
| 2013-03-29 | Listing removed | $1,900 |
| 2013-02-12 | Listed for rent | $1,900 |
| 2005-02-28 | Sold | $557,000 |
 View on Zillow