



194 Wilshire Ave, Daly City, CA, 94015
About This Home
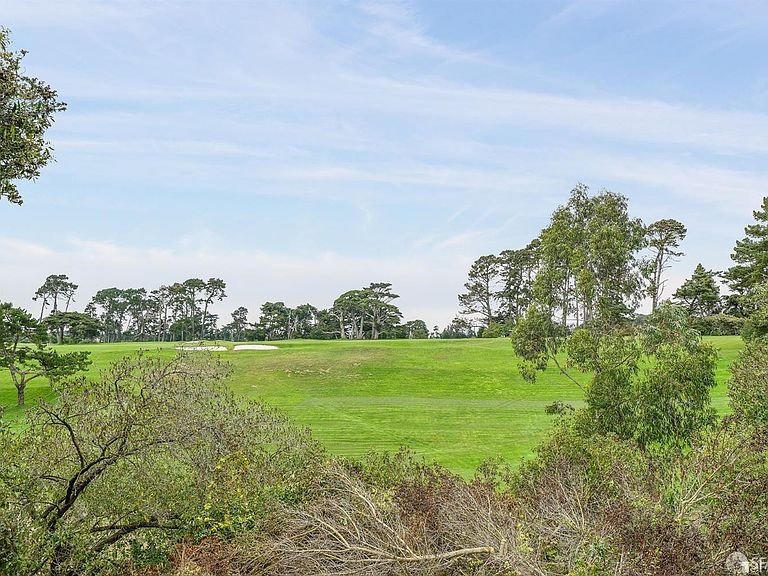
Million-dollar panoramic golf course views! Nestled in the highly desirable Westlake #1/Olympic neighborhood of Daly City, this beautifully remodeled 3-level Doelger home offers the perfect blend of modern elegance, spacious living, and an unbeatable location. Featuring 5 bedrooms and 4.5 bathrooms, this exceptional home is ideal for a large family, multi-generational living, or investment potential.The bright, open floor plan showcases soaring ceilings, recessed lighting, and hardwood flooring throughout. The inviting living room features a cozy fireplace, while the gourmet kitchen is equipped with a large center island, quartz countertops, and stainless steel appliances. Stylishly remodeled bathrooms, an expansive family room, and an enclosed glass patio overlooking the golf course provide comfortable living and excellent space for entertaining. Double-pane windows add energy efficiency and year-round comfort. Conveniently located within walking distance to Daly City BART and close to Westlake Shopping Center, Stonestown Galleria, Lake Merced, Doelger Center, and several golf courses. Enjoy easy access to Highways 280 and 35 for a quick commute to San Francisco and SFO.A rare opportunity to own a beautifully updated home with breathtaking golf course views in one of Daly City's most sought-after neighborhoods.
Getting Around
 Somewhat Walkable
 Excellent Transit
 Bikeable
Schools
Construction
Condition
- Property condition: Updated/Remodeled
- Year built: 1950
Materials
- Foundation: Concrete
- Roof: Shingle
- Construction materials: Stucco,Wood Siding
Type & Style
- Home type: SingleFamily
- Architectural style: A-Frame,Contemporary
- Property subType: Single Family Residence
Interior
Appliances
- Appliances included: Dishwasher,Free-Standing Gas Range,Free-Standing Refrigerator,Gas Water Heater,Range Hood,Dryer,Washer
- Laundry features: In Garage
Basement
- Has basement: Yes
- Basement: Partial
Bathroom
- Features: Shower Stall(s), Tile
Bedroom1
- Area: 0
Bedroom2
- Area: 0
Bedroom3
- Area: 0
Bedroom4
- Area: 0
Bedrooms & Bathrooms
- Bedrooms: 5
- Bathrooms: 5
- Full bathrooms: 4
- 1/2 bathrooms: 1
Dining Room
- Features: Formal Room
- Level: Main
- Area: 0
Family Room
- Level: Lower,Main
- Area: 0
Features
- Window features: Double Pane Windows
- Flooring: Simulated Wood,Tile,Wood
Heating
- Heating features: Central,Gas
Interior Area
- Total structure area: 3,200
- Total interior livable area: 3,200 sqft
Kitchen
- Features: Breakfast Area, Kitchen Island, Island w/Sink, Quartz Counter
- Level: Main
- Area: 0
Living Room
- Level: Main
- Area: 0
Master Bathroom
- Features: Double Vanity, Jetted Tub, Tile, Tub w/Shower Over
Master Bedroom
- Features: Balcony, Closet
- Area: 0
Property
Details
- Parcel number: 002031030
- Special condition: Other
Features
- Stories: 3
- Has spa: Yes
- Spa features: Jetted Tub
- Fencing: Back Yard
- Has view: Yes
- View description: Golf Course
Lot
- Lot size: 3,960 sqft
- Features: On Golf Course
Parking
- Total spaces: 1
- Parking features: Attached,Garage Door Opener,Independent,On Site (Single Family Only)
- Has garage: Yes
- Attached garage spaces: 1
- Covered spaces: 1
Climate Risk is Financial Risk
Every home has a financial story beyond the listing price. Below, you’ll see the climate risks that could affect this property — and in Bills & Affordability, how those risks may influence repairs, insurance, utilities, and long-term value.
Biggest Threats for This Home
- Earthquake

- Inland Flooding

How This Home’s Risks Compare
FEMA Declared Disasters in San Mateo County and California
Understanding the Costs
Financial advisors generally recommend spending no more than 30% of your gross household income on housing costs. In practice, many households stretch to 35% or beyond — especially in high-cost markets.
Estimated Costs Today
| Monthly | Annual | |
|---|---|---|
| Mortgage | $8,848 | $106,176 |
| Home Insurance * | $190 | $2,280 |
| Property Taxes | $1,783 | $21,396 |
| Electricity | $686 | $8,234 |
| Total | $11,507 | $138,084 |
Income You'd Need if You Spent...
California FAIR Plan Programs

How Costs Could Change Over Time
Climate risk is quickly impacting all of the major home ownership costs. Adjust the growth rates and percentage of income spent on housing below to see how your housing costs could change over the next 10 years — and what income you'd need to keep up.
Comparing Against the Market
Price Per Sq Ft
vs Other Active Listings
Avg $/sqft
vs Homes Sold Last Month
Median $/sqft
Current Market Trends
Median Price Per Square Foot
The median price per square foot of homes sold in this area each month. Compare this to this listing's price per square foot to gauge whether the home is priced in line with recent sales.
Historicals for This Listing
Zestimate History ($/sqft)
No zestimate history available
Price History
| Date | Event | Price |
|---|---|---|
| 2026-08-11 | Pending sale | $1,749,880 |
| 2026-07-31 | Listed for sale | $1,749,880 |
| 2024-12-06 | Listing removed | $10,500 |
| 2024-11-26 | Listed for rent | $10,500 |
| 2024-11-23 | Listing removed | $10,500 |
| 2024-11-05 | Listed for rent | $10,500 |
| 2024-09-29 | Listing removed | $1,599,900 |
| 2024-08-22 | Listed for sale | $1,599,900 |
| 2023-11-20 | Listing removed | -- |
| 2023-11-11 | Listed for rent | $9,000 |
| 2023-11-04 | Listing removed | -- |
| 2023-11-03 | Listed for rent | $9,000 |
| 2018-08-09 | Sold | $1,480,000 |
| 2018-07-29 | Pending sale | $1,198,000 |
| 2018-07-13 | Listed for sale | $1,198,000 |
 View on Zillow