

486 193rd Ln NE, East Bethel, MN, 55011
About This Home
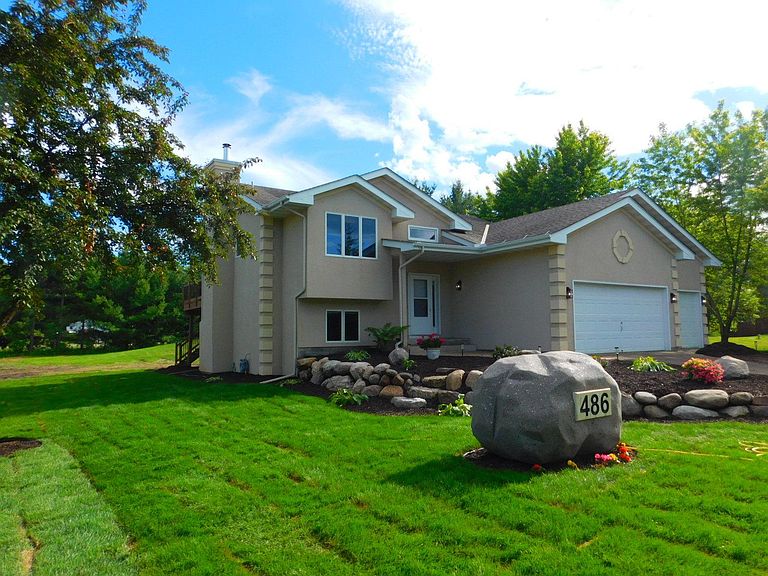
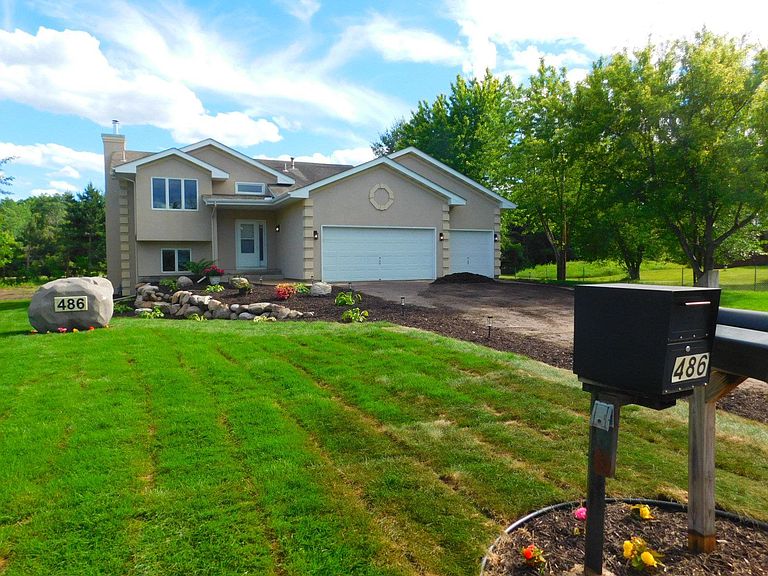
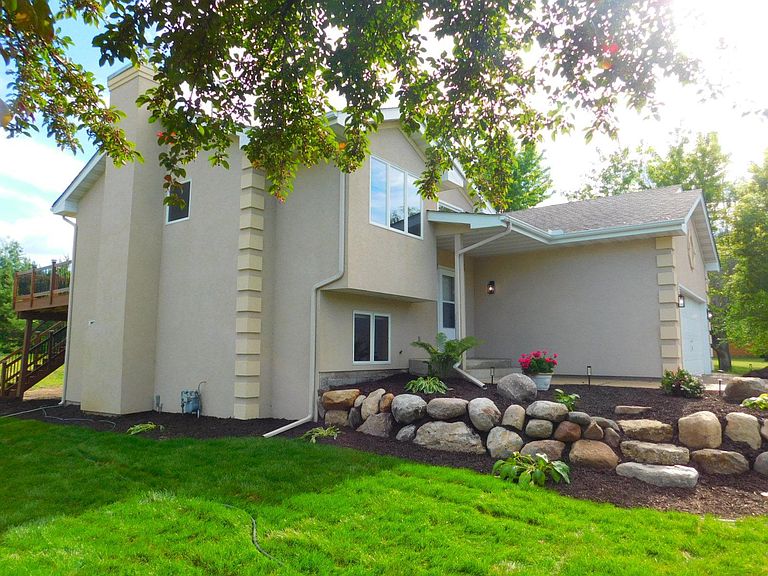
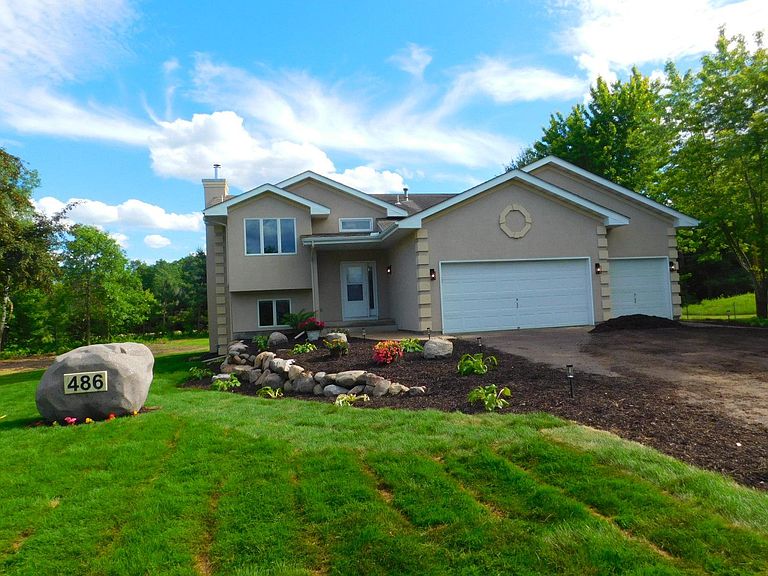
Welcome home to this beautifully updated split-entry in Cedar, offering the perfect blend of modern updates, functional space, and outdoor enjoyment. This move-in-ready home features 2 bedrooms with room to add a 3rd bedroom, 2 bathrooms, fresh new carpet and paint throughout, updated light fixtures, new door hardware, and a newly added wet bar with wood countertop in the finished walkout lower level. The bright and open main level is designed for comfortable everyday living and entertaining, featuring a spacious kitchen, dining area, and living room with an open-concept layout. The kitchen includes a convenient snack bar, newer appliances, and excellent sightlines throughout the main living areas. The finished walkout lower level provides additional living and entertaining space, highlighted by a spacious family room featuring a wood-burning Wilkinson fireplace capable of providing substantial heat throughout the home during Minnesota winters. The lower level also includes a three-quarter bath and offers the flexibility and space to add a third bedroom if desired. Outside, you'll appreciate the brand-new deck boards overlooking the backyard. Extensive exterior improvements include a newly constructed landscaping boulder wall, fresh sod, and new mulch that provide outstanding curb appeal. Car enthusiasts, hobbyists, and contractors will love the exceptional garage space featuring a 3-car attached garage plus a heated and insulated 3-car detached garage. Whether you need space for vehicles, a workshop, recreational equipment, or storage, this property offers endless possibilities. A rare opportunity to own a thoughtfully updated property with six garage stalls, beautiful outdoor spaces, and room for all your toys, hobbies, and gatherings. Move-in ready and packed with recent improvements throughout, this home offers the perfect combination of comfort, versatility, and value. Driveway recently seal coated ... Yard is newly sodded.
Getting Around
 Car-Dependent
 Very Limited Transit
 Somewhat Bikeable
Schools
Construction
Condition
- Year built: 1993
Materials
- Roof: Age Over 8 Years,Asphalt
Type & Style
- Home type: SingleFamily
- Property subType: Single Family
Interior
Appliances
- Appliances included: Dishwasher,Dryer,Range,Refrigerator,Washer,Water Softener Owned
- Laundry features: In Basement
Basement
- Has basement: Yes
- Basement: Daylight,Drain Tiled,Finished,Full,Sump Basket,Walk-Out Access
Bedroom
- Level: Main
- Area: 154
- Dimensions: 14 x 11
Bedroom2
- Level: Main
- Area: 110
- Dimensions: 11 x 10
Bedrooms & Bathrooms
- Bedrooms: 2
- Bathrooms: 2
- Full bathrooms: 1
- 3/4 bathrooms: 1
Deck
- Level: Main
- Area: 192
- Dimensions: 16 x 12
Dining Room
- Level: Main
- Area: 132
- Dimensions: 11 x 12
Family Room
- Level: Lower
- Area: 312
- Dimensions: 26 x 12
Features
- Number of fireplaces: 1
- Fireplace features: Wood Burning
- Fireplace: Yes
- Finished area below ground: 900
- Finished area above ground: 1,021
Heating & Cooling
- Heating features: Forced Air
- Cooling features: Central Air
Interior Area
- Total structure area: 2,042
- Total interior livable area: 1,921 sqft
Living Room
- Level: Main
- Area: 264
- Dimensions: 22 x 12
Property
Accessibility
- Accessibility features: None
Details
- Parcel number: 303323240002
- Zoning description: Residential-Single Family
- Foundation area: 1008
Features
- Levels: Multi/Split
- Patio & porch: Deck
- Fencing: Chain Link
Lot
- Lot size: 1.07 Acres
- Lot size dimensions: 223 x 256
Parking
- Total spaces: 6
- Parking features: Attached,Detached Garage
- Has garage: Yes
- Attached garage spaces: 6
- Covered spaces: 6
Climate Risk is Financial Risk
Every home has a financial story beyond the listing price. Below, you’ll see the climate risks that could affect this property — and in Bills & Affordability, how those risks may influence repairs, insurance, utilities, and long-term value.
Biggest Threats for This Home
- Strong Wind

- Hail

- Lightning

- Wildfire

- Winter Weather

How This Home’s Risks Compare
FEMA Declared Disasters in Anoka County and Minnesota
Understanding the Costs
Financial advisors generally recommend spending no more than 30% of your gross household income on housing costs. In practice, many households stretch to 35% or beyond — especially in high-cost markets.
Estimated Costs Today
| Monthly | Annual | |
|---|---|---|
| Mortgage | $2,224 | $26,688 |
| Home Insurance * | $243 | $2,916 |
| Property Taxes | $260 | $3,120 |
| Electricity | $170 | $2,050 |
| Total | $2,897 | $34,764 |
Income You'd Need if You Spent...
Minnesota FAIR Plan Programs
How Costs Could Change Over Time
Climate risk is quickly impacting all of the major home ownership costs. Adjust the growth rates and percentage of income spent on housing below to see how your housing costs could change over the next 10 years — and what income you'd need to keep up.
Comparing Against the Market
Price Per Sq Ft
vs Other Active Listings
Avg $/sqft
vs Homes Sold Last Month
Median $/sqft
Current Market Trends
Median Price Per Square Foot
The median price per square foot of homes sold in this area each month. Compare this to this listing's price per square foot to gauge whether the home is priced in line with recent sales.
Historicals for This Listing
Zestimate History ($/sqft)
Price History
| Date | Event | Price |
|---|---|---|
| 2026-07-20 | Price change | $439,900 |
| 2026-06-23 | Listed for sale | $449,900 |
| 2026-02-26 | Sold | $321,300 |
| 2017-01-17 | Sold | $200,000 |
 View on Zillow