



2112 CARROLL LANDING DRIVE, Tampa, FL, 33612
About This Home
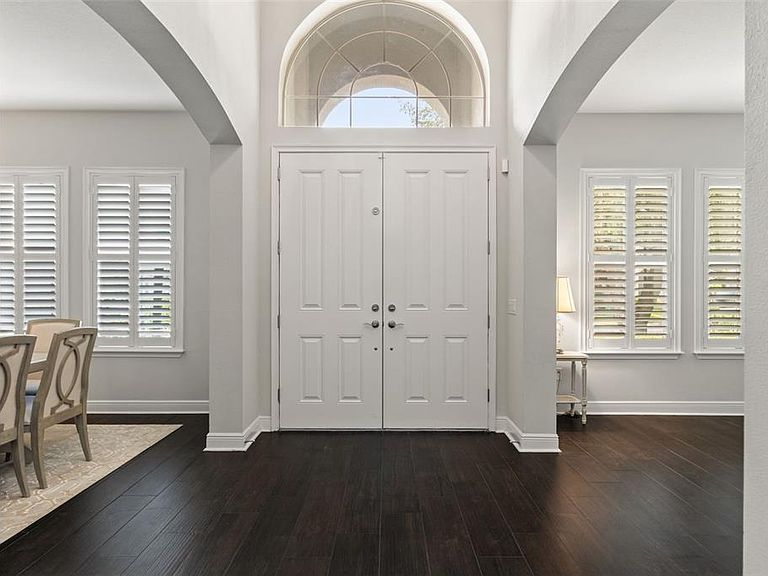
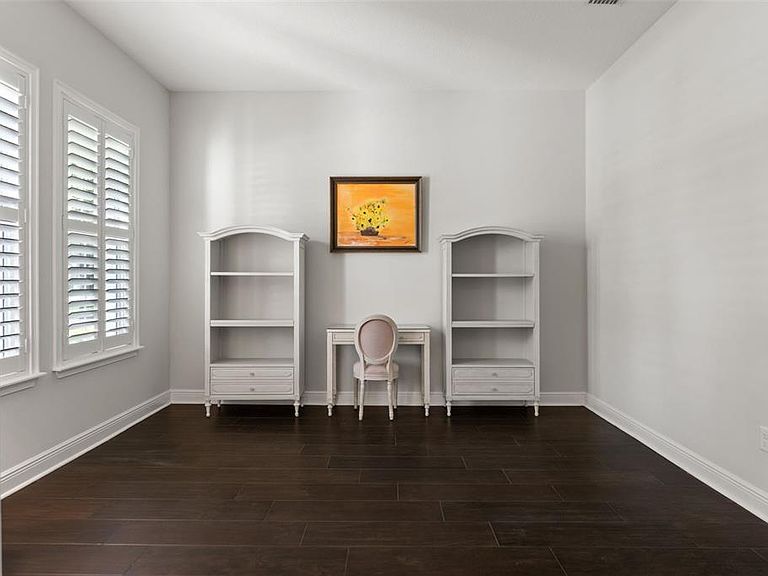
One of the largest executive homes in Carroll Landing, a gated enclave near Lake Carroll offering the privacy and space serious buyers are looking for. This traditional-style estate delivers 3,720 square feet, 5 bedrooms, 4.5 baths, a bonus room, and a 3-car garage, all set on an oversized 11,554 square foot lot. Soaring 10-foot ceilings and chocolate wide plank tile define the main floor, where a formal dining room, a dedicated sitting room or office, and an open living room connect effortlessly to the eat-in kitchen. Wood shutters throughout add a layer of timeless polish rarely found at this price point. The kitchen itself is built for real life and real entertaining: cherry wood cabinetry, granite counters, stainless steel appliances, a breakfast bar, and generous eat-in space. The primary suite sits on the first floor for ease and privacy, anchored by a spa-caliber bath with a soaking tub, walk-in shower, and closet space that rivals a small room. A second first-floor guest suite with its own full bath, plus a powder bath for guests, make the main level function like few other floor plans in the neighborhood. Upstairs continues the 10-foot ceilings across three additional bedrooms and a bonus room ready for a media setup, playroom, or second office. Out back, a covered porch overlooks a backyard large enough for a future pool, a rare offering at this size. The 3-car garage rounds out the everyday convenience. Location closes the deal: minutes from Carrollwood's shopping and dining, quick access to I-275 and Tampa International, and zoned near top private schools including Cambridge Christian, Corbett Prep, St. Lawrence, and Carrollwood Day School. Privacy, space, and access, all in one address.
Getting Around
 Car-Dependent
 Minimal Transit
 Somewhat Bikeable
Schools
Construction
Condition
- Year built: 2013
Materials
- Foundation: Slab
- Roof: Shingle
- Construction materials: Block,Stucco,Wood Frame
Type & Style
- Home type: SingleFamily
- Architectural style: Traditional
- Property subType: Single Family Residence
Interior
Appliances
- Appliances included: Oven,Dishwasher,Microwave,Range,Refrigerator,Wine Refrigerator
- Laundry features: Inside,Laundry Room
Bedroom2
- Features: Walk-In Closet(s)
- Level: First
- Area: 132
- Dimensions: 12x11
Bedroom3
- Features: En Suite Bathroom,Granite Counters,Tub With Shower,Walk-In Closet(s)
- Level: Second
- Area: 144
- Dimensions: 12x12
Bedroom4
- Features: Walk-In Closet(s)
- Level: Second
- Area: 154
- Dimensions: 11x14
Bedroom5
- Features: Built-in Closet
- Level: Second
- Area: 156
- Dimensions: 13x12
Bedrooms & Bathrooms
- Bedrooms: 5
- Bathrooms: 5
- Full bathrooms: 4
- 1/2 bathrooms: 1
Bonus Room
- Features: No Closet
- Level: Second
- Area: 272
- Dimensions: 16x17
Dining Room
- Level: First
- Area: 143
- Dimensions: 13x11
Family Room
- Level: First
- Area: 384
- Dimensions: 16x24
Features
- Ceiling Fan(s),Eating Space In Kitchen,High Ceilings,Open Floorplan,Primary Bedroom Main Floor,Solid Wood Cabinets,Stone Counters,Thermostat,Walk-In Closet(s)
- Window features: Hurricane Shutters
- Flooring: Carpet,Ceramic Tile
Heating & Cooling
- Heating features: Central
- Cooling features: Central Air
Interior Area
- Total structure area: 3,920
- Total interior livable area: 3,712 sqft
Kitchen
- Level: First
- Area: 288
- Dimensions: 24x12
Office
- Level: First
- Area: 143
- Dimensions: 13x11
Primary Bedroom
- Features: Ceiling Fan(s),Dual Sinks,En Suite Bathroom,Garden Bath,Granite Counters,Makeup/Vanity Space,Shower No Tub,Walk-In Closet(s)
- Level: First
- Area: 300
- Dimensions: 20x15
Property
Details
- Parcel number: U14281874JA00000000060
- Zoning: RESI
- Special condition: None
Features
- Levels: Two
- Stories: 2
- Patio & porch: Covered,Rear Porch
- Exterior features: Irrigation System,Sidewalk
- Fencing: Fenced,Wood
- Residential vegetation: Trees/Landscaped
Lot
- Lot size: 0.27 Acres
- Features: Landscaped,Oversized Lot
- Lot size dimensions: 83 x 145
Parking
- Total spaces: 3
- Parking features: Driveway
- Has garage: Yes
- Attached garage spaces: 3
- Covered spaces: 3
- Has uncovered spaces: Yes
Climate Risk is Financial Risk
Every home has a financial story beyond the listing price. Below, you’ll see the climate risks that could affect this property — and in Bills & Affordability, how those risks may influence repairs, insurance, utilities, and long-term value.
Biggest Threats for This Home
- Cold Wave

- Hurricane

- Lightning

- Tornado

- Hail

- Heat Wave

- Tsunami

How This Home’s Risks Compare
FEMA Declared Disasters in Hillsborough County and Florida
Understanding the Costs
Financial advisors generally recommend spending no more than 30% of your gross household income on housing costs. In practice, many households stretch to 35% or beyond — especially in high-cost markets.
Estimated Costs Today
| Monthly | Annual | |
|---|---|---|
| Mortgage | $5,056 | $60,672 |
| Home Insurance * | $1,002 | $12,024 |
| Property Taxes | $934 | $11,208 |
| Electricity | $373 | $4,482 |
| Total | $7,365 | $88,380 |
Income You'd Need if You Spent...
Florida FAIR Plan Programs


How Costs Could Change Over Time
Climate risk is quickly impacting all of the major home ownership costs. Adjust the growth rates and percentage of income spent on housing below to see how your housing costs could change over the next 10 years — and what income you'd need to keep up.
Comparing Against the Market
Price Per Sq Ft
vs Other Active Listings
Avg $/sqft
vs Homes Sold Last Month
Median $/sqft
Current Market Trends
Median Price Per Square Foot
The median price per square foot of homes sold in this area each month. Compare this to this listing's price per square foot to gauge whether the home is priced in line with recent sales.
Historicals for This Listing
Zestimate History ($/sqft)
No zestimate history available
Price History
| Date | Event | Price |
|---|---|---|
| 2026-08-17 | Price change | $995,000 |
| 2026-07-22 | Listed for sale | $1,000,000 |
| 2013-11-27 | Sold | $469,000 |
 View on Zillow