



3709 Gallagher Rd, Plant City, FL, 33565
About This Home
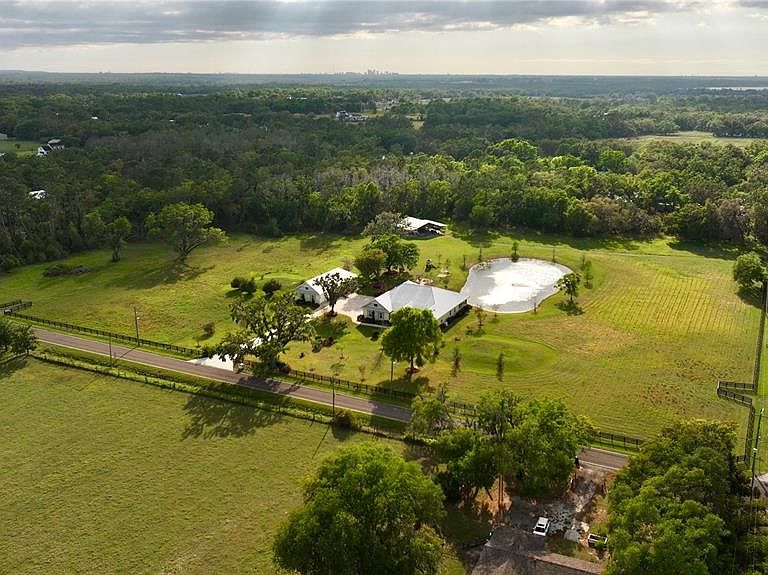
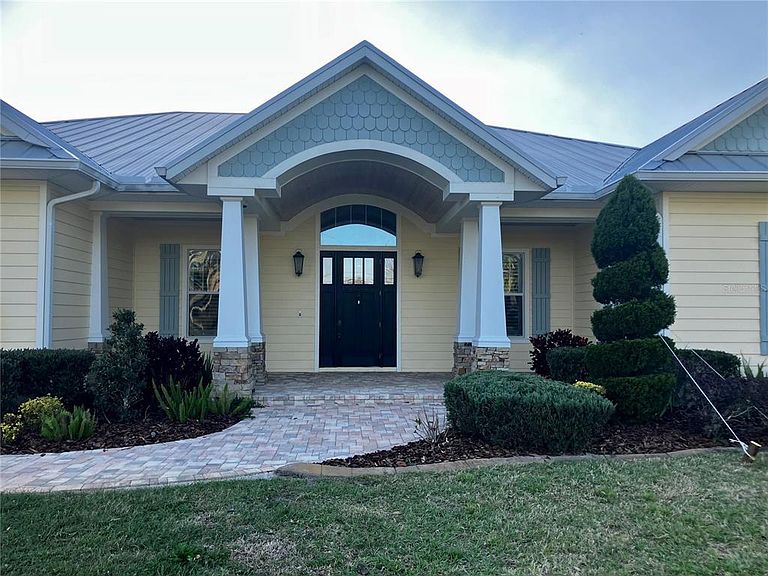
Back on the market! (Due to buyer financing issues)... Enjoy the best of Florida living on an estate with over 24 acres of lush land featuring a custom home plus guest cottage, a pond, a meandering creek, mature trees and the option for agricultural endeavors or subdividing. The spacious custom built 3709 sq.ft. home features a split bedroom plan with 3 bedrooms, 3 full baths and has all the finest amenities including an electric security entrance gate, a 676 sq.ft. garage, metal roof, 10' high ceilings, crown moulding, wood floors, custom cabinetry and granite counters throughout. A foyer welcomes you into the home with an executive office on the right, a formal dining room on the left and into the living room ahead with views out to the pond. The kitchen is oversized with stainless appliances, a gas stove, and the island overlooks the breakfast nook and family room with gas fireplace. A large walk-in pantry, butler's pantry and utility room with cabinets and closet provide ample bonus storage space. The primary bedroom has a view of the pond and sunset, a large split closet area with built-in storage that leads to a spacious en-suite bathroom featuring separate vanity sinks with cabinets, a claw foot tub, shower and water closet. The split floorplan includes two additional bedrooms, one with an en-suite full bath and an additional full bath in the hall. The large enclosed screened porch has a finished wood ceiling, ceiling fans, a wet bar, pavers, and overlooks the pond with a sunset view. Just off the pond is a paved area with fire pit, seating and swing. The estate also has a lovely guest cottage with 868 sq.ft. featuring a full kitchen, living room, 2 bedrooms, 1 full bath, stackable washer/dryer, a large enclosed screened porch and a 924 sq.ft. garage. Property systems include three AC units, tankless on demand water heaters, a generator, a covered well, two septic tanks, and a large pole barn. Both homes were built in 2015. The property perimeter is fenced and has multiple gate entrances. The southwest corner of the property is separate, located on the other side of Pierce Harwell Loop. Campbell Branch creek meanders along the southern edge of the property. The property is approximately 23 miles to Tampa International Airport, 20 miles to Tampa General Hospital, and 26 miles to MacDill Air Force Base.
Getting Around
 Car-Dependent
 Very Limited Transit
 Somewhat Bikeable
Schools
Construction
Condition
- Year built: 2015
Materials
- Foundation: Slab
- Roof: Metal
- Construction materials: Block,HardiPlank Type,Stucco
Type & Style
- Home type: SingleFamily
- Architectural style: Traditional
- Property subType: Single Family Residence
Interior
Appliances
- Appliances included: Bar Fridge,Oven,Cooktop,Dishwasher,Disposal,Microwave,Refrigerator,Tankless Water Heater,Water Filtration System
- Laundry features: Inside,Laundry Room
Balcony Porch Lanai
- Features: Wet Bar
- Level: First
- Area: 861
- Dimensions: 21x41
Balcony Porch Lanai
- Level: First
- Area: 280
- Dimensions: 10x28
Bedroom2
- Features: En Suite Bathroom,Walk-In Closet(s)
- Level: First
- Area: 156
- Dimensions: 13x12
Bedroom3
- Features: Ceiling Fan(s),Built-in Closet
- Level: First
- Area: 156
- Dimensions: 12x13
Bedrooms & Bathrooms
- Bedrooms: 5
- Bathrooms: 4
- Full bathrooms: 4
Dining Room
- Level: First
- Area: 198
- Dimensions: 11x18
Family Room
- Level: First
- Area: 374
- Dimensions: 17x22
Features
- Crown Molding,High Ceilings,Stone Counters,Walk-In Closet(s)
- Door features: French Doors
- Flooring: Carpet,Tile,Hardwood
- Fireplace features: Family Room,Gas
- Fireplace: Yes
Heating & Cooling
- Heating features: Central,Electric
- Cooling features: Central Air
Interior Area
- Total structure area: 7,635
- Total interior livable area: 4,577 sqft
Kitchen
- Features: Pantry
- Level: First
- Area: 308
- Dimensions: 14x22
Living Room
- Level: First
- Area: 414
- Dimensions: 18x23
Office
- Level: First
- Area: 143
- Dimensions: 11x13
Other
- Features: Other,Dual Closets
- Level: First
- Area: 868
- Dimensions: 31x28
Primary Bathroom
- Features: Tub with Separate Shower Stall,Linen Closet
- Level: First
- Area: 182
- Dimensions: 13x14
Primary Bedroom
- Features: En Suite Bathroom,Dual Closets
- Level: First
- Area: 384
- Dimensions: 16x24
Utility Room
- Features: Built-in Features,Built-in Closet
- Level: First
- Area: 96
- Dimensions: 8x12
Property
Details
- Parcel number: U182821ZZZ00000361550.0
- Zoning: ASC-1
- Special condition: None
Features
- Levels: One
- Stories: 1
- Patio & porch: Covered,Front Porch,Rear Porch,Screened
- Exterior features: Irrigation System,Lighting,Private Mailbox
- Fencing: Fenced,Wood
- Has view: Yes
- View description: Trees/Woods,Water,Pond
- Has water view: Yes
- Water view: Water,Pond
- On waterfront: Yes
- Waterfront features: Creek,Pond,Creek Access,Pond Access
- Waterbody name: CAMPBELL BRANCH
- Residential vegetation: Mature Landscaping,Wooded
Lot
- Lot size: 24.71 Acres
- Features: Corner Lot,Pasture,Private,Zoned for Horses
Parking
- Total spaces: 5
- Parking features: Driveway,Split Garage
- Has garage: Yes
- Attached garage spaces: 5
- Covered spaces: 5
- Has uncovered spaces: Yes
Climate Risk is Financial Risk
Every home has a financial story beyond the listing price. Below, you’ll see the climate risks that could affect this property — and in Bills & Affordability, how those risks may influence repairs, insurance, utilities, and long-term value.
Biggest Threats for This Home
- Cold Wave

- Hurricane

- Tornado

- Hail

- Heat Wave

- Inland Flooding

- Lightning

- Wildfire

- Tsunami

How This Home’s Risks Compare
FEMA Declared Disasters in Hillsborough County and Florida
Understanding the Costs
Financial advisors generally recommend spending no more than 30% of your gross household income on housing costs. In practice, many households stretch to 35% or beyond — especially in high-cost markets.
Estimated Costs Today
| Monthly | Annual | |
|---|---|---|
| Mortgage | $12,135 | $145,620 |
| Home Insurance * | $1,468 | $17,616 |
| Property Taxes | $3,432 | $41,184 |
| Electricity | $460 | $5,527 |
| Total | $17,495 | $209,940 |
Income You'd Need if You Spent...
Florida FAIR Plan Programs

How Costs Could Change Over Time
Climate risk is quickly impacting all of the major home ownership costs. Adjust the growth rates and percentage of income spent on housing below to see how your housing costs could change over the next 10 years — and what income you'd need to keep up.
Comparing Against the Market
Price Per Sq Ft
vs Other Active Listings
Avg $/sqft
vs Homes Sold Last Month
Median $/sqft
Current Market Trends
Median Price Per Square Foot
The median price per square foot of homes sold in this area each month. Compare this to this listing's price per square foot to gauge whether the home is priced in line with recent sales.
Historicals for This Listing
Zestimate History ($/sqft)
No zestimate history available
Price History
| Date | Event | Price |
|---|---|---|
| 2026-02-02 | Listed for sale | $2,600,000 |
| 2025-11-12 | Pending sale | $2,600,000 |
| 2025-03-21 | Listed for sale | $2,600,000 |
| 2013-12-28 | Sold | $270,000 |
| 2006-04-28 | Sold | $1,400,000 |
 View on Zillow