
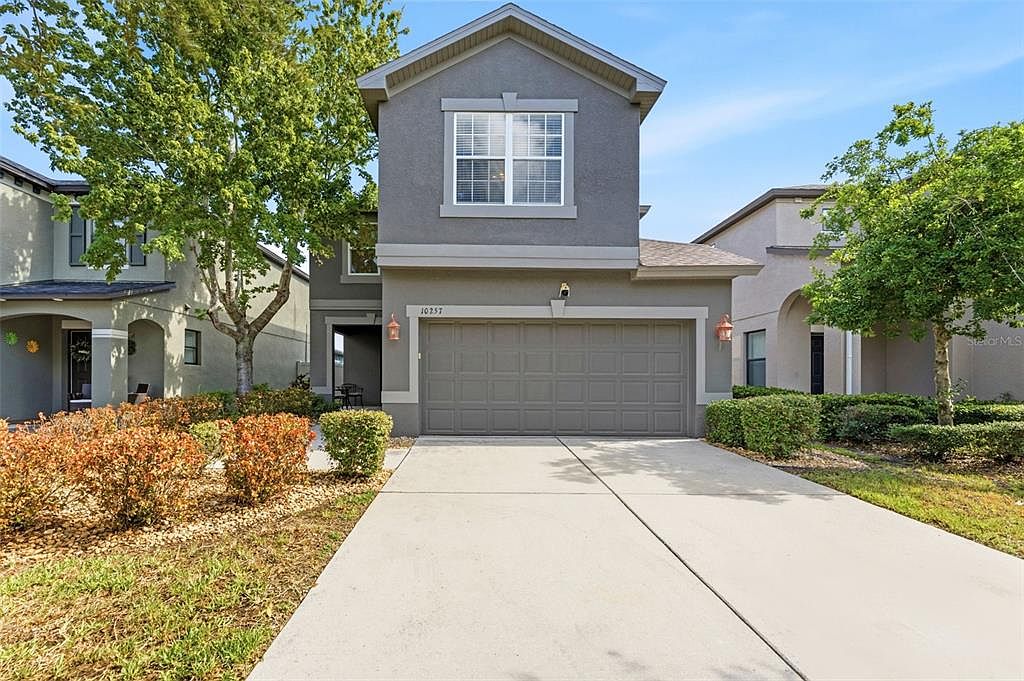
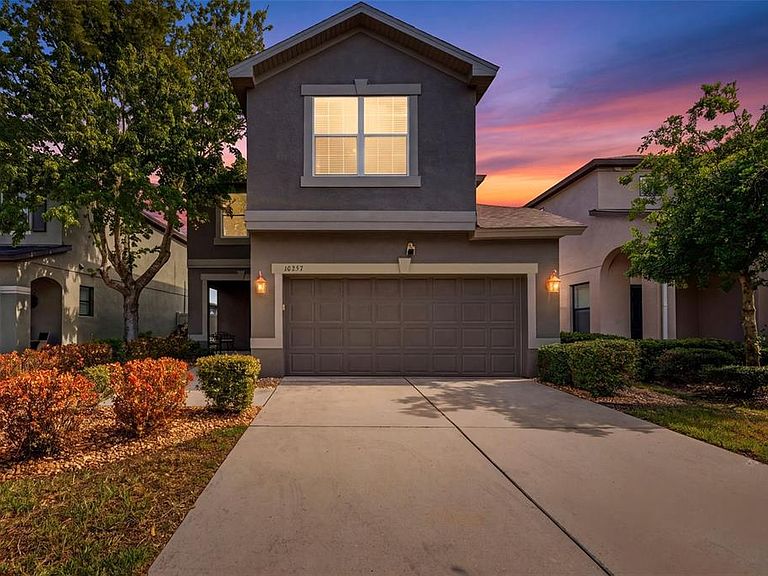


10257 NEWMINSTER LOOP, Ruskin, FL, 33573
About This Home
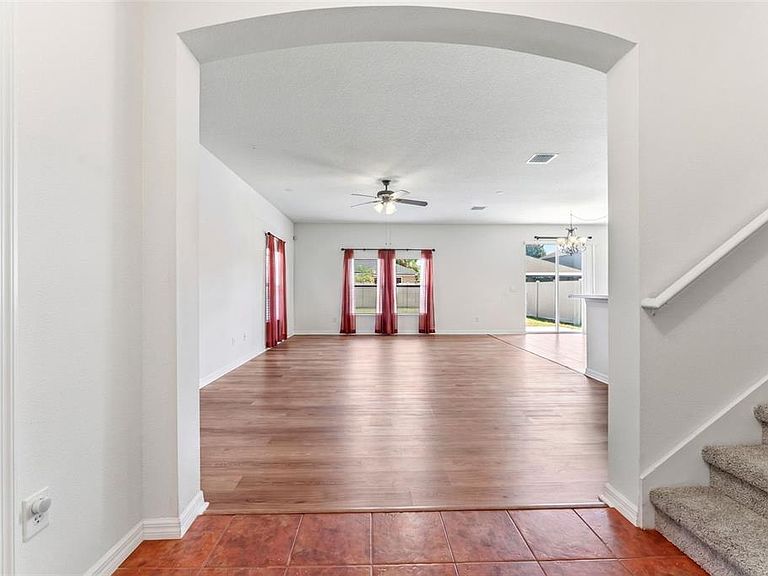
ZERO DOWN PAYMENT ELIGIBLE! Why rent when you can own? This beautiful home qualifies for 100 USDA financing ($0 down payment) for qualified buyers! Move-in ready and meticulously updated, this 3-bedroom, 2.5-bath home in Belmont offers 2,084 square feet of thoughtfully designed living space — with the big-ticket items already done for you. Recent upgrades include a NEW ROOF (2025), NEW EXTERIOR PAINT (2025), NEW LUXURY VINYL PLANK FLOORING (2025), NEW CARPET (2025), NEW BASEBOARDS (2025), and a NEWER WATER HEATER (2023), giving buyers true peace of mind and low-maintenance living from day one. Inside, soaring high ceilings create an open, airy feel across the main living level, while a versatile upstairs loft offers flexible space for a home office, playroom, or media room. The primary suite is a private retreat, featuring dual vanities, a large soaking tub, a separate walk-in shower, a private water closet, and an oversized walk-in closet. The secondary full bathroom was fully remodeled in 2025 with a new vanity, updated lighting, tile flooring, and a new window. Outdoors, a full-perimeter vinyl privacy fence encloses a spacious, open backyard — a blank canvas ready for a pool, garden, play area, or your own private Florida oasis. Location is everything, and this Belmont address delivers. Residents enjoy resort-style community amenities without resort fees, including a zero-entry lagoon-style pool with dedicated lap lanes, lighted pickleball and tennis courts, basketball courts, playgrounds, and scenic walking trails — all just minutes from your front door. Don't miss this turnkey, updated single-family home in one of the area's most amenity-rich communities. Schedule your private showing today.
Getting Around
 Car-Dependent
 Very Limited Transit
 Somewhat Bikeable
Schools
Construction
Condition
- Year built: 2009
Materials
- Foundation: Slab
- Roof: Shingle
- Construction materials: Block,Stucco,Wood Frame
Type & Style
- Home type: SingleFamily
- Architectural style: Contemporary
- Property subType: Single Family Residence
Interior
Appliances
- Appliances included: Dishwasher,Disposal,Dryer,Microwave,Range,Range Hood,Refrigerator,Washer
- Laundry features: Electric Dryer Hookup,Inside,Laundry Room,Washer Hookup
Bedrooms & Bathrooms
- Bedrooms: 3
- Bathrooms: 3
- Full bathrooms: 2
- 1/2 bathrooms: 1
Features
- Ceiling Fan(s),Eating Space In Kitchen,High Ceilings,Living Room/Dining Room Combo,Open Floorplan,PrimaryBedroom Upstairs,Solid Surface Counters,Solid Wood Cabinets,Thermostat,Walk-In Closet(s)
- Door features: Sliding Doors
- Flooring: Carpet,Luxury Vinyl,Tile
Heating & Cooling
- Heating features: Central
- Cooling features: Central Air
Interior Area
- Total structure area: 2,684
- Total interior livable area: 2,084 sqft
Kitchen
- Level: First
Living Room
- Features: Coat Closet
- Level: First
Primary Bedroom
- Features: Dual Sinks,En Suite Bathroom,Tub with Separate Shower Stall,Water Closet/Priv Toilet,Walk-In Closet(s)
- Level: Second
Property
Details
- Parcel number: U19312099D00000600014.0
- Zoning: PD
- Special condition: None
Features
- Levels: Two
- Stories: 2
- Patio & porch: Covered,Front Porch,Porch,Rear Porch
- Exterior features: Irrigation System,Private Yard,Sidewalk
- Fencing: Vinyl
Lot
- Lot size: 4,680 sqft
- Features: Landscaped,Sidewalk
- Lot size dimensions: 40 x 117
Parking
- Total spaces: 2
- Parking features: Driveway,Garage Door Opener
- Has garage: Yes
- Attached garage spaces: 2
- Covered spaces: 2
- Has uncovered spaces: Yes
Climate Risk is Financial Risk
Every home has a financial story beyond the listing price. Below, you’ll see the climate risks that could affect this property — and in Bills & Affordability, how those risks may influence repairs, insurance, utilities, and long-term value.
Biggest Threats for This Home
- Cold Wave

- Hurricane

- Lightning

- Tornado

- Heat Wave

- Wildfire

- Tsunami

How This Home’s Risks Compare
FEMA Declared Disasters in Hillsborough County and Florida
Understanding the Costs
Financial advisors generally recommend spending no more than 30% of your gross household income on housing costs. In practice, many households stretch to 35% or beyond — especially in high-cost markets.
Estimated Costs Today
| Monthly | Annual | |
|---|---|---|
| Mortgage | $1,643 | $19,716 |
| Home Insurance * | $250 | $3,000 |
| Property Taxes | $156 | $1,872 |
| Electricity | $209 | $2,516 |
| Total | $2,258 | $27,096 |
Income You'd Need if You Spent...
Florida FAIR Plan Programs


How Costs Could Change Over Time
Climate risk is quickly impacting all of the major home ownership costs. Adjust the growth rates and percentage of income spent on housing below to see how your housing costs could change over the next 10 years — and what income you'd need to keep up.
Comparing Against the Market
Price Per Sq Ft
vs Other Active Listings
Avg $/sqft
vs Homes Sold Last Month
Median $/sqft
Current Market Trends
Median Price Per Square Foot
The median price per square foot of homes sold in this area each month. Compare this to this listing's price per square foot to gauge whether the home is priced in line with recent sales.
Historicals for This Listing
Zestimate History ($/sqft)
No zestimate history available
Price History
| Date | Event | Price |
|---|---|---|
| 2026-08-17 | Pending sale | $325,000 |
| 2026-07-17 | Price change | $325,000 |
| 2026-07-09 | Listed for sale | $349,900 |
 View on Zillow