


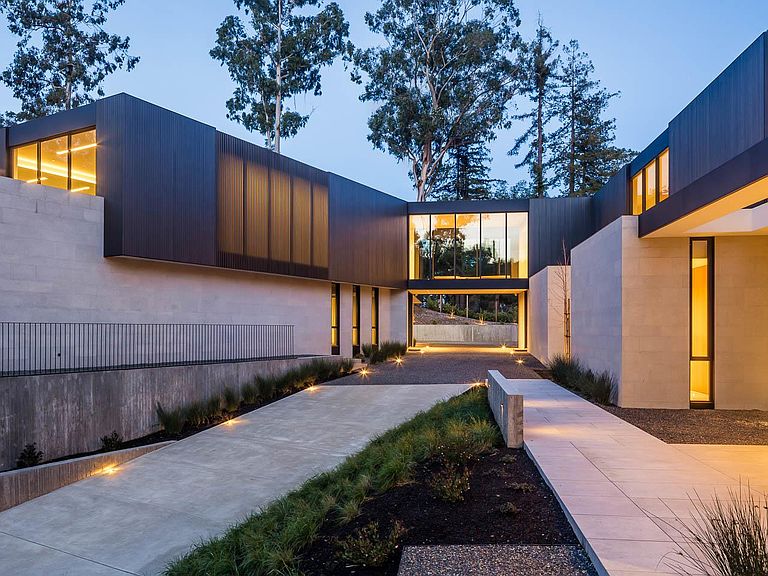
455 Pinehill Rd, Hillsborough, CA, 94010
About This Home
Sitting on a commanding 2.5 acres atop a Hillsborough promontory with panoramic views, this bespoke estate reflects the vision of MAK Studios authority in modern design. Defined by a sculptural stone, glass and wood facade and a dramatic 22-foot high entry that frames the horizon, this home has 8BR's and options for 2 offices. The culinary program is exceptional: a statement kitchen appointed with Gaggenau appliances and supported by a fully equipped staff dirty kitchen for seamless entertaining at scale. The primary suite is conceived as a five-star retreat, enveloped in full slab marble with a steam shower and integrated smart amenities. Leisure and lifestyle spaces rival those of a private club multiple grand lounges, a state-of-the-art theater, executive office, fitness studio, bar, golf simulator, and a 1,620-bottle wine cellar. Advanced Crestron automation orchestrates lighting, climate, window treatments, and security, while radiant heat, owned solar, tankless systems, and a standby generator ensure efficiency and resilience. Resort-level grounds unfold with a 50-foot pool and spa, fire-lit terraces, manicured lawn, putting green, expansive motor court, and dual two-car garages a rare convergence of design, scale, and setting in Hillsborough.
Getting Around
 Car-Dependent
 Very Limited Transit
 Somewhat Bikeable
Schools
Construction
Condition
- New construction: Yes
- Year built: 2025
Materials
- Foundation: Pillar/Post/Pier,Concrete Perimeter and Slab,Steel Frame,Wood Frame
- Roof: Flat
Type & Style
- Home type: SingleFamily
- Architectural style: Contemporary,Modern/HighTech
- Property subType: Single Family Residence,Residential
Interior
Appliances
- Appliances included: Electric Cooktop,Gas Cooktop,Dishwasher,Freezer,Disposal,Range Hood,Microwave,Gas Oven,Built In Oven/Range,Refrigerator,Wine Refrigerator,Washer/Dryer
- Laundry features: Inside
Bathroom
- Features: DoubleSinks, FullonGroundFloor, HalfonGroundFloor
Bedroom
- Features: PrimarySuiteRetreat, WalkinCloset
Bedrooms & Bathrooms
- Bedrooms: 8
- Bathrooms: 13
- Full bathrooms: 10
- 1/2 bathrooms: 3
Dining Room
- Features: DiningArea, EatinKitchen, FormalDiningRoom
Family Room
- Features: KitchenFamilyRoomCombo
Features
- High Ceilings,One Or More Skylights,Video Audio System,Wet Bar,Walk-In Closet(s),Security Gate
- Flooring: Hardwood,Tile
- Number of fireplaces: 2
- Fireplace features: Family Room,Gas Starter,Living Room
Heating & Cooling
- Heating features: 2 plus Zones,Other,Radiant Floor
- Cooling features: Central Air,Zoned
Interior Area
- Total structure area: 13,675
- Total interior livable area: 13,675 sqft
Kitchen
- Features: Countertop_Stone, Island, Pantry
Property
Details
- Parcel number: 030092060
- Zoning: R1002A
- Special condition: Standard
Features
- Stories: 2
- Pool features: Heated,In Ground,Pool/Spa Combo
- Patio & porch: Balcony/Patio
- Exterior features: Back Yard,Barbecue,Courtyard,Fire Pit,Drought Tolerant Plants
- Spa features: Pool/SpaCombo
- Fencing: Gate,Partial
- Has view: Yes
- View description: Bay,Canyon,City Lights,Hills,Valley,Water
- Has water view: Yes
- Water view: Bay,Water
Lot
- Lot size: 2.47 Acres
- Features: Grade Varies
Parking
- Total spaces: 4
- Parking features: Attached,Electric Vehicle Charging Station(s),Garage Door Opener,Parking Area,Oversized
- Has garage: Yes
- Attached garage spaces: 4
- Covered spaces: 4
Climate Risk is Financial Risk
Every home has a financial story beyond the listing price. Below, you’ll see the climate risks that could affect this property — and in Bills & Affordability, how those risks may influence repairs, insurance, utilities, and long-term value.
Biggest Threats for This Home
- Earthquake

- Inland Flooding

- Landslide

How This Home’s Risks Compare
FEMA Declared Disasters in San Mateo County and California
Understanding the Costs
Financial advisors generally recommend spending no more than 30% of your gross household income on housing costs. In practice, many households stretch to 35% or beyond — especially in high-cost markets.
Estimated Costs Today
| Monthly | Annual | |
|---|---|---|
| Mortgage | $201,695 | $2,420,340 |
| Home Insurance * | $3,363 | $40,356 |
| Property Taxes | $37,412 | $448,944 |
| Electricity | $2,932 | $35,189 |
| Total | $245,402 | $2,944,824 |
Income You'd Need if You Spent...
California FAIR Plan Programs

How Costs Could Change Over Time
Climate risk is quickly impacting all of the major home ownership costs. Adjust the growth rates and percentage of income spent on housing below to see how your housing costs could change over the next 10 years — and what income you'd need to keep up.
Comparing Against the Market
Price Per Sq Ft
vs Other Active Listings
Avg $/sqft
vs Homes Sold Last Month
Median $/sqft
Current Market Trends
Median Price Per Square Foot
The median price per square foot of homes sold in this area each month. Compare this to this listing's price per square foot to gauge whether the home is priced in line with recent sales.
Historicals for This Listing
Zestimate History ($/sqft)
Price History
| Date | Event | Price |
|---|---|---|
| 2026-05-21 | Listed for sale | $39,888,000 |
| 2023-03-30 | Sold | $7,500,000 |
| 2021-08-29 | Listing removed | -- |
| 2021-07-09 | Listed for sale | $5,995,000 |
| 2021-06-14 | Contingent | $6,280,000 |
| 2021-05-18 | Price change | $6,280,000 |
| 2020-12-31 | Listed for sale | $6,680,000 |
| 2019-07-31 | Sold | $3,600,000 |
 View on Zillow