


862 Chiltern Rd, Hillsborough, CA, 94010
About This Home
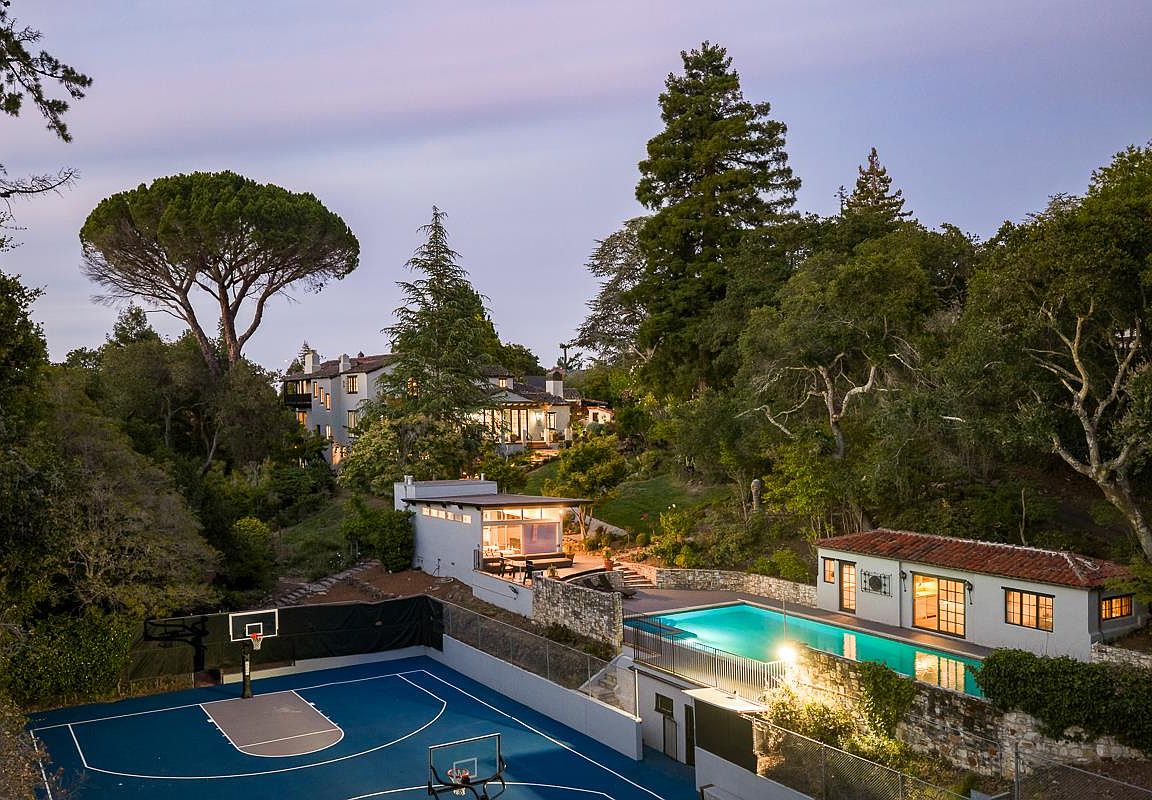
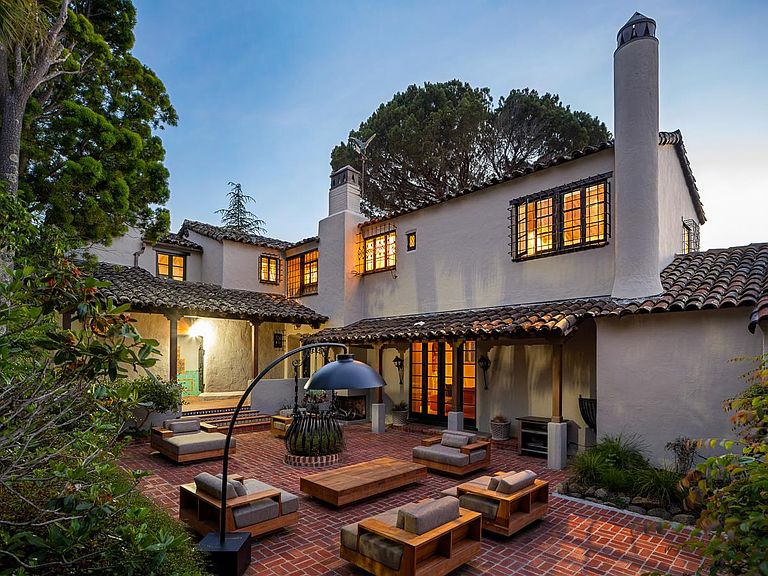
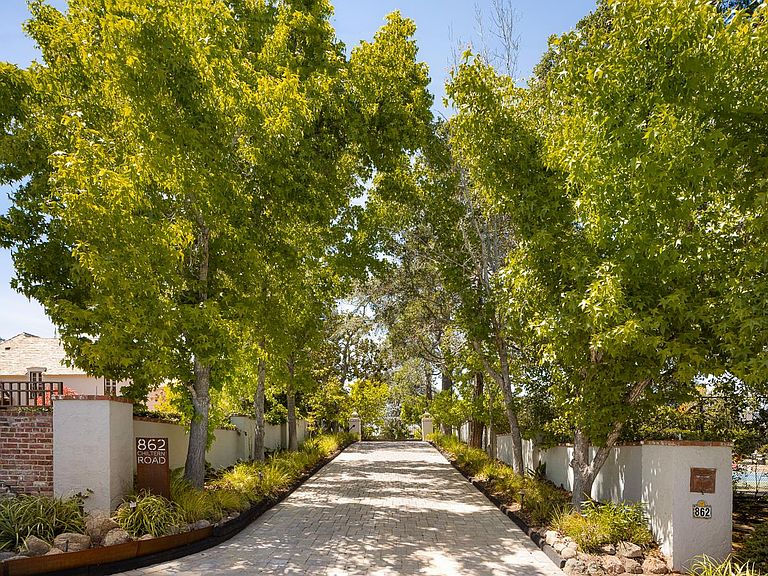
Extraordinary gardens and complete privacy create one of South Hillsborough's most exceptional residences. This circa 1931 Spanish Hacienda home presents a compelling blend of enduring architecture and recently completed updates. Surrounding this gated estate are approximately 2.55 acres of park-like grounds with a separate guest home, cabana, pool, spa and sports court. Signature details of the era remain beautifully intact, from vaulted ceilings, Gothic arched doorways, and all-wood beamed ceilings. Recent improvements introduce a fresh aesthetic, including a remodeled designer kitchen and service area, updated lighting, and refinished hardwood floors. The home balances impressive scale with comfortable livability through a collection of elegant formal rooms, a dedicated office, a tremendous kitchen and family room combination, and lower-level spaces for fitness and staff accommodations. The 5 bedrooms and 5.5 baths in the main residence are complemented by a detached one bedroom guest house plus a pool cabana, while the grounds unfold with meandering pathways, mature trees, and abundant privacy. Bay views from the primary suite add another dimension to this distinguished Hillsborough estate.
Getting Around
 Car-Dependent
 Very Limited Transit
 Somewhat Bikeable
Schools
Construction
Condition
- Year built: 1931
Materials
- Foundation: Other
- Roof: Other, Tile
Type & Style
- Home type: SingleFamily
- Architectural style: Spanish
- Property subType: Single Family Residence,Residential
Interior
Appliances
- Appliances included: Dishwasher,Disposal,Microwave,Other,Oven/Range,Refrigerator,Trash Compactor,Wine Refrigerator,Washer/Dryer,Warming Drawer
- Laundry features: Other,Inside,In Utility Room
Bathroom
- Features: Bidet, StallShower2plus, Tub, TubinPrimaryBedroom, HalfonGroundFloor
Bedroom
- Features: GroundFloorBedroom, PrimarySuiteRetreat, WalkinCloset
Bedrooms & Bathrooms
- Bedrooms: 6
- Bathrooms: 7
- Full bathrooms: 6
- 1/2 bathrooms: 1
Dining Room
- Features: DiningFamilyCombo, FormalDiningRoom
Family Room
- Features: SeparateFamilyRoom
Features
- High Ceilings,Wet Bar,Open Beam Ceiling
- Flooring: Concrete,Hardwood,Other,Stone,Tile
- Number of fireplaces: 4
- Fireplace features: Family Room,Living Room,Other Location
Heating & Cooling
- Heating features: Forced Air,Heat Pump,2 plus Zones,Other
- Cooling features: Central Air,Other
Interior Area
- Total structure area: 6,310
- Total interior livable area: 6,310 sqft
Kitchen
- Features: Island, Other
Property
Details
- Parcel number: 031140300
- Zoning: R10025
- Special condition: Standard
Features
- Stories: 3
- Pool features: In Ground
- Patio & porch: Balcony/Patio,Deck
- Exterior features: Back Yard,Fenced,Storage Shed Structure,Tennis Court(s)
- Fencing: Chain Link,Other
- Has view: Yes
- View description: Other
Lot
- Lot size: 2.89 Acres
- Features: Flag Lot,Hillside,Hilly,Rolling Slope,Sloped Down,Steep Slope,Grade Varies
Parking
- Total spaces: 3
- Parking features: Detached,Electric Gate,Garage Door Opener,Off Street
- Has garage: Yes
- Attached garage spaces: 3
- Covered spaces: 3
Climate Risk is Financial Risk
Every home has a financial story beyond the listing price. Below, you’ll see the climate risks that could affect this property — and in Bills & Affordability, how those risks may influence repairs, insurance, utilities, and long-term value.
Biggest Threats for This Home
- Earthquake

- Inland Flooding

- Landslide

How This Home’s Risks Compare
FEMA Declared Disasters in San Mateo County and California
Understanding the Costs
Financial advisors generally recommend spending no more than 30% of your gross household income on housing costs. In practice, many households stretch to 35% or beyond — especially in high-cost markets.
Estimated Costs Today
| Monthly | Annual | |
|---|---|---|
| Mortgage | $58,150 | $697,800 |
| Home Insurance * | $969 | $11,628 |
| Property Taxes | $11,150 | $133,800 |
| Electricity | $1,353 | $16,237 |
| Total | $71,622 | $859,464 |
Income You'd Need if You Spent...
California FAIR Plan Programs

How Costs Could Change Over Time
Climate risk is quickly impacting all of the major home ownership costs. Adjust the growth rates and percentage of income spent on housing below to see how your housing costs could change over the next 10 years — and what income you'd need to keep up.
Comparing Against the Market
Price Per Sq Ft
vs Other Active Listings
Avg $/sqft
vs Homes Sold Last Month
Median $/sqft
Current Market Trends
Median Price Per Square Foot
The median price per square foot of homes sold in this area each month. Compare this to this listing's price per square foot to gauge whether the home is priced in line with recent sales.
Historicals for This Listing
Zestimate History ($/sqft)
Price History
| Date | Event | Price |
|---|---|---|
| 2026-08-03 | Listed for sale | $11,500,000 |
| 2024-04-08 | Sold | $8,550,000 |
| 2024-03-05 | Pending sale | $9,500,000 |
| 2023-12-29 | Contingent | $9,500,000 |
| 2023-10-14 | Listed for sale | $9,500,000 |
| 2023-05-31 | Listing removed | -- |
| 2023-04-05 | Listed for sale | $13,000,000 |
| 2023-01-20 | Listing removed | -- |
| 2022-10-24 | Listed for sale | $13,000,000 |
 View on Zillow