


30 Mission Dr, San Mateo, CA, 94402
About This Home
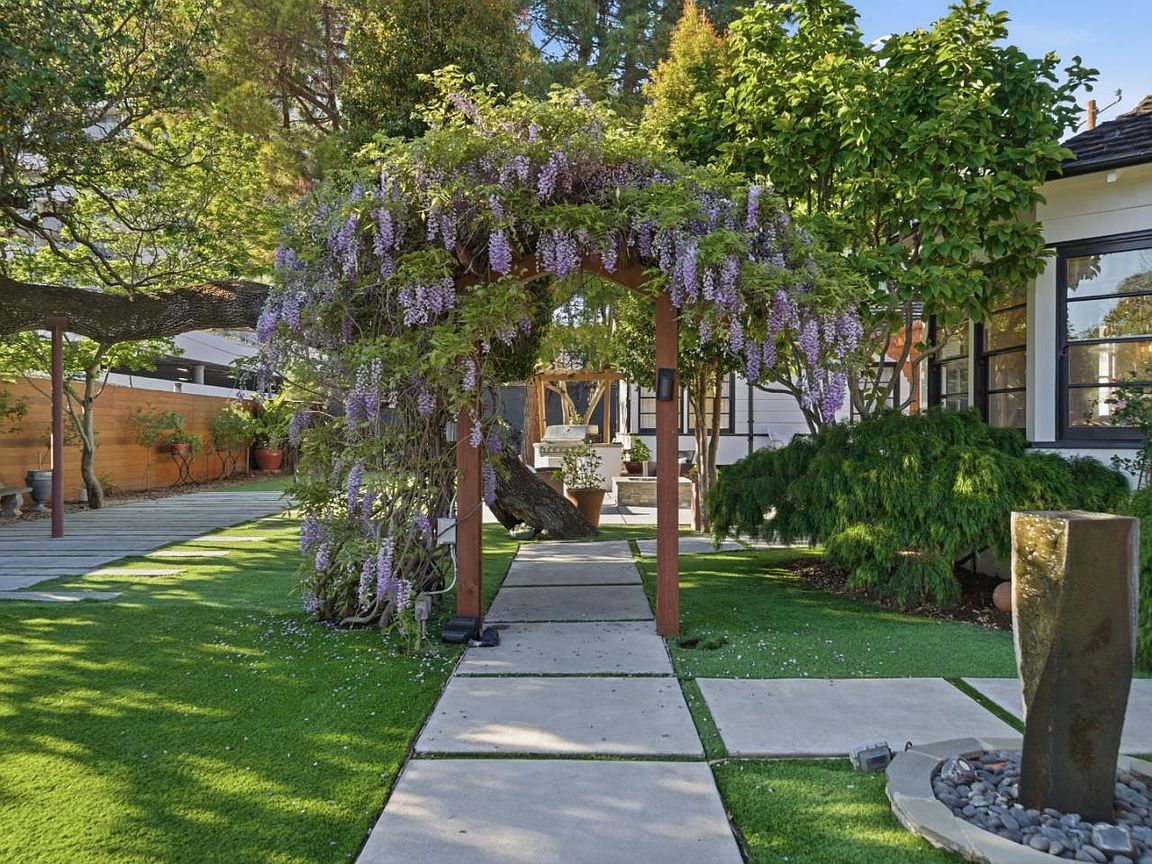
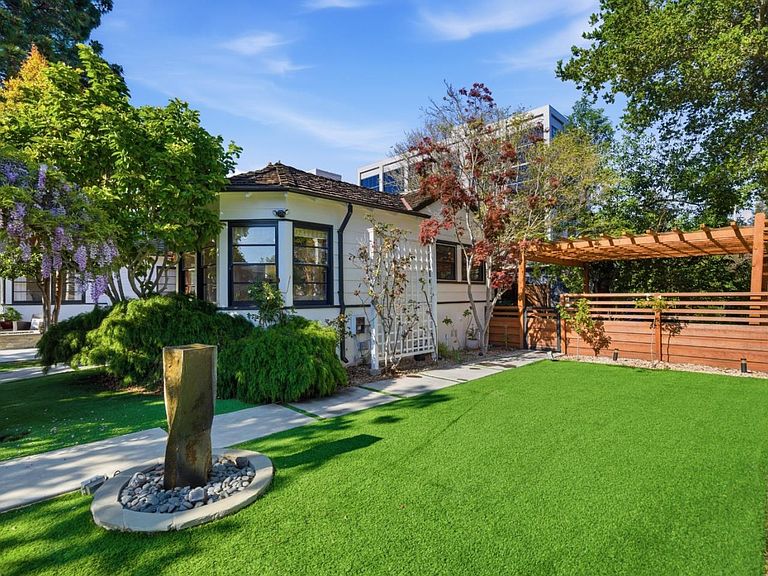
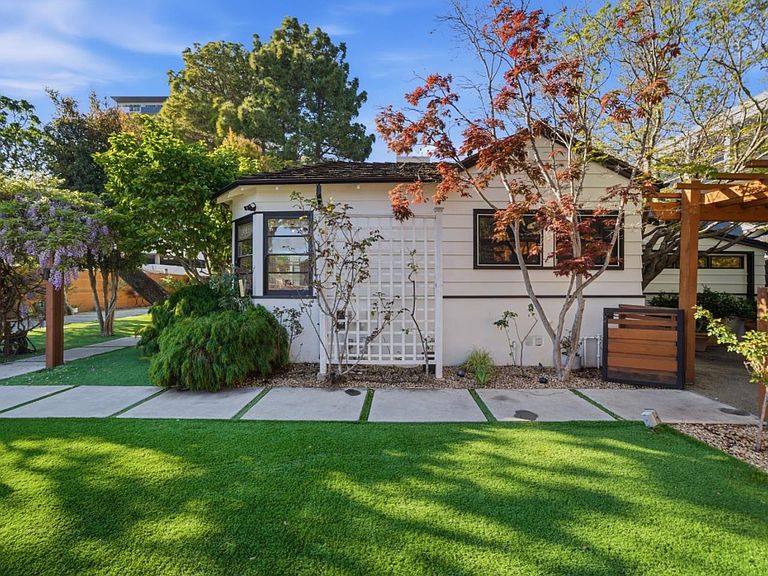
Tucked in the desirable Baywood neighborhood of San Mateo, this thoughtfully upgraded single-story home offers comfort, flexibility, and beautifully designed indoor-outdoor living. Situated on an expansive 8,190 sq ft lot, this property features 2 bedrooms and 1.5 baths. The converted garage offers a separate suite with a private bath and backyard access (buyer to verify), ideal for guests or extended living. Natural light fills the home's well-connected living spaces, with French doors opening from the living room to the patio and landscaped yard. The primary suite includes an office and sitting room with floor-to-ceiling windows, skylights, and Hunter Douglas automated window and skylight shades. The kitchen features high-end stainless steel appliances, generous counter space, and storage. Hard surface flooring runs throughout. The landscaped yard features roses, Japanese maple, wisteria, eco-friendly turf, custom hardscaping, a water feature, a fire pit, a plumbed-in BBQ, and soft lighting that transitions beautifully into the evening. Elegantly updated with approx $600K in improvements. Prime location near Central Park, downtown San Mateo's dining and shopping, and top-rated public and private schools. Centrally located near Caltrain, SamTrans, and Hwy 101, 280, and 92.
Getting Around
 Walker's Paradise
 Some Transit
 Bikeable
Schools
Construction
Condition
- Year built: 1942
Materials
- Foundation: Crawl Space,Concrete Perimeter and Slab
- Roof: Shake
Type & Style
- Home type: SingleFamily
- Architectural style: Ranch
- Property subType: Single Family Residence,Residential
Interior
Appliances
- Appliances included: Gas Cooktop,Dishwasher,Disposal,Microwave,Built In Oven,Refrigerator,Wine Refrigerator,Dryer,Washer
- Laundry features: Gas Dryer Hookup
Bathroom
- Features: StallShower2plus, UpdatedBaths, PrimaryOversizedTub
Bedroom
- Features: PrimaryBedroomonGroundFloor, BedroomonGroundFloor2plus
Bedrooms & Bathrooms
- Bedrooms: 2
- Bathrooms: 2
- Full bathrooms: 1
- 1/2 bathrooms: 1
Dining Room
- Features: DiningArea, EatinKitchen
Family Room
- Features: NoFamilyRoom
Features
- One Or More Skylights,Vaulted Ceiling(s),Open Beam Ceiling,Walk-In Closet(s)
- Door features: None
- Flooring: Hardwood,Laminate,Tile
- Number of fireplaces: 1
- Fireplace features: Living Room
Heating & Cooling
- Heating features: Central Forced Air Gas,Fireplace(s)
- Cooling features: None
Interior Area
- Total structure area: 1,478
- Total interior livable area: 1,478 sqft
Kitchen
- Features: Hookups_Gas, Pantry
Property
Accessibility
- Accessibility features: None
Details
- Parcel number: 034122060
- Zoning: R10006
- Special condition: Standard
Features
- Stories: 1
- Patio & porch: Deck
- Exterior features: Barbecue,Fenced,Storage Shed Structure,Fire Pit,Drought Tolerant Plants
- Fencing: Perimeter,Gate,Wood
- Has view: Yes
- View description: Garden/Greenbelt
Lot
- Lot size: 8,190 sqft
- Features: Level
Parking
- Total spaces: 1
- Parking features: Carport
- Covered spaces: 1
- Carport: Yes
- Carport spaces: 1
Climate Risk is Financial Risk
Every home has a financial story beyond the listing price. Below, you’ll see the climate risks that could affect this property — and in Bills & Affordability, how those risks may influence repairs, insurance, utilities, and long-term value.
Biggest Threats for This Home
- Earthquake

- Inland Flooding

How This Home’s Risks Compare
FEMA Declared Disasters in San Mateo County and California
Understanding the Costs
Financial advisors generally recommend spending no more than 30% of your gross household income on housing costs. In practice, many households stretch to 35% or beyond — especially in high-cost markets.
Estimated Costs Today
| Monthly | Annual | |
|---|---|---|
| Mortgage | $14,658 | $175,896 |
| Home Insurance * | $258 | $3,096 |
| Property Taxes | $2,947 | $35,364 |
| Electricity | $398 | $4,786 |
| Total | $18,261 | $219,132 |
Income You'd Need if You Spent...
California FAIR Plan Programs

How Costs Could Change Over Time
Climate risk is quickly impacting all of the major home ownership costs. Adjust the growth rates and percentage of income spent on housing below to see how your housing costs could change over the next 10 years — and what income you'd need to keep up.
Comparing Against the Market
Price Per Sq Ft
vs Other Active Listings
Avg $/sqft
vs Homes Sold Last Month
Median $/sqft
Current Market Trends
Median Price Per Square Foot
The median price per square foot of homes sold in this area each month. Compare this to this listing's price per square foot to gauge whether the home is priced in line with recent sales.
Historicals for This Listing
Zestimate History ($/sqft)
Price History
| Date | Event | Price |
|---|---|---|
| 2026-03-22 | Listed for sale | $3,100,000 |
| 2021-08-19 | Sold | $2,350,000 |
| 2021-07-16 | Listed for sale | $1,875,000 |
| 2001-05-31 | Sold | $830,454 |
 View on Zillow