

2564 Bunker Lake Blvd NE, Ham Lake, MN, 55304
About This Home
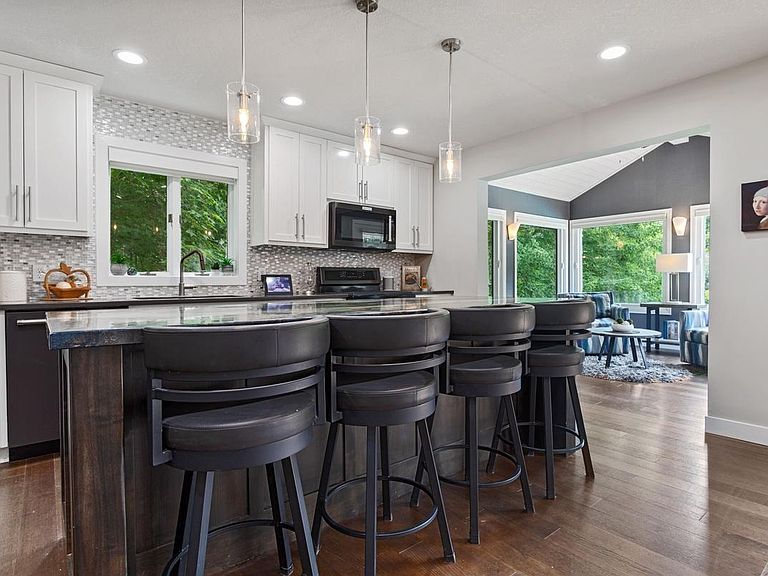
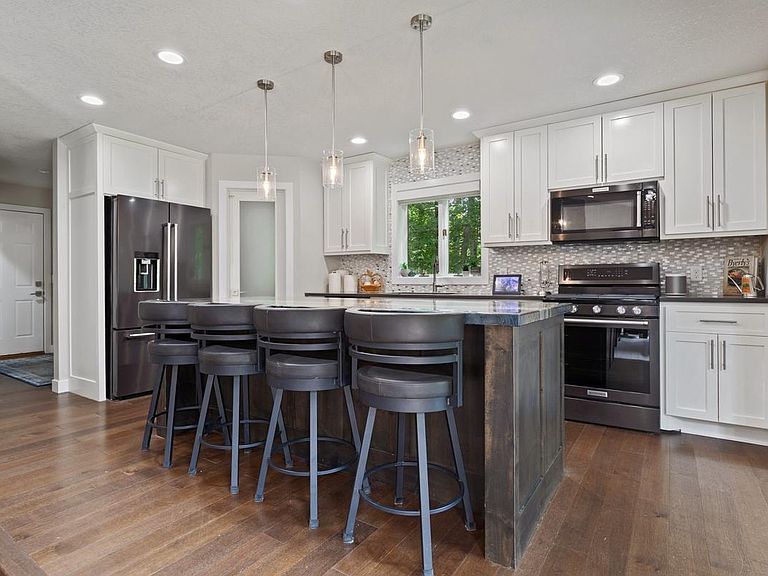
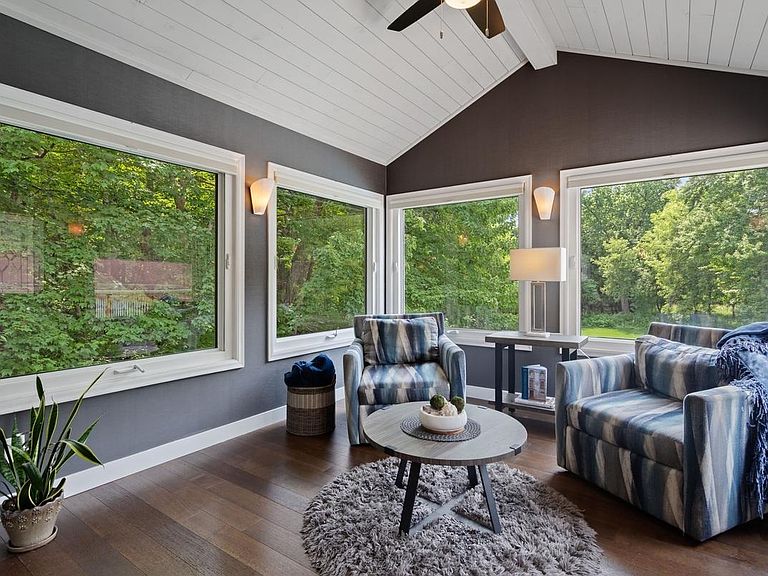
Welcome to your PRIVATE, 3.6 acre, heavily-wooded SANCTUARY with exceptional CUSTOM-BUILT estate which offers a MASSIVE 1820 sq. ft. SHOP/GARAGE, conveniently located in Ham Lake! This home has many 2026 interior REMODEL features. 4 BR, 4BA, sun porch, den, 2 fireplaces, & walkout lower level! BUT WAIT... the CROWN JEWEL for hobbyists, entrepreneurs, home business, or collector's in the MASSIVE 1820 (28x65 sq. ft.) climate - controlled SHOP with (12x11) office space! ENDLESS POSSIBILITIES; Wood working, storing boats/snowmobiles/motorcycles/etc. Heated & air conditioned, this incredible outbuilding is served by its own separately dedicated concrete driveway, matching the PRISTINE concrete driveway at the main home. EVERY major high-ticket infrastructure item in this home has been meticulously updated, offering you complete peace of mind. TURN-KEY LUXURY; newer remodeled kitchen with cabinets, center island, kitchen-aid appliance, quartz counters! The OPEN CONCEPT of the living room, dining room, and porch flows beautifully into the maintenance-free deck (updated modern railing system). The ULTIMATE platform for hosting!... as well as enjoying a cup of coffee on quiet mornings overlooking your PRIVATE wooded sanctuary. All this while enjoying the POOL on these hot summer days! The kids would LOVE IT! *Of course, if pool is not desired, will be removed by seller at no cost Finished Lower level with family room - GAME NIGHT ANYONE? 4th bedroom, den, walkout to 10x8 and 33x20 patio slab! *ANDERSON windows, *remodeled primary main floor bedroom, *engineered flooring, *vaulted bedroom ceilings, *CUSTOM window treatments, *brand new septic drain field, *completely updated well-water system, *new hot water heater, *new water softener and *premium low maintenance luxury siding (2010) paired with *durable 30-year architectural shingles (2010), need I say more?!?! NEW SEPTIC SYSTEM to be installed. BEAUTIFUL updated custom-built home, LAND close but not too close to the Cities (bow hunting?, yes!!!) & HUGE SHOP for your business, toys, or hobbies...THIS PROPERTY HAS IT ALL! This unique type of property does not go on the market often...IT COULD BE YOURS! Schedule your showing TODAY!
Getting Around
 Car-Dependent
 Very Limited Transit
 Somewhat Bikeable
Schools
Construction
Condition
- Year built: 1989
Materials
- Roof: Age Over 8 Years,Asphalt
- Construction materials: Block,Concrete,Frame
Type & Style
- Home type: SingleFamily
- Property subType: Single Family
Interior
Appliances
- Appliances included: Dishwasher,Dryer,Humidifier,Gas Water Heater,Water Filtration System,Microwave,Range,Refrigerator,Stainless Steel Appliance(s),Washer,Water Softener Owned
- Laundry features: In Basement,Gas Dryer Hookup,Lower Level,Sink,Washer Hookup
Basement
- Has basement: Yes
- Basement: Block,Daylight,Drain Tiled,Egress Window(s),Finished,Storage Space,Sump Basket,Sump Pump,Tile Shower,Walk-Out Access
Bedroom
- Level: Main
- Area: 165
- Dimensions: 15X11
Bedroom2
- Level: Main
- Area: 132
- Dimensions: 12X11
Bedroom3
- Level: Main
- Area: 132
- Dimensions: 12X11
Bedroom4
- Level: Lower
- Area: 187
- Dimensions: 17X11
Bedrooms & Bathrooms
- Bedrooms: 4
- Bathrooms: 4
- Full bathrooms: 1
- 3/4 bathrooms: 2
- 1/2 bathrooms: 1
Deck
- Level: Main
- Area: 192
- Dimensions: 16X12
Den
- Level: Lower
- Area: 90
- Dimensions: 10X9
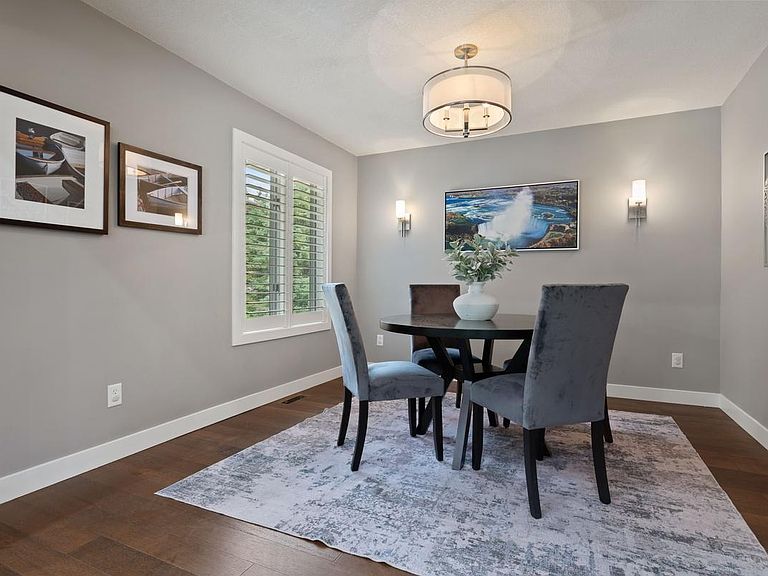
Dining Room
- Level: Main
- Area: 144
- Dimensions: 12X12
Family Room
- Level: Lower
- Area: 510
- Dimensions: 30x17
Features
- Number of fireplaces: 2
- Fireplace features: Family Room,Gas,Living Room
- Fireplace: Yes
- Finished area below ground: 1,600
- Finished area above ground: 1,816
Heating & Cooling
- Heating features: Forced Air,Fireplace(s)
- Cooling features: Central Air
Interior Area
- Total structure area: 3,440
- Total interior livable area: 3,416 sqft
Kitchen
- Level: Main
- Area: 192
- Dimensions: 16X12
Living Room
- Level: Main
- Area: 306
- Dimensions: 18X17
Mud Room
- Level: Lower
- Area: 132
- Dimensions: 12X11
Office
- Level: Main
- Area: 132
- Dimensions: 12x11
Porch
- Level: Main
- Area: 144
- Dimensions: 12X12
Workshop
- Level: Main
- Area: 1820
- Dimensions: 28x65
Property
Accessibility
- Accessibility features: None
Details
- Parcel number: 333223140016
- Zoning description: Residential-Single Family
- Foundation area: 1624
Features
- Levels: One
- Stories: 1
- Private pool: Yes
- Pool features: Above Ground,Heated
- Patio & porch: Composite Decking,Deck,Patio,Porch,Rear Porch
Lot
- Lot size: 3.60 Acres
- Features: Tree Coverage - Heavy
- Lot size dimensions: 1
Parking
- Total spaces: 6
- Parking features: Attached,Detached Garage,Garage Door Opener,Heated Garage,Insulated Garage
- Has garage: Yes
- Attached garage spaces: 6
- Covered spaces: 6
- Has uncovered spaces: Yes
Climate Risk is Financial Risk
Every home has a financial story beyond the listing price. Below, you’ll see the climate risks that could affect this property — and in Bills & Affordability, how those risks may influence repairs, insurance, utilities, and long-term value.
Biggest Threats for This Home
- Inland Flooding

- Strong Wind

- Hail

- Lightning

- Tornado

- Winter Weather

How This Home’s Risks Compare
FEMA Declared Disasters in Anoka County and Minnesota
Understanding the Costs
Financial advisors generally recommend spending no more than 30% of your gross household income on housing costs. In practice, many households stretch to 35% or beyond — especially in high-cost markets.
Estimated Costs Today
| Monthly | Annual | |
|---|---|---|
| Mortgage | $3,665 | $43,980 |
| Home Insurance * | $441 | $5,292 |
| Property Taxes | $511 | $6,132 |
| Electricity | $288 | $3,457 |
| Total | $4,905 | $58,860 |
Income You'd Need if You Spent...
Minnesota FAIR Plan Programs

How Costs Could Change Over Time
Climate risk is quickly impacting all of the major home ownership costs. Adjust the growth rates and percentage of income spent on housing below to see how your housing costs could change over the next 10 years — and what income you'd need to keep up.
Comparing Against the Market
Price Per Sq Ft
vs Other Active Listings
Avg $/sqft
vs Homes Sold Last Month
Median $/sqft
Current Market Trends
Median Price Per Square Foot
The median price per square foot of homes sold in this area each month. Compare this to this listing's price per square foot to gauge whether the home is priced in line with recent sales.
Historicals for This Listing
Zestimate History ($/sqft)
Price History
| Date | Event | Price |
|---|---|---|
| 2026-07-14 | Listed for sale | $724,900 |
| 1988-06-01 | Sold | $25,000 |
 View on Zillow