
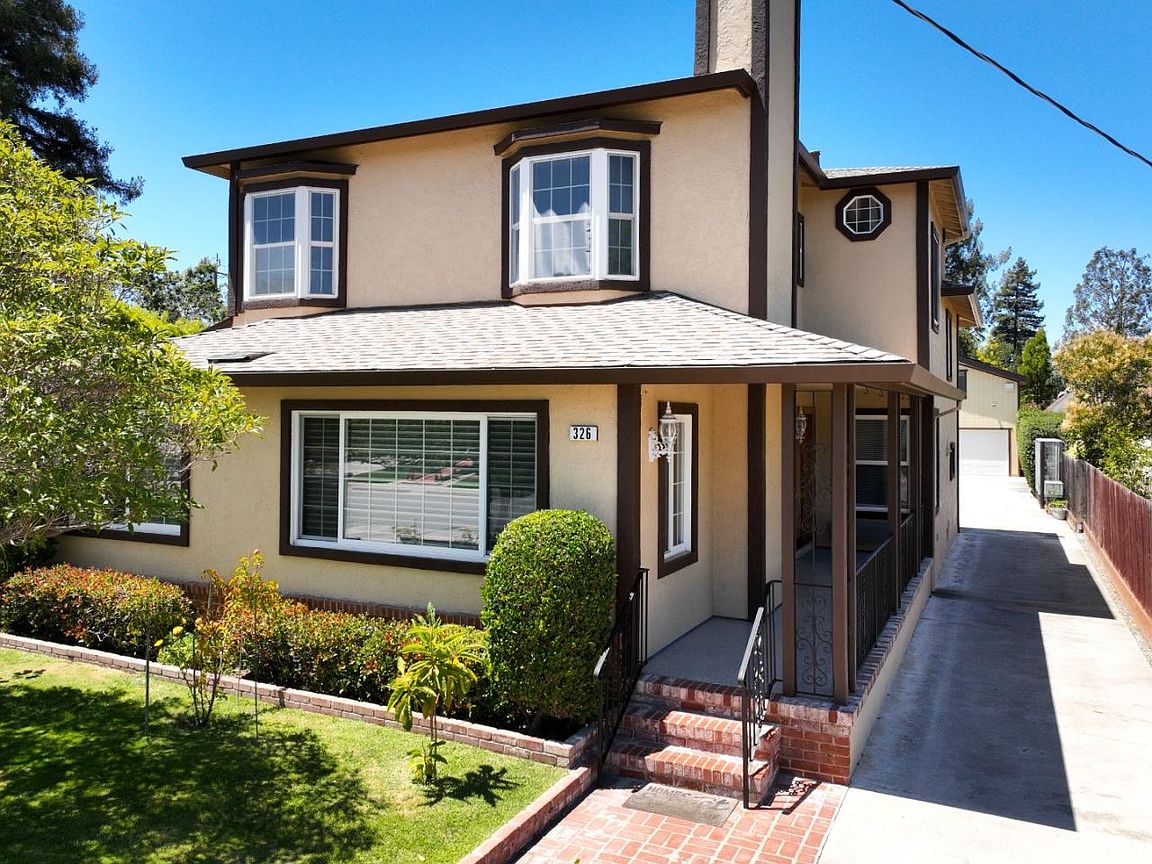
326 30th Ave, San Mateo, CA, 94403
About This Home
Now Offered at an Exceptional Value! Welcome to this stunning, completely reimagined home showcasing exceptional style, quality, and craftsmanship. This 5-bedroom, 4-bath residence features designer finishes and an expansive backyard for year-round enjoyment. Elegant hardwood floors, abundant natural light, and premium upgrades include a remodeled chef's kitchen with high-end appliances, custom cabinetry, waterfall-edge quartz countertops, solar designed to help power the home and heat the pool, tankless water heater, newer roofs, and gutters. The kitchen flows seamlessly into the dining area and living room with a custom gas fireplace. A rare detached 4-car garage with gym offers ADU potential (buyer to verify), home office, studio, or fitness center. The versatile floor plan includes a spacious family/game room with custom bar plus a main-level bedroom and full bath, ideal for guests or multigenerational living. Upstairs, the luxurious primary suite features a fireplace, spa-inspired bath with jacuzzi tub, separate shower, walk-in closet, plus three additional bedrooms and two full baths. The resort-style backyard is a private oasis with a sparkling solar-heated pool, electric safety cover, and jacuzzi. Experience luxury living in West San Mateo.
Getting Around
 Very Walkable
 Some Transit
 Bikeable
Schools
Construction
Condition
- Year built: 1950
Materials
- Foundation: Pillar/Post/Pier
- Roof: Shingle
Type & Style
- Home type: SingleFamily
- Property subType: Single Family Residence,Residential
Interior
Appliances
- Appliances included: Electric Cooktop,Dishwasher,Disposal,Range Hood,Electric Oven/Range,Refrigerator,Washer/Dryer
- Laundry features: In Utility Room
Bathroom
- Features: DoubleSinks, FullonGroundFloor
Bedrooms & Bathrooms
- Bedrooms: 5
- Bathrooms: 4
- Full bathrooms: 4
Dining Room
- Features: BreakfastBar, DiningAreainLivingRoom, FormalDiningRoom
Family Room
- Features: SeparateFamilyRoom
Features
- Wet Bar,Walk-In Closet(s),Security Gate
- Flooring: Hardwood
- Number of fireplaces: 2
- Fireplace features: Living Room,Primary Bedroom
Heating & Cooling
- Heating features: Gas
- Cooling features: Ceiling Fan(s)
Interior Area
- Total structure area: 2,915
- Total interior livable area: 2,915 sqft
Property
Details
- Parcel number: 039317190
- Zoning: R10006
- Special condition: Standard
Features
- Stories: 1
- Pool features: Pool Cover,Heated,Solar Heat,In Ground,Lap,Pool/Spa Combo,Pool Sweep
- Exterior features: Back Yard,Barbecue,Fenced
- Spa features: Cover,Pool/SpaCombo
- Fencing: Back Yard,Gate,Wood
Lot
- Lot size: 8,358 sqft
Parking
- Total spaces: 4
- Parking features: Detached,Electric Gate,Garage Door Opener,Lighted,Off Street,Other
- Has garage: Yes
- Attached garage spaces: 4
- Covered spaces: 4
Climate Risk is Financial Risk
Every home has a financial story beyond the listing price. Below, you’ll see the climate risks that could affect this property — and in Bills & Affordability, how those risks may influence repairs, insurance, utilities, and long-term value.
Biggest Threats for This Home
- Earthquake

- Inland Flooding

How This Home’s Risks Compare
FEMA Declared Disasters in San Mateo County and California
Understanding the Costs
Financial advisors generally recommend spending no more than 30% of your gross household income on housing costs. In practice, many households stretch to 35% or beyond — especially in high-cost markets.
Estimated Costs Today
| Monthly | Annual | |
|---|---|---|
| Mortgage | $17,186 | $206,232 |
| Home Insurance * | $281 | $3,372 |
| Property Taxes | $4,327 | $51,924 |
| Electricity | $625 | $7,501 |
| Total | $22,419 | $269,028 |
Income You'd Need if You Spent...
California FAIR Plan Programs

How Costs Could Change Over Time
Climate risk is quickly impacting all of the major home ownership costs. Adjust the growth rates and percentage of income spent on housing below to see how your housing costs could change over the next 10 years — and what income you'd need to keep up.
Comparing Against the Market
Price Per Sq Ft
vs Other Active Listings
Avg $/sqft
vs Homes Sold Last Month
Median $/sqft
Current Market Trends
Median Price Per Square Foot
The median price per square foot of homes sold in this area each month. Compare this to this listing's price per square foot to gauge whether the home is priced in line with recent sales.
Historicals for This Listing
Zestimate History ($/sqft)
No zestimate history available
Price History
| Date | Event | Price |
|---|---|---|
| 2026-08-06 | Pending sale | $3,398,888 |
| 2026-07-30 | Price change | $3,398,888 |
| 2026-07-13 | Listed for sale | $2,998,888 |
 View on Zillow