
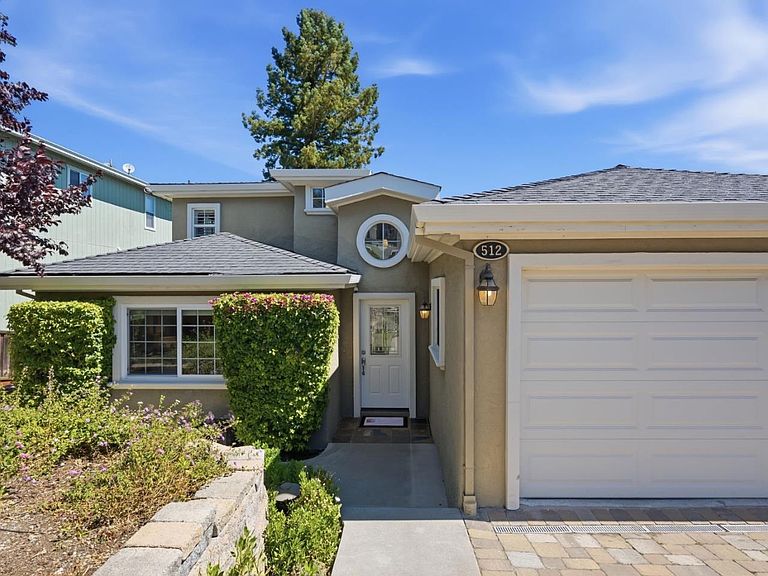

512 Lakemead Way, Redwood City, CA, 94062
About This Home
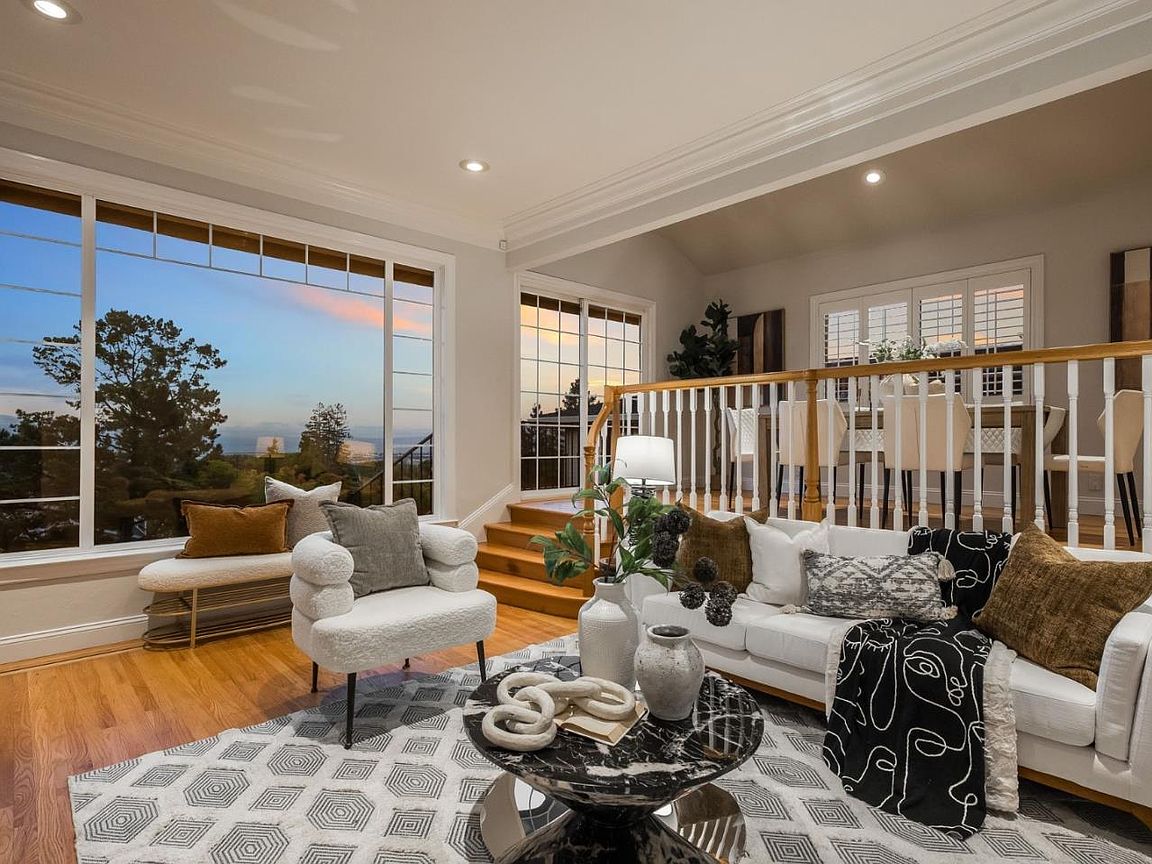
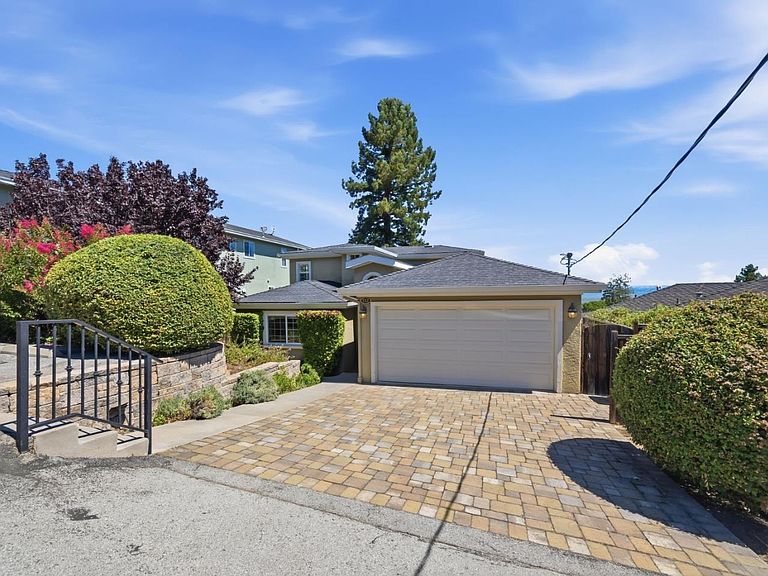
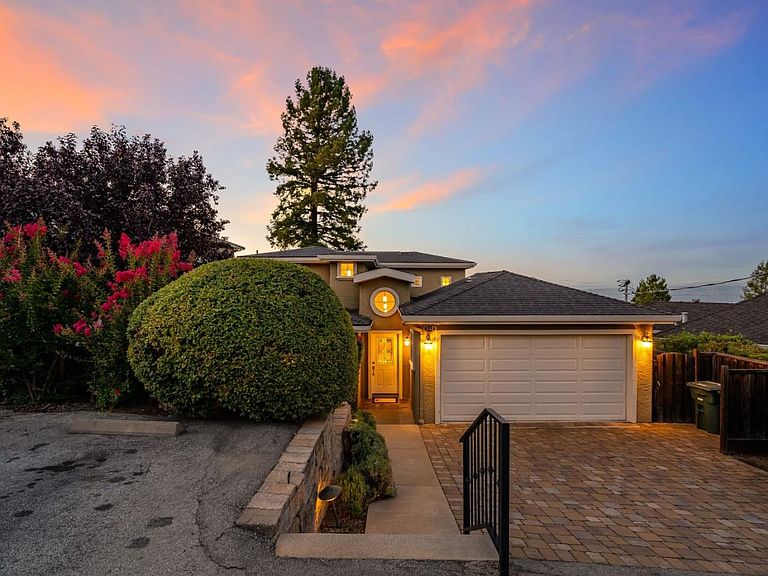
Perched on a picturesque Emerald Hills street, this beautifully maintained Redwood City home captures sweeping panoramic views of the San Francisco Bay, Mount Diablo, and the Peninsula. Thoughtfully designed across multiple levels the light-filled interior features soaring ceilings, rich hardwood flooring with decorative inlay, crown molding, skylights, and expansive windows that showcase breathtaking scenery. The dramatic living room flows to a formal dining room with direct backyard access for effortless indoor-outdoor living, while a dedicated office or den provides flexible space. The kitchen features freshly stained cabinetry, granite countertops, Viking gas range and two ovens, plus a skylight and outdoor access. Upstairs, the primary suite offers a view balcony, and bathroom with jet tub, and walk-in closet. Three additional bedrooms provide comfortable accommodations across two levels. Outside, enjoy beautifully terraced gardens from composite decking to a paver patio with built-in fire pit, mature roses, Japanese maples, Meyer and Eureka lemon trees, a generous lawn, swing set, and playhouse. Minutes to Downtown Redwood City, Roy Cloud Elementary School, Edgewood Park, hiking trails, major commute routes, and top Silicon Valley employers.
Getting Around
 Car-Dependent
 Very Limited Transit
 Somewhat Bikeable
Schools
Construction
Condition
- Year built: 1948
Materials
- Foundation: Crawl Space
- Roof: Composition
Type & Style
- Home type: SingleFamily
- Property subType: Single Family Residence,Residential
Interior
Appliances
- Appliances included: Gas Cooktop,Dishwasher,Range Hood,Microwave,Built In Oven,Refrigerator
- Laundry features: In Garage
Bathroom
- Features: DoubleSinks, PrimaryStallShowers, PrimaryTubwJets, ShoweroverTub1, PrimaryOversizedTub
Bedroom
- Features: PrimarySuiteRetreat
Bedrooms & Bathrooms
- Bedrooms: 4
- Bathrooms: 2
- Full bathrooms: 2
Dining Room
- Features: FormalDiningRoom
Family Room
- Features: SeparateFamilyRoom
Features
- High Ceilings
- Flooring: Carpet,Hardwood
Heating & Cooling
- Heating features: Central Forced Air
- Cooling features: Central Air
Interior Area
- Total structure area: 2,010
- Total interior livable area: 2,010 sqft
Kitchen
- Features: Countertop_Granite
Property
Details
- Parcel number: 057262220
- Zoning: RH0S18
- Special condition: Standard
Features
- Patio & porch: Balcony/Patio
- Exterior features: Back Yard
- Has view: Yes
- View description: Bay,Bridge(s),City Lights
- Has water view: Yes
- Water view: Bay
Lot
- Lot size: 8,050 sqft
Parking
- Total spaces: 2
- Parking features: Attached,Guest
- Has garage: Yes
- Attached garage spaces: 2
- Covered spaces: 2
Climate Risk is Financial Risk
Every home has a financial story beyond the listing price. Below, you’ll see the climate risks that could affect this property — and in Bills & Affordability, how those risks may influence repairs, insurance, utilities, and long-term value.
Biggest Threats for This Home
- Earthquake

- Inland Flooding

- Landslide

- Wildfire

How This Home’s Risks Compare
FEMA Declared Disasters in San Mateo County and California
Understanding the Costs
Financial advisors generally recommend spending no more than 30% of your gross household income on housing costs. In practice, many households stretch to 35% or beyond — especially in high-cost markets.
Estimated Costs Today
| Monthly | Annual | |
|---|---|---|
| Mortgage | $13,136 | $157,632 |
| Home Insurance * | $303 | $3,636 |
| Property Taxes | $2,559 | $30,708 |
| Electricity | $431 | $5,172 |
| Total | $16,429 | $197,148 |
Income You'd Need if You Spent...
California FAIR Plan Programs
How Costs Could Change Over Time
Climate risk is quickly impacting all of the major home ownership costs. Adjust the growth rates and percentage of income spent on housing below to see how your housing costs could change over the next 10 years — and what income you'd need to keep up.
Comparing Against the Market
Price Per Sq Ft
vs Other Active Listings
Avg $/sqft
vs Homes Sold Last Month
Median $/sqft
Current Market Trends
Median Price Per Square Foot
The median price per square foot of homes sold in this area each month. Compare this to this listing's price per square foot to gauge whether the home is priced in line with recent sales.
Historicals for This Listing
Zestimate History ($/sqft)
No zestimate history available
Price History
| Date | Event | Price |
|---|---|---|
| 2026-08-06 | Pending sale | $2,598,000 |
| 2026-07-24 | Listed for sale | $2,598,000 |
| 2019-02-22 | Sold | $2,010,000 |
| 2019-02-01 | Pending sale | $1,886,888 |
| 2019-01-24 | Listed for sale | $1,886,888 |
| 2014-06-05 | Sold | $1,550,000 |
| 2014-05-10 | Pending sale | $1,459,000 |
| 2014-05-03 | Listed for sale | $1,459,000 |
| 2003-10-22 | Sold | $870,000 |
 View on Zillow