


1569 Oxford St, Redwood City, CA, 94061
About This Home
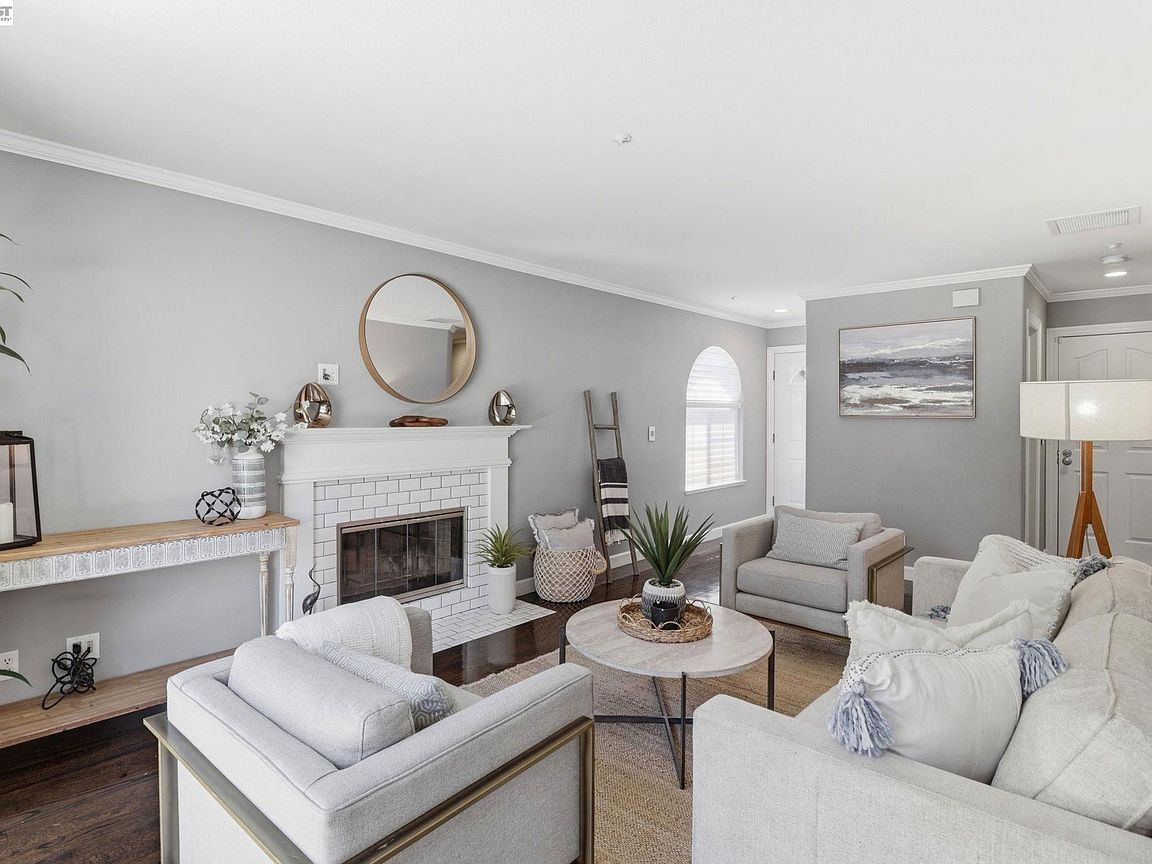
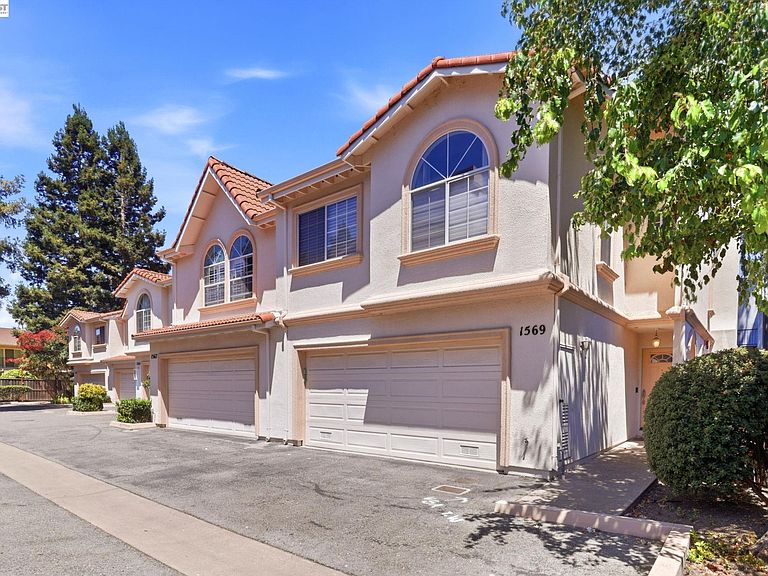
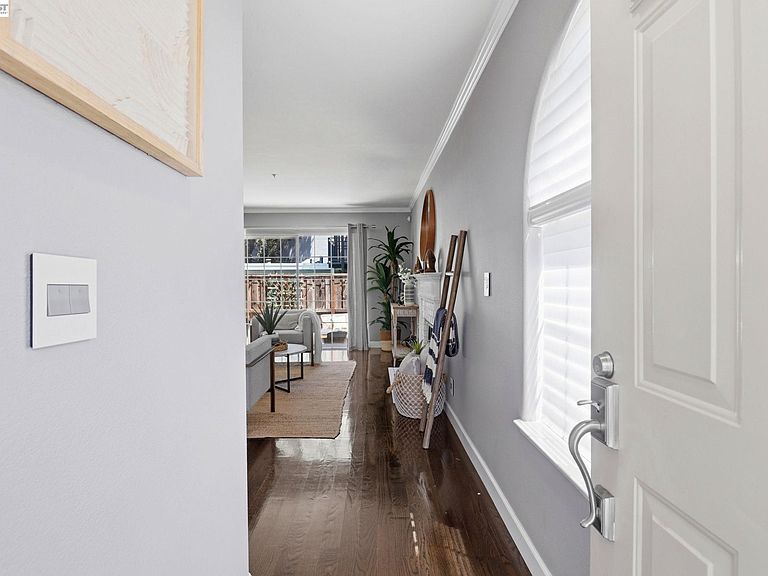
**Open House this weekend Sat Aug 15 and Sun 16th - 1.30pm to 5pm** Rare corner-unit at Oakwood Villas — the most private location in the community, with only one shared wall and a larger backyard than typical units. Real hardwood floors downstairs, soaring ceilings with skylights upstairs, and an oversized primary suite big enough for a king bed plus a home office, nursery, or sitting area — complete with a walk-in closet. Kitchen renovated with Jenn Air and Whirlpool appliances, updated bathroom vanities, brand new carpet, and central A/C with remote Ecobee control. Enjoy your morning coffee on the private all-weather deck off the primary suite, or unwind under the mature lemon tree in the backyard. The guest bedroom also features a custom-organized walk-in closet. Extras include a hardwired Ring doorbell and a centralized sprinkler/fire alarm system that helps keep insurance costs low. Oakwood Villas offers some of the lowest HOA dues in the area with strong reserves, and dues include both interior and exterior insurance coverage, plus roof, stucco, fencing, and beautifully maintained grounds with mature redwoods and guest parking. Unbeatable location: walk to Red Morton Park's Magical Bridge playground, the Sequoia YMCA, and Woodside Road restaurants; minutes to downtown Redwood City, Caltrain, and Whole Foods/Safeway/Target/Costco; easy access to 101 and 280 puts SF, San Jose, the East Bay, and Palo Alto/Stanford all within a ~30-minute drive.
Getting Around
 Very Walkable
 Very Limited Transit
 Very Bikeable
Schools
Construction
Condition
- Property condition: Existing
- Year built: 1993
Materials
- Roof: Tile
- Construction materials: Stucco
Type & Style
- Home type: Townhouse
- Architectural style: Other
- Property subType: Residential,Townhouse
Interior
Appliances
- Appliances included: Dishwasher,Gas Range,Microwave,Refrigerator,Dryer,Washer,Gas Water Heater
Bedrooms & Bathrooms
- Bedrooms: 3
- Bathrooms: 3
- Full bathrooms: 2
- Partial bathrooms: 1
Features
- Breakfast Bar
- Door features: Mirrored Closet Door(s)
- Window features: Window Coverings
- Flooring: Hardwood,Carpet
- Number of fireplaces: 1
- Fireplace features: Living Room
- Fireplace: Yes
- Common walls with other units/homes: Corner Unit
Heating & Cooling
- Heating features: Central
- Cooling features: Central Air
Interior Area
- Total structure area: 1,620
- Total interior livable area: 1,620 sqft
Kitchen
- Features: Breakfast Bar,Dishwasher,Disposal,Gas Range/Cooktop,Kitchen Island,Microwave,Refrigerator
Property
Details
- Parcel number: 059430050
- Special condition: Standard
Features
- Levels: Two
- Stories: 2
- Entry location: No Steps to Entry
- Pool features: None
Lot
- Lot size: 1,920 sqft
- Features: Other,Back Yard
Parking
- Total spaces: 2
- Parking features: Attached,Garage Door Opener
- Has garage: Yes
- Attached garage spaces: 2
- Covered spaces: 2
Climate Risk is Financial Risk
Every home has a financial story beyond the listing price. Below, you’ll see the climate risks that could affect this property — and in Bills & Affordability, how those risks may influence repairs, insurance, utilities, and long-term value.
Biggest Threats for This Home
- Earthquake

- Inland Flooding

How This Home’s Risks Compare
FEMA Declared Disasters in San Mateo County and California
Understanding the Costs
Financial advisors generally recommend spending no more than 30% of your gross household income on housing costs. In practice, many households stretch to 35% or beyond — especially in high-cost markets.
Estimated Costs Today
| Monthly | Annual | |
|---|---|---|
| Mortgage | $6,295 | $75,540 |
| Home Insurance * | $96 | $1,152 |
| Property Taxes | $1,252 | $15,024 |
| Electricity | $398 | $4,786 |
| Total | $8,041 | $96,492 |
Income You'd Need if You Spent...
California FAIR Plan Programs

How Costs Could Change Over Time
Climate risk is quickly impacting all of the major home ownership costs. Adjust the growth rates and percentage of income spent on housing below to see how your housing costs could change over the next 10 years — and what income you'd need to keep up.
Comparing Against the Market
Price Per Sq Ft
vs Other Active Listings
Avg $/sqft
vs Homes Sold Last Month
Median $/sqft
Current Market Trends
Median Price Per Square Foot
The median price per square foot of homes sold in this area each month. Compare this to this listing's price per square foot to gauge whether the home is priced in line with recent sales.
Historicals for This Listing
Zestimate History ($/sqft)
Price History
| Date | Event | Price |
|---|---|---|
| 2026-07-29 | Listed for sale | $1,244,999 |
| 2023-05-19 | Listing removed | -- |
| 2023-04-21 | Listed for rent | $5,500 |
| 2019-03-05 | Sold | $1,260,000 |
| 2019-02-01 | Listed for sale | $1,188,000 |
| 2014-05-09 | Sold | $730,000 |
| 2014-04-26 | Pending sale | $689,000 |
| 2014-03-21 | Listed for sale | $689,000 |
| 1994-04-19 | Sold | $268,500 |
 View on Zillow