
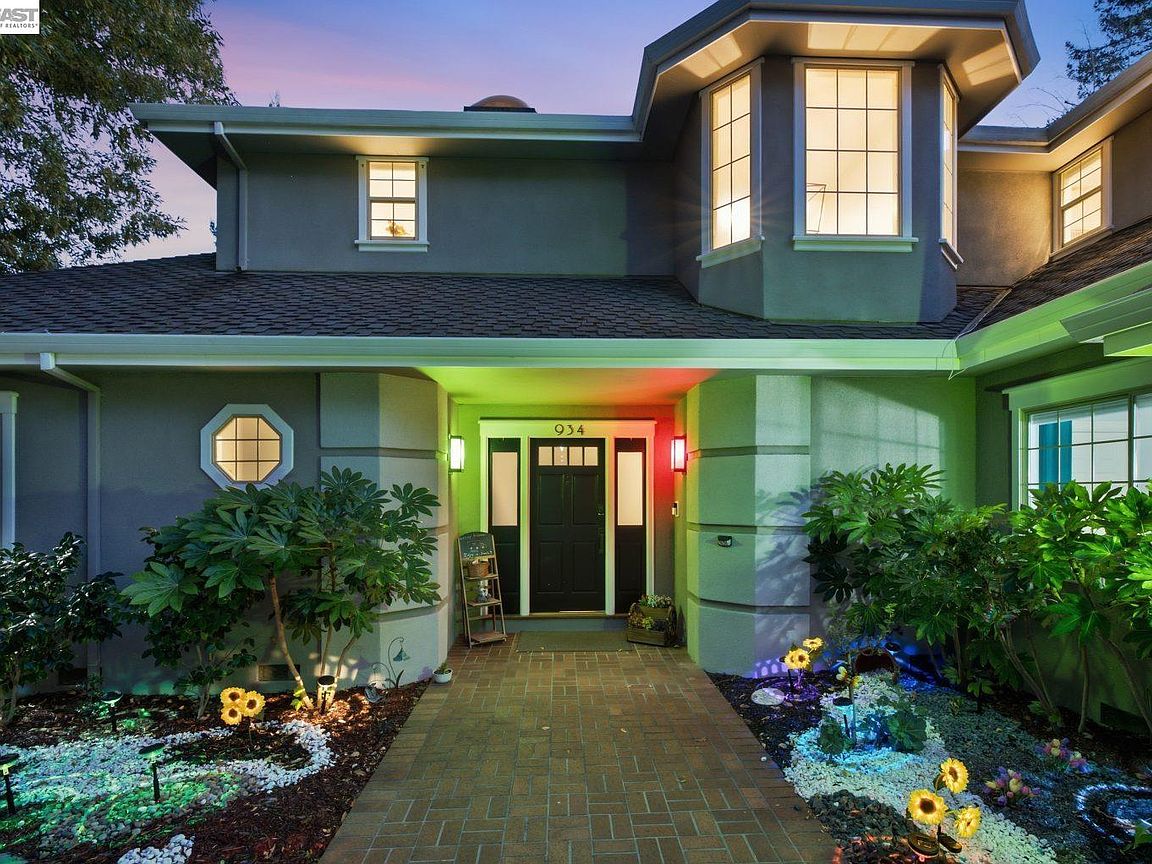


934 Wilmington Way, Redwood City, CA, 94062
About This Home
A rare offering in coveted Emerald Hills, this beautifully reimagined residence blends timeless architecture with sophisticated modern living on over one-half acre of exceptionally level grounds. Framed by manicured landscaping and an expansive driveway, the home offers remarkable privacy, scale, and effortless elegance.Light-filled interiors showcase refined finishes, and a thoughtfully designed floor plan with gracious formal living and dining rooms, a private office, an inviting family room, and a beautifully appointed eat-in kitchen at the heart of the home.Four spacious bedrooms and three-and-a-half baths include a versatile main-level suite with custom built-ins, ideal for guests, a home office, or multi-generational living. Abundant storage and a three-car garage enhance everyday functionality.Designed for seamless indoor-outdoor living, multiple rooms open to expansive lawns and resort-inspired amenities, including a spa, pergola-covered lounge, and a fully equipped outdoor kitchen with bar seating—an exceptional setting for intimate evenings or grand-scale entertaining.Perfectly positioned near Emerald Hills Golf Course, vibrant downtown Redwood City, Woodside Village, and top-rated schools, this distinguished residence offers an exceptional lifestyle where timeless design, modern comfort, and premier location converge.
Getting Around
 Car-Dependent
 Very Limited Transit
 Somewhat Bikeable
Schools
Construction
Condition
- Property condition: Existing
- Year built: 1990
Materials
- Foundation: Raised
- Roof: Composition
- Construction materials: Stucco,Other
Type & Style
- Home type: SingleFamily
- Architectural style: Other
- Property subType: Residential,Single Family Residence
Interior
Appliances
- Appliances included: Dishwasher,Gas Range,Microwave,Refrigerator,Dryer,Washer,Electric Water Heater
- Laundry features: In Unit
Bedrooms & Bathrooms
- Bedrooms: 4
- Bathrooms: 4
- Full bathrooms: 3
- Partial bathrooms: 1
Features
- Formal Dining Room,Pantry,Updated Kitchen
- Flooring: Other
- Number of fireplaces: 2
- Fireplace features: Family Room,Living Room
- Fireplace: Yes
Heating & Cooling
- Heating features: Zoned,Fireplace(s)
- Cooling features: Central Air,Other
Interior Area
- Total structure area: 3,280
- Total interior livable area: 3,280 sqft
Kitchen
- Features: 220 Volt Outlet,Dishwasher,Eat-in Kitchen,Disposal,Gas Range/Cooktop,Kitchen Island,Microwave,Pantry,Refrigerator,Updated Kitchen
Property
Details
- Parcel number: 068213170
- Special condition: Standard
- Other equipment: Other
Features
- Levels: Two
- Stories: 2
- Entry location: No Steps to Entry
- Pool features: None
- Exterior features: Other
Lot
- Lot size: 0.53 Acres
- Features: Other
Parking
- Total spaces: 3
- Parking features: Attached,Garage Door Opener
- Has garage: Yes
- Attached garage spaces: 3
- Covered spaces: 3
Climate Risk is Financial Risk
Every home has a financial story beyond the listing price. Below, you’ll see the climate risks that could affect this property — and in Bills & Affordability, how those risks may influence repairs, insurance, utilities, and long-term value.
Biggest Threats for This Home
- Earthquake

- Inland Flooding

- Landslide

How This Home’s Risks Compare
FEMA Declared Disasters in San Mateo County and California
Understanding the Costs
Financial advisors generally recommend spending no more than 30% of your gross household income on housing costs. In practice, many households stretch to 35% or beyond — especially in high-cost markets.
Estimated Costs Today
| Monthly | Annual | |
|---|---|---|
| Mortgage | $20,216 | $242,592 |
| Home Insurance * | $467 | $5,604 |
| Property Taxes | $3,838 | $46,056 |
| Electricity | $703 | $8,440 |
| Total | $25,224 | $302,688 |
Income You'd Need if You Spent...
California FAIR Plan Programs

How Costs Could Change Over Time
Climate risk is quickly impacting all of the major home ownership costs. Adjust the growth rates and percentage of income spent on housing below to see how your housing costs could change over the next 10 years — and what income you'd need to keep up.
Comparing Against the Market
Price Per Sq Ft
vs Other Active Listings
Avg $/sqft
vs Homes Sold Last Month
Median $/sqft
Current Market Trends
Median Price Per Square Foot
The median price per square foot of homes sold in this area each month. Compare this to this listing's price per square foot to gauge whether the home is priced in line with recent sales.
Historicals for This Listing
Zestimate History ($/sqft)
Price History
| Date | Event | Price |
|---|---|---|
| 2026-07-30 | Listed for sale | $3,998,000 |
| 2023-10-27 | Sold | $3,420,000 |
| 2023-10-05 | Pending sale | $3,695,000 |
| 2023-09-06 | Listed for sale | $3,695,000 |
| 2023-05-31 | Listing removed | -- |
| 2023-05-13 | Listed for sale | $4,195,000 |
| 2016-03-15 | Sold | $2,600,000 |
| 2016-02-13 | Pending sale | $2,599,000 |
| 2016-02-05 | Listed for sale | $2,599,000 |
| 2001-02-21 | Sold | $1,685,000 |
| 1999-02-11 | Sold | $959,000 |
 View on Zillow