
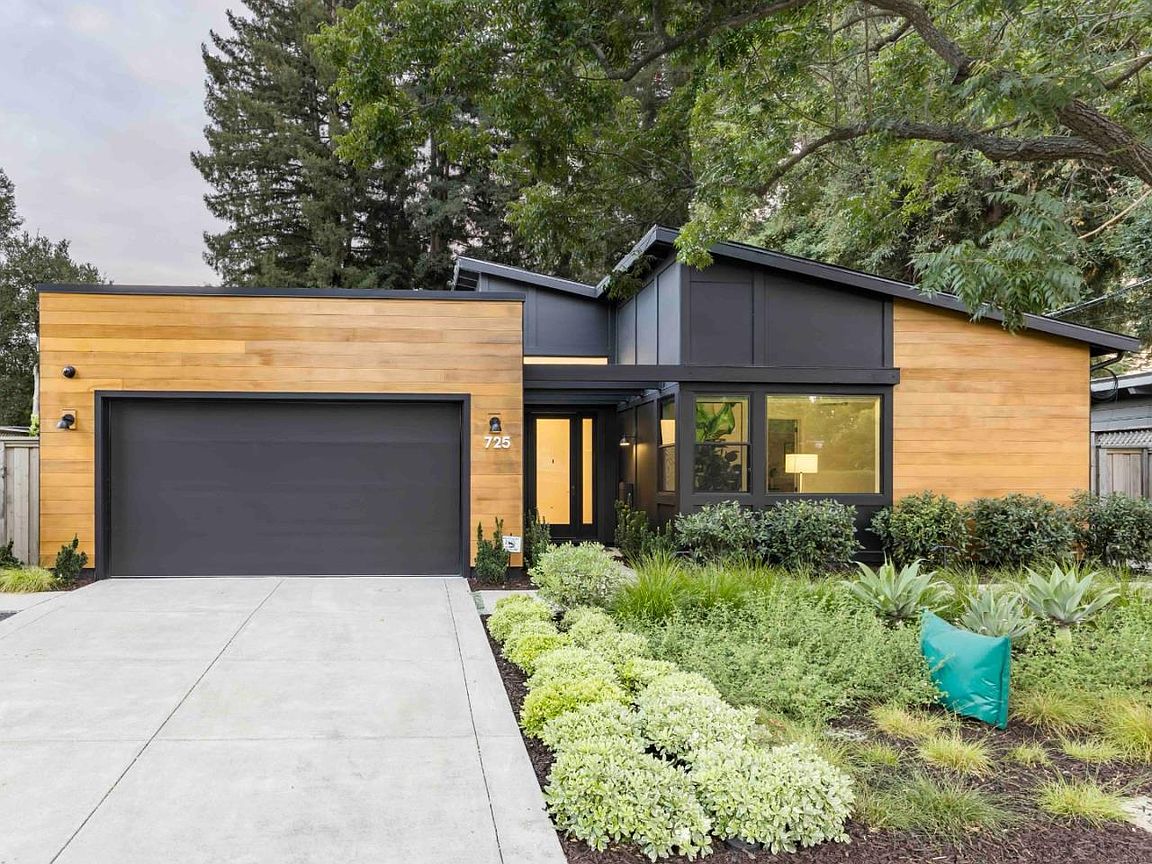
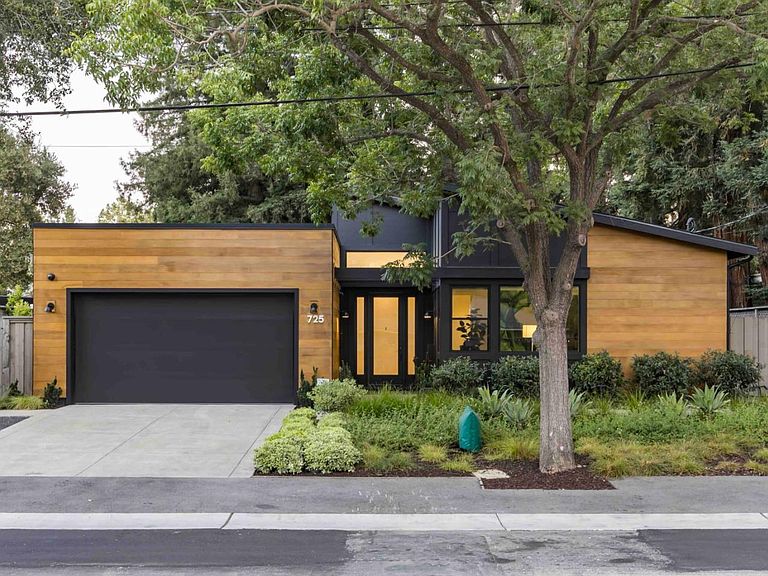


725 Evergreen St, Menlo Park, CA, 94025
About This Home
Set on nearly a quarter acre in Central Menlo, this striking contemporary home blends modern farmhouse influence with clean architectural lines. Completed in 2023, the3,400+ SF single-level residence features soaring ceilings, exceptional natural light, and refined finishes including Taj Mahal and Bardiglio marble, oak floors, Poliform cabinetry, Vola fixtures, and Bocci chandeliers. The chef's kitchen features Thermador and Miele appliances, a 48-inch refrigerator and freezer, oversized quartz counters, and butler's pantry. Five bedrooms offer flexibility, with four en suite bathrooms, including an attached ADU with its own entrance. Outdoor spaces include a courtyard, low-water garden, and mature redwoods. A sophisticated technology and infrastructure package includes Lutron Ketra lighting, Savant automation, enterprise-grade networking, solar panels, two Tesla PowerWalls, and EV charging. Minutes from downtown Menlo Park, Palo Alto, Stanford, Sand Hill Road, Meta, top schools.
Getting Around
 Car-Dependent
 Minimal Transit
 Very Bikeable
Schools
Construction
Condition
- Year built: 2023
Materials
- Foundation: Slab
- Roof: Flat
Type & Style
- Home type: SingleFamily
- Architectural style: Modern/HighTech
- Property subType: Single Family Residence,Residential
Interior
Appliances
- Appliances included: Gas Cooktop,Dishwasher,Disposal,Range Hood,Ice Maker,Double Oven,Electric Oven,Self Cleaning Oven,Refrigerator,Wine Refrigerator,Dryer,Washer
- Laundry features: Tub/Sink,Inside
Bathroom
- Features: Bidet, DoubleSinks, Marble, PrimaryStallShowers, PrimarySunkenTub, StallShower2plus, Tile, Tub, HalfonGroundFloor
Bedroom
- Features: WalkinCloset, PrimaryBedroomonGroundFloor, BedroomonGroundFloor2plus, PrimaryBedroom2plus
Bedrooms & Bathrooms
- Bedrooms: 5
- Bathrooms: 5
- Full bathrooms: 4
- 1/2 bathrooms: 1
Dining Room
- Features: BreakfastBar, DiningBar, EatinKitchen, FormalDiningRoom
Family Room
- Features: KitchenFamilyRoomCombo
Features
- High Ceilings,Vaulted Ceiling(s),Video Audio System,Walk-In Closet(s)
- Flooring: Tile,Wood
Heating & Cooling
- Heating features: Electric,Radiant
- Cooling features: Ceiling Fan(s),Central Air,Other
Interior Area
- Total structure area: 3,464
- Total interior livable area: 3,464 sqft
Kitchen
- Features: IslandwithSink, Pantry
Property
Details
- Parcel number: 071175070
- Zoning: R10010
- Special condition: Standard
Features
- Stories: 1
- Patio & porch: Balcony/Patio
- Exterior features: Back Yard,Fenced,Drought Tolerant Plants
- Fencing: Perimeter,Gate,Mixed Height Type,Wood
Lot
- Lot size: 10,010 sqft
- Features: Level
Parking
- Total spaces: 2
- Parking features: Attached,Garage Door Opener,On Street
- Has garage: Yes
- Attached garage spaces: 2
- Covered spaces: 2
Climate Risk is Financial Risk
Every home has a financial story beyond the listing price. Below, you’ll see the climate risks that could affect this property — and in Bills & Affordability, how those risks may influence repairs, insurance, utilities, and long-term value.
Biggest Threats for This Home
- Earthquake

- Inland Flooding

How This Home’s Risks Compare
FEMA Declared Disasters in San Mateo County and California
Understanding the Costs
Financial advisors generally recommend spending no more than 30% of your gross household income on housing costs. In practice, many households stretch to 35% or beyond — especially in high-cost markets.
Estimated Costs Today
| Monthly | Annual | |
|---|---|---|
| Mortgage | $44,436 | $533,232 |
| Home Insurance * | $615 | $7,380 |
| Property Taxes | $8,411 | $100,932 |
| Electricity | $742 | $8,913 |
| Total | $54,204 | $650,448 |
Income You'd Need if You Spent...
California FAIR Plan Programs

How Costs Could Change Over Time
Climate risk is quickly impacting all of the major home ownership costs. Adjust the growth rates and percentage of income spent on housing below to see how your housing costs could change over the next 10 years — and what income you'd need to keep up.
Comparing Against the Market
Price Per Sq Ft
vs Other Active Listings
Avg $/sqft
vs Homes Sold Last Month
Median $/sqft
Current Market Trends
Median Price Per Square Foot
The median price per square foot of homes sold in this area each month. Compare this to this listing's price per square foot to gauge whether the home is priced in line with recent sales.
Historicals for This Listing
Zestimate History ($/sqft)
Price History
| Date | Event | Price |
|---|---|---|
| 2026-08-17 | Price change | $7,995,000 |
| 2026-07-20 | Listed for sale | $8,788,000 |
| 2022-08-19 | Sold | $5,195,000 |
| 2022-08-11 | Listed for sale | $5,295,000 |
| 2022-08-11 | Listing removed | -- |
| 2022-07-19 | Listed for sale | $7,195,000 |
| 2022-05-25 | Listing removed | -- |
| 2022-04-30 | Price change | $7,395,000 |
| 2022-04-13 | Listed for sale | $7,295,000 |
| 2022-02-25 | Listing removed | -- |
| 2022-01-28 | Price change | $7,295,000 |
| 2022-01-27 | Price change | $6,995,000 |
| 2022-01-04 | Listed for sale | $6,845,000 |
| 2021-09-14 | Sold | $3,500,000 |
| 2020-10-14 | Listing removed | $6,500 |
| 2020-09-22 | Listing removed | $3,450,000 |
| 2020-09-22 | Listed for rent | $6,500 |
| 2020-07-16 | Price change | $3,450,000 |
| 2020-04-23 | Listed for sale | $3,650,000 |
| 2020-03-09 | Listing removed | $3,800,000 |
| 2019-09-30 | Listed for sale | $3,800,000 |
| 2012-05-25 | Sold | $1,815,000 |
| 2012-04-07 | Listed for sale | $1,689,000 |
| 1995-04-21 | Sold | $585,000 |
 View on Zillow