


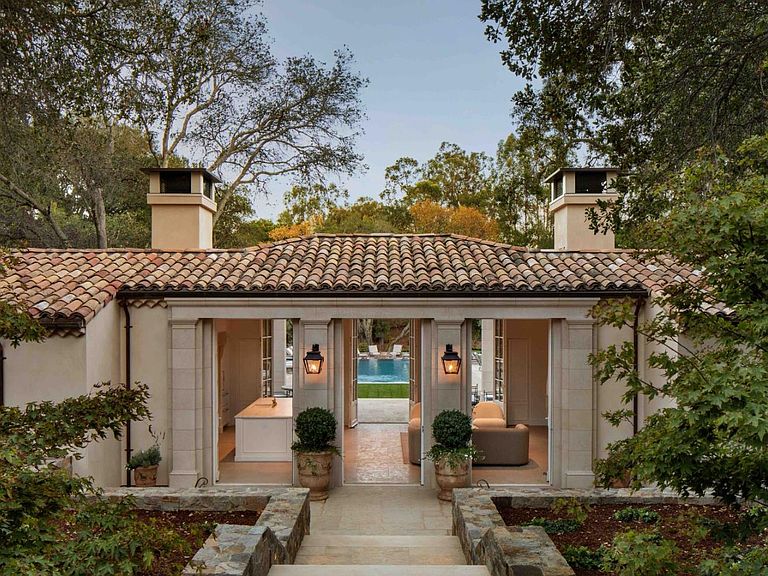


307 Olive Hill Ln, Woodside, CA, 94062
About This Home
One of Woodside's premier estates, encompassing nearly 10,000 square feet across all structures, this property offers exceptional scale, quality, and lifestyle, highlighted by a classically styled main residence and a brand-new guest house crafted with authentic European detail. The main home is luxuriously appointed across two levels, with nearly every room opening to the outdoors. A state-of-the-art theatre and a temperature-controlled wine cellar are just two of many standout features. The newly completed guest house pairs handmade roof tiles and Genoise eaves inspired by the South of France with state-of-the-art smart home technology. Designed for entertaining, the guest house opens to a new saltwater pool and spa and expansive limestone terrace with a full outdoor kitchen and easy catering access. A 310-vine Cabernet vineyard anchors the south-facing gardens, while heritage olive trees and oaks, a fragrant parterre rose garden, bountiful orchard, and raised vegetable beds enhance the estates agrarian beauty. The result is a property where timeless elegance and refined European living are masterfully expressed in an extraordinary private setting of more than 3 acres with western hill views. Main Residence 6,485 | Guest House 1,505 | Garage One 560 | Garage Two 520 | Gym 560
Getting Around
 Car-Dependent
 Very Limited Transit
 Somewhat Bikeable
Schools
Construction
Condition
- Year built: 1977
Materials
- Foundation: Concrete Perimeter and Slab
- Roof: Tile
Type & Style
- Home type: SingleFamily
- Architectural style: Mediterranean
- Property subType: Single Family Residence,Residential
Interior
Appliances
- Appliances included: Gas Cooktop,Dishwasher,Exhaust Fan,Disposal,Microwave,Built In Oven,Refrigerator,Wine Refrigerator
- Laundry features: In Utility Room
Bathroom
- Features: DoubleSinks, OutsideAccess, ShowerandTub, ShowersoverTubs2plus, TubinPrimaryBedroom, Tubs2plus, UpdatedBaths, FullonGroundFloor, OversizedTub
Bedroom
- Features: GroundFloorBedroom, PrimarySuiteRetreat, WalkinCloset, PrimaryBedroomonGroundFloor
Bedrooms & Bathrooms
- Bedrooms: 6
- Bathrooms: 5
- Full bathrooms: 5
Dining Room
- Features: BreakfastBar, DiningAreainLivingRoom, EatinKitchen
Family Room
- Features: SeparateFamilyRoom
Features
- High Ceilings,One Or More Skylights,Video Audio System,Walk-In Closet(s),Security Gate
- Flooring: Hardwood,Stone
- Number of fireplaces: 5
- Fireplace features: Family Room,Gas,Gas Starter,Living Room,Other
Heating & Cooling
- Heating features: Central Forced Air,2 plus Zones
- Cooling features: Central Air,Zoned
Interior Area
- Total structure area: 6,485
- Total interior livable area: 6,485 sqft
Kitchen
- Features: Countertop_Granite, ExhaustFan, Pantry
Property
Details
- Parcel number: 072060700
- Zoning: R1003A
- Special condition: Standard
Features
- Stories: 2
- Pool features: Heated,In Ground
- Patio & porch: Balcony/Patio,Deck
- Exterior features: Back Yard,Fenced,Courtyard
- Spa features: Other
- Fencing: Perimeter,Gate
- Has view: Yes
- View description: Hills,Mountain(s)
Lot
- Lot size: 3.08 Acres
Parking
- Total spaces: 4
- Parking features: Detached,Electric Gate,Guest,Off Street
- Has garage: Yes
- Attached garage spaces: 4
- Covered spaces: 4
Climate Risk is Financial Risk
Every home has a financial story beyond the listing price. Below, you’ll see the climate risks that could affect this property — and in Bills & Affordability, how those risks may influence repairs, insurance, utilities, and long-term value.
Biggest Threats for This Home
- Earthquake

- Inland Flooding

- Landslide

- Wildfire

How This Home’s Risks Compare
FEMA Declared Disasters in San Mateo County and California
Understanding the Costs
Financial advisors generally recommend spending no more than 30% of your gross household income on housing costs. In practice, many households stretch to 35% or beyond — especially in high-cost markets.
Estimated Costs Today
| Monthly | Annual | |
|---|---|---|
| Mortgage | $176,953 | $2,123,436 |
| Home Insurance * | $4,093 | $49,116 |
| Property Taxes | $32,448 | $389,376 |
| Electricity | $1,390 | $16,687 |
| Total | $214,884 | $2,578,608 |
Income You'd Need if You Spent...
California FAIR Plan Programs
How Costs Could Change Over Time
Climate risk is quickly impacting all of the major home ownership costs. Adjust the growth rates and percentage of income spent on housing below to see how your housing costs could change over the next 10 years — and what income you'd need to keep up.
Comparing Against the Market
Price Per Sq Ft
vs Other Active Listings
Avg $/sqft
vs Homes Sold Last Month
Median $/sqft
Current Market Trends
Median Price Per Square Foot
The median price per square foot of homes sold in this area each month. Compare this to this listing's price per square foot to gauge whether the home is priced in line with recent sales.
Historicals for This Listing
Zestimate History ($/sqft)
Price History
| Date | Event | Price |
|---|---|---|
| 2026-04-23 | Listed for sale | $34,995,000 |
| 2018-06-28 | Sold | $9,300,000 |
| 2018-06-04 | Pending sale | $9,995,000 |
| 2018-04-02 | Price change | $9,995,000 |
| 2018-02-09 | Listed for sale | $10,750,000 |
| 2017-12-27 | Listing removed | $10,995,000 |
| 2017-10-18 | Price change | $10,995,000 |
| 2017-09-19 | Pending sale | $11,995,000 |
| 2017-06-19 | Listed for sale | $11,995,000 |
| 2010-11-29 | Sold | $8,000,000 |
| 2010-10-30 | Pending sale | $8,500,000 |
| 2010-09-29 | Listed for sale | $8,500,000 |
| 1996-11-26 | Sold | $2,005,000 |
 View on Zillow