



103 Toyon Ct, Woodside, CA, 94062
About This Home
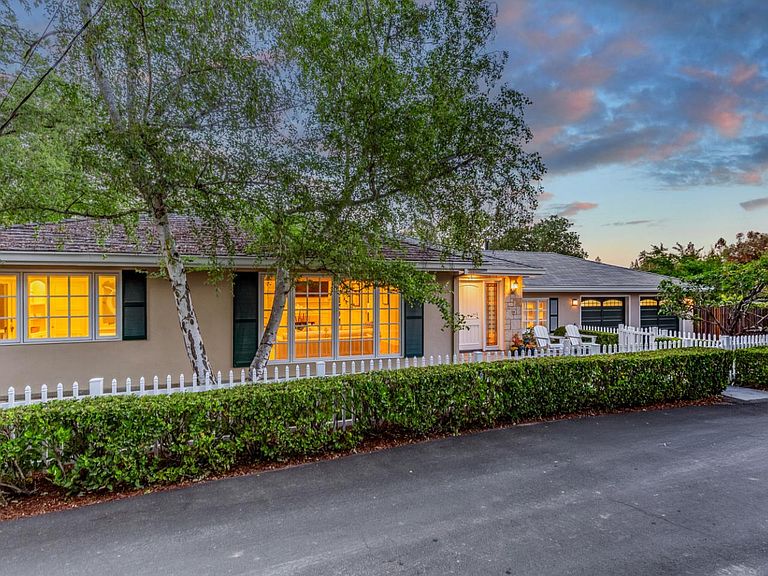
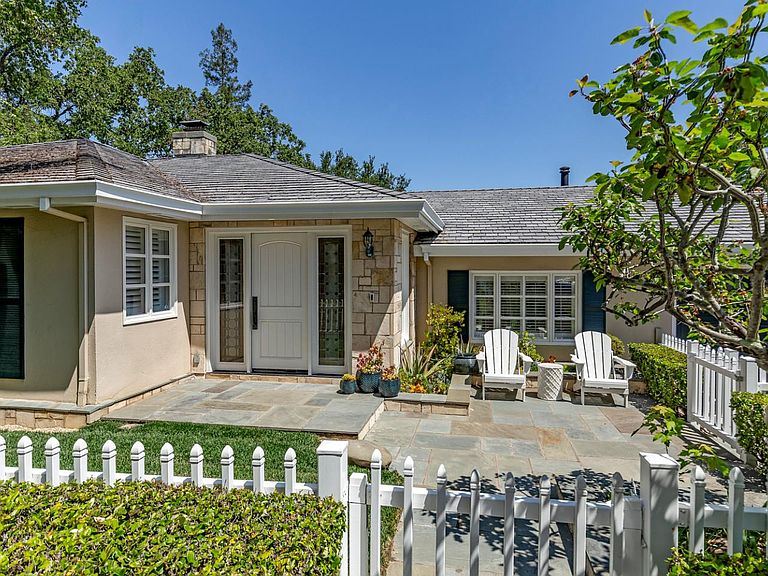
Classic architecture & beautifully curated grounds define this inviting Woodside home set on more than one-third acre moments from the town center. Stone-clad exteriors, newly planted lawns, & a picture-perfect approach introduce interiors that are warm, welcoming, & thoughtfully designed for everyday living. Natural light fills the home through expansive windows, hardwood floors, detailed millwork, & a floor plan that offers both openness & comfortable separation of spaces. Main living areas transition easily from formal rooms to casual gathering spaces, welcoming family room & well-appointed kitchen designed for both function & connection. Lower-level recreation/media room adds flexibility for entertainment or office use. Privately located primary suite with jetted tub & steam shower, bedroom with its own outside entrance & adjacent bath ideal for guest quarters. Outdoor living is a central focus, with a large arbor-covered deck extending from the home & terraced grounds below featuring a play area & garden spaces, all enhanced by refreshed landscaping. Located on a cul-de-sac street in the Woodside Glens neighborhood, with acclaimed Woodside School & offers a combination of traditional appeal, updated comfort, & an exceptionally convenient setting with a true sense of retreat.
Getting Around
 Car-Dependent
 Very Limited Transit
 Somewhat Bikeable
Schools
Construction
Condition
- Year built: 1947
Materials
- Foundation: Concrete Perimeter
- Roof: Shingle
Type & Style
- Home type: SingleFamily
- Architectural style: Ranch
- Property subType: Single Family Residence,Residential
Interior
Appliances
- Appliances included: Dishwasher,Microwave,Built In Oven,Double Oven,Built In Oven/Range,Refrigerator,Dryer,Washer
Bathroom
- Features: DoubleSinks, PrimaryStallShowers, ShowerandTub, StallShower, FullonGroundFloor, PrimaryOversizedTub, HalfonGroundFloor
Bedroom
- Features: GroundFloorBedroom, PrimarySuiteRetreat, WalkinCloset, PrimaryBedroomonGroundFloor
Bedrooms & Bathrooms
- Bedrooms: 4
- Bathrooms: 4
- Full bathrooms: 3
- 1/2 bathrooms: 1
Dining Room
- Features: FormalDiningRoom
Family Room
- Features: SeparateFamilyRoom
Features
- Vaulted Ceiling(s)
- Flooring: Carpet,Hardwood,Stone,Tile
- Number of fireplaces: 1
- Fireplace features: Living Room
Heating & Cooling
- Heating features: Forced Air,Radiant Floor
- Cooling features: Central Air
Interior Area
- Total structure area: 3,090
- Total interior livable area: 3,090 sqft
Property
Details
- Parcel number: 073033290
- Zoning: R10000
- Special condition: Standard
Features
- Stories: 2
- Patio & porch: Deck
- Exterior features: Back Yard,Fenced,Storage Shed Structure
- Fencing: Perimeter
Lot
- Lot size: 0.37 Acres
Parking
- Total spaces: 2
- Parking features: Attached,Parking Area
- Has garage: Yes
- Attached garage spaces: 2
- Covered spaces: 2
Climate Risk is Financial Risk
Every home has a financial story beyond the listing price. Below, you’ll see the climate risks that could affect this property — and in Bills & Affordability, how those risks may influence repairs, insurance, utilities, and long-term value.
Biggest Threats for This Home
- Earthquake

- Landslide

How This Home’s Risks Compare
FEMA Declared Disasters in San Mateo County and California
Understanding the Costs
Financial advisors generally recommend spending no more than 30% of your gross household income on housing costs. In practice, many households stretch to 35% or beyond — especially in high-cost markets.
Estimated Costs Today
| Monthly | Annual | |
|---|---|---|
| Mortgage | $27,785 | $333,420 |
| Home Insurance * | $642 | $7,704 |
| Property Taxes | $5,238 | $62,856 |
| Electricity | $662 | $7,951 |
| Total | $34,327 | $411,924 |
Income You'd Need if You Spent...
California FAIR Plan Programs

How Costs Could Change Over Time
Climate risk is quickly impacting all of the major home ownership costs. Adjust the growth rates and percentage of income spent on housing below to see how your housing costs could change over the next 10 years — and what income you'd need to keep up.
Comparing Against the Market
Price Per Sq Ft
vs Other Active Listings
Avg $/sqft
vs Homes Sold Last Month
Median $/sqft
Current Market Trends
Median Price Per Square Foot
The median price per square foot of homes sold in this area each month. Compare this to this listing's price per square foot to gauge whether the home is priced in line with recent sales.
Historicals for This Listing
Zestimate History ($/sqft)
Price History
| Date | Event | Price |
|---|---|---|
| 2026-05-11 | Listed for sale | $5,495,000 |
| 2020-02-05 | Sold | $3,700,000 |
| 2019-10-07 | Price change | $3,775,000 |
| 2019-07-22 | Listed for sale | $3,875,000 |
| 2018-08-01 | Listing removed | $9,400 |
| 2018-06-13 | Listed for rent | $9,400 |
| 2017-08-07 | Listing removed | $9,400 |
| 2017-06-26 | Listed for rent | $9,400 |
| 2015-01-01 | Listing removed | $9,500 |
| 2014-09-10 | Price change | $9,500 |
| 2014-08-14 | Listed for rent | $10,500 |
| 1997-11-14 | Sold | $825,000 |
 View on Zillow