


546 Sand Hill Cir, Menlo Park, CA, 94025
About This Home
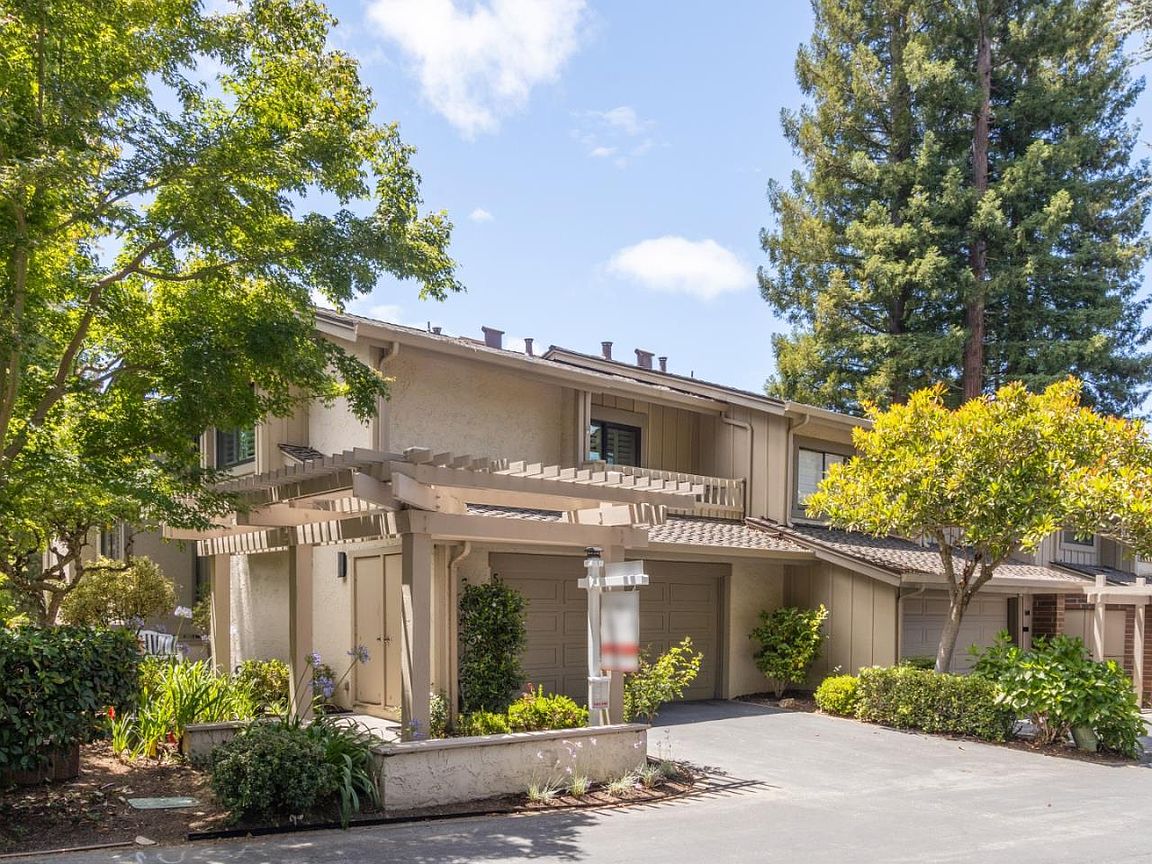
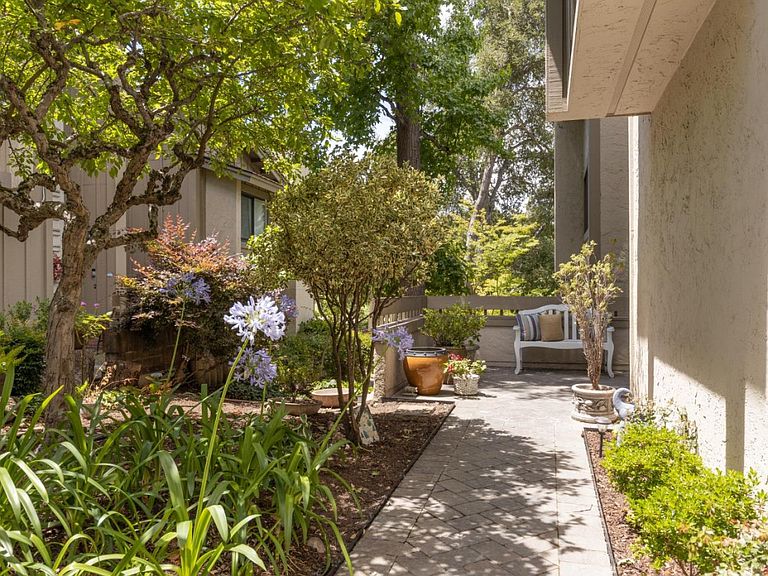
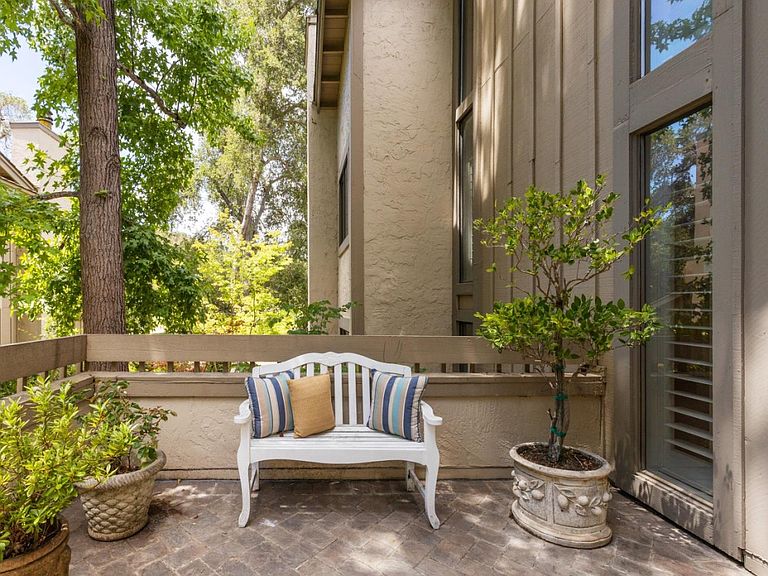
Enjoy the best locaton for commuting to 280, Stanford, downtown Menlo Park and Palo Alto and yet feel a world away in this beautifully remodeled end-unit townhome overlooking the 13th tee of the Sharon Heights Golf and Country Club. The owners have spared no expense in creating the perfect home. The manicured entrance leads to the front door and foyer. Once in, you'll appreciate the spacious layout, abundant natural light, and seamless indoor-outdoor flow. High ceilings and tall windows frame stunning golf course views, while a professional Wolf gas range, separate prep sink and wine refrigerator will delight any home chef. The main level includes the spacious living room with fireplace and separate formal dining room. Past the kitchen, an extended informal eating area with skylights will make dining a delight. The second level features a separate family room and a beautifully remodeled bathroom with new vanity, double sinks, and a modern tiled shower. A walk-in closet provides exceptional storage and organization. The third level offers two spacious bedrooms and a full bath also with a new vanity, double sinks and shower-over-tub. Garage includes a separate laundry room, new epoxy floor and plentiful storage. HOA pool directly across from home. Las Lomitas Schools
Getting Around
 Car-Dependent
 No Nearby Transit
 Somewhat Bikeable
Schools
Construction
Condition
- Year built: 1974
Materials
- Foundation: Concrete Perimeter
- Roof: Composition
Type & Style
- Home type: Townhouse
- Property subType: Townhouse,Residential
Interior
Appliances
- Laundry features: In Utility Room
Bathroom
- Features: DoubleSinks, Granite, Marble, ShoweroverTub1, StallShower, Tile, UpdatedBaths, HalfonGroundFloor
Bedroom
- Features: PrimarySuiteRetreat, WalkinCloset
Bedrooms & Bathrooms
- Bedrooms: 3
- Bathrooms: 3
- Full bathrooms: 2
- 1/2 bathrooms: 1
Dining Room
- Features: BreakfastRoom, EatinKitchen, FormalDiningRoom
Family Room
- Features: SeparateFamilyRoom
Features
- One Or More Skylights,Walk-In Closet(s)
- Flooring: Carpet,Hardwood,Tile
- Number of fireplaces: 1
- Fireplace features: Living Room
Heating & Cooling
- Heating features: Forced Air
- Cooling features: Central Air
Interior Area
- Total structure area: 2,180
- Total interior livable area: 2,180 sqft
Kitchen
- Features: Countertop_Granite
Property
Details
- Parcel number: 074411180
- Zoning: R1000T
- Special condition: Standard
Features
- Stories: 2
- Patio & porch: Deck
- Has view: Yes
- View description: Golf Course
Parking
- Total spaces: 2
- Parking features: Common
- Has garage: Yes
- Attached garage spaces: 2
- Covered spaces: 2
Climate Risk is Financial Risk
Every home has a financial story beyond the listing price. Below, you’ll see the climate risks that could affect this property — and in Bills & Affordability, how those risks may influence repairs, insurance, utilities, and long-term value.
Biggest Threats for This Home
- Earthquake

- Inland Flooding

How This Home’s Risks Compare
FEMA Declared Disasters in San Mateo County and California
Understanding the Costs
Financial advisors generally recommend spending no more than 30% of your gross household income on housing costs. In practice, many households stretch to 35% or beyond — especially in high-cost markets.
Estimated Costs Today
| Monthly | Annual | |
|---|---|---|
| Mortgage | $12,388 | $148,656 |
| Home Insurance * | $171 | $2,052 |
| Property Taxes | $2,435 | $29,220 |
| Electricity | $467 | $5,609 |
| Total | $15,461 | $185,532 |
Income You'd Need if You Spent...
California FAIR Plan Programs

How Costs Could Change Over Time
Climate risk is quickly impacting all of the major home ownership costs. Adjust the growth rates and percentage of income spent on housing below to see how your housing costs could change over the next 10 years — and what income you'd need to keep up.
Comparing Against the Market
Price Per Sq Ft
vs Other Active Listings
Avg $/sqft
vs Homes Sold Last Month
Median $/sqft
Current Market Trends
Median Price Per Square Foot
The median price per square foot of homes sold in this area each month. Compare this to this listing's price per square foot to gauge whether the home is priced in line with recent sales.
Historicals for This Listing
Zestimate History ($/sqft)
No zestimate history available
Price History
| Date | Event | Price |
|---|---|---|
| 2026-08-17 | Pending sale | $2,450,000 |
| 2026-06-27 | Listed for sale | $2,450,000 |
| 2013-05-07 | Sold | $1,525,000 |
| 1994-06-14 | Sold | $458,500 |
 View on Zillow