


160 Phillip Rd, Woodside, CA, 94062
About This Home
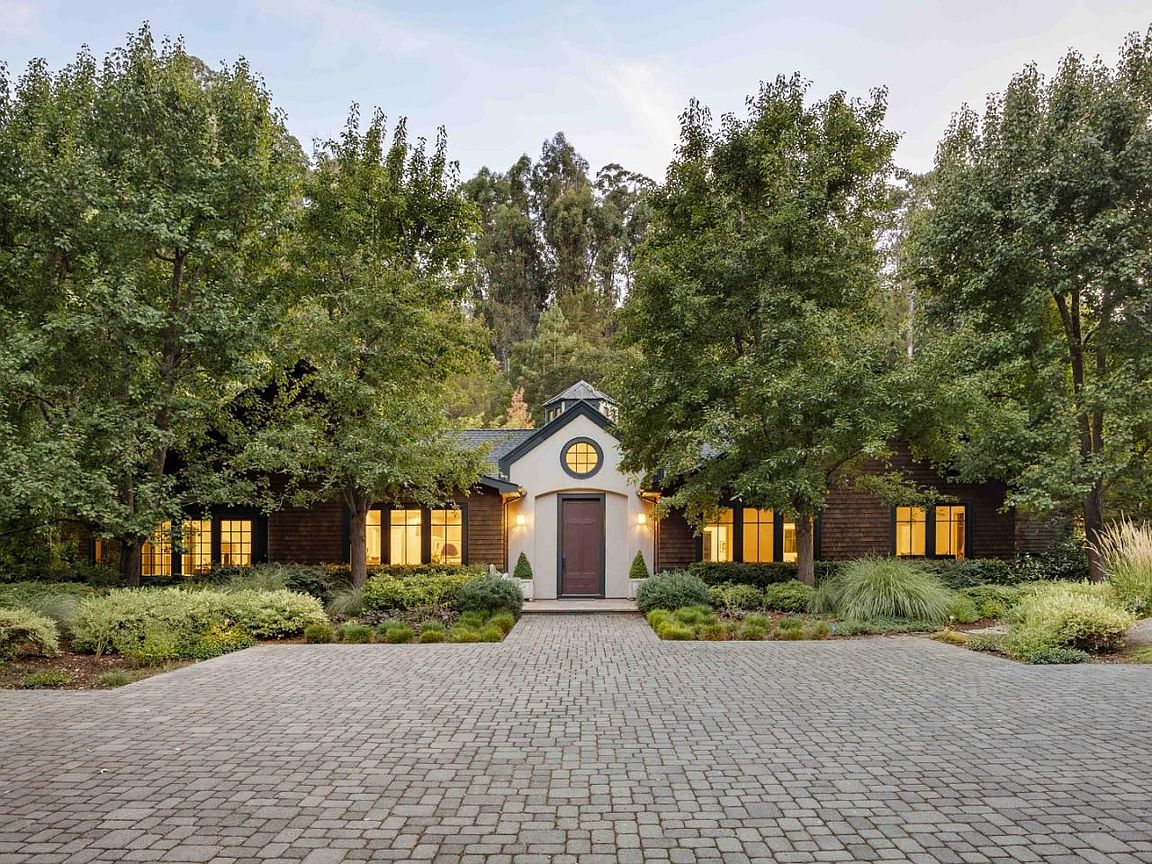
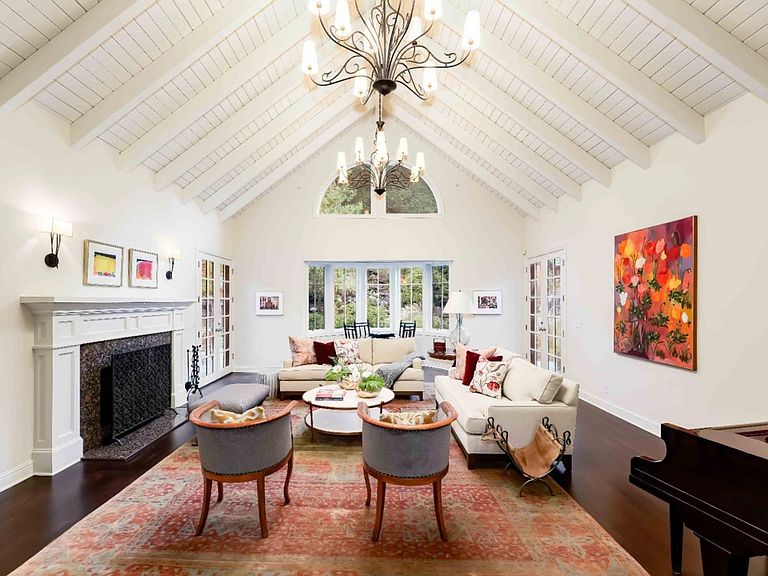
Set on more than 2.5 acres of quintessential Woodside grounds, this spectacular estate balances timeless elegance with easy comfort. Behind gates and surrounded by mature trees and lush foliage, it conveys a quiet sense of luxurious seclusion. Inside, more than 6,400 total SF includes a dramatic foyer with columns, expansive formal rooms, a chef's kitchen, private office, theater, and five bedrooms, including a sanctuary-like primary suite. Outdoors, resort-style grounds feature a pool, spa, pool house, patio with fireplace and grill, cascading waterfall with bridge, gardens, fruit trees, and a detached bonus studio for work or fitness. Tesla solar panels and 6 Powerwall batteries, a seamless Sonos sound system, and expert craftsmanship enhance every detail. Just minutes from Woodside, Sand Hill Road, Palo Alto, and top schools, it offers the rare blend of privacy, prestige, and proximity.
Getting Around
 Car-Dependent
 Very Limited Transit
 Somewhat Bikeable
Schools
Construction
Condition
- Year built: 2001
Materials
- Foundation: Slab
- Roof: Shingle
Type & Style
- Home type: SingleFamily
- Architectural style: Country English
- Property subType: Single Family Residence,Residential
Interior
Appliances
- Appliances included: Gas Cooktop,Dishwasher,Disposal,Ice Maker,Microwave,Built In Oven,Refrigerator,Washer/Dryer
- Laundry features: Inside
Bathroom
- Features: Sauna
Bedroom
- Features: GroundFloorBedroom, WalkinCloset
Bedrooms & Bathrooms
- Bedrooms: 5
- Bathrooms: 6
- Full bathrooms: 5
- 1/2 bathrooms: 1
Dining Room
- Features: DiningFamilyCombo, FormalDiningRoom
Family Room
- Features: KitchenFamilyRoomCombo
Features
- High Ceilings,Walk-In Closet(s),Security Gate
- Flooring: Carpet,Hardwood
- Number of fireplaces: 3
- Fireplace features: Family Room,Living Room,Primary Bedroom
Heating & Cooling
- Heating features: Central Forced Air
- Cooling features: Central Air
Interior Area
- Total structure area: 6,410
- Total interior livable area: 6,410 sqft
Kitchen
- Features: Countertop_Granite, Island, Pantry
Property
Details
- Parcel number: 075292150
- Zoning: R1003A
- Special condition: Standard
Features
- Stories: 1
- Pool features: Pool Cover,Fenced,In Ground,Sauna or Steam Room
- Patio & porch: Balcony/Patio
- Exterior features: Back Yard,Barbecue,Fenced,Gazebo,Fire Pit
- Spa features: Other
- Fencing: Back Yard,Wood
- Has view: Yes
- View description: Forest/Woods
Lot
- Lot size: 2.70 Acres
Parking
- Total spaces: 10
- Parking features: Attached,Electric Gate
- Has garage: Yes
- Attached garage spaces: 3
- Covered spaces: 3
Climate Risk is Financial Risk
Every home has a financial story beyond the listing price. Below, you’ll see the climate risks that could affect this property — and in Bills & Affordability, how those risks may influence repairs, insurance, utilities, and long-term value.
Biggest Threats for This Home
- Earthquake

- Inland Flooding

- Landslide

- Wildfire

How This Home’s Risks Compare
FEMA Declared Disasters in San Mateo County and California
Understanding the Costs
Financial advisors generally recommend spending no more than 30% of your gross household income on housing costs. In practice, many households stretch to 35% or beyond — especially in high-cost markets.
Estimated Costs Today
| Monthly | Annual | |
|---|---|---|
| Mortgage | $55,561 | $666,732 |
| Home Insurance * | $1,285 | $15,420 |
| Property Taxes | $10,519 | $126,228 |
| Electricity | $1,374 | $16,494 |
| Total | $68,739 | $824,868 |
Income You'd Need if You Spent...
California FAIR Plan Programs
How Costs Could Change Over Time
Climate risk is quickly impacting all of the major home ownership costs. Adjust the growth rates and percentage of income spent on housing below to see how your housing costs could change over the next 10 years — and what income you'd need to keep up.
Comparing Against the Market
Price Per Sq Ft
vs Other Active Listings
Avg $/sqft
vs Homes Sold Last Month
Median $/sqft
Current Market Trends
Median Price Per Square Foot
The median price per square foot of homes sold in this area each month. Compare this to this listing's price per square foot to gauge whether the home is priced in line with recent sales.
Historicals for This Listing
Zestimate History ($/sqft)
No zestimate history available
Price History
| Date | Event | Price |
|---|---|---|
| 2026-03-09 | Listed for sale | $11,988,000 |
| 2013-02-28 | Sold | $5,500,000 |
| 2012-10-12 | Price change | $5,695,000 |
| 2012-08-21 | Price change | $5,995,000 |
| 2012-08-01 | Price change | $6,495,000 |
| 2012-07-31 | Price change | $5,995,000 |
| 2012-05-06 | Price change | $6,495,000 |
| 2012-03-28 | Listed for sale | $6,995,000 |
| 2001-05-25 | Sold | $5,600,000 |
| 1998-10-30 | Sold | $1,450,000 |
| 1998-04-30 | Sold | $315,000 |
| 1998-01-05 | Sold | $290,000 |
| 1996-06-25 | Sold | $290,000 |
 View on Zillow