


608 Anacapa Ln, Foster City, CA, 94404
About This Home
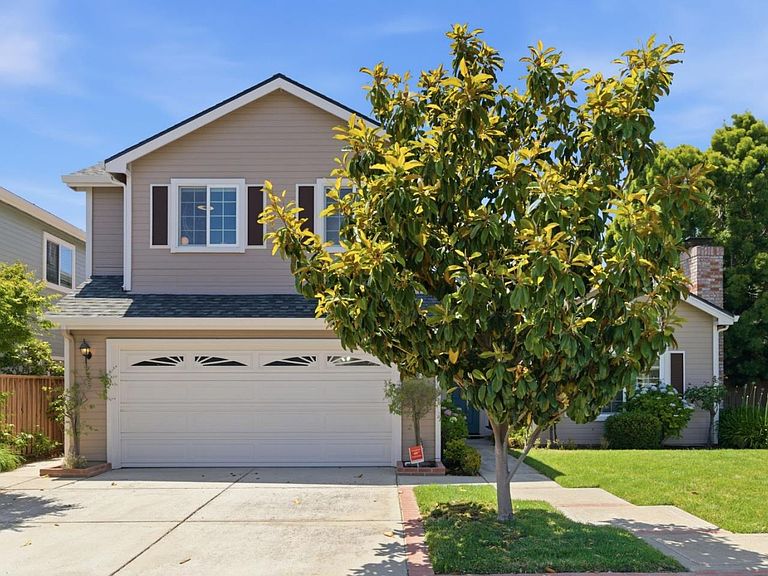
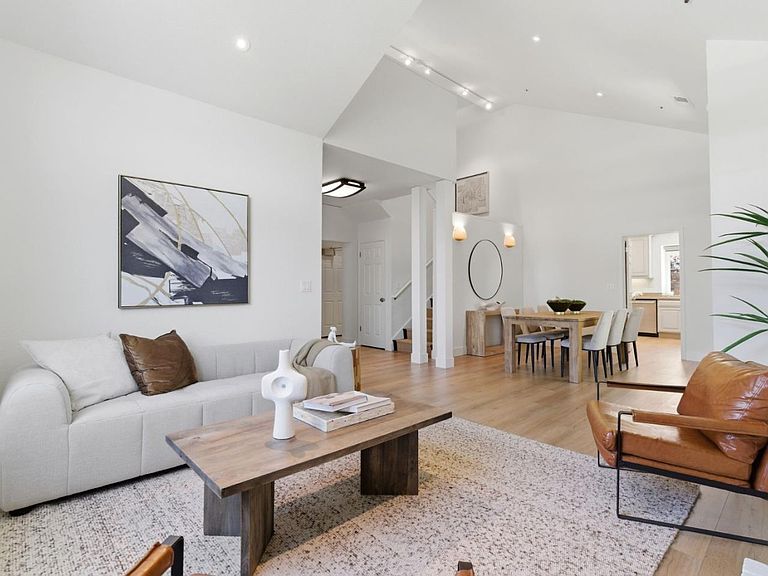
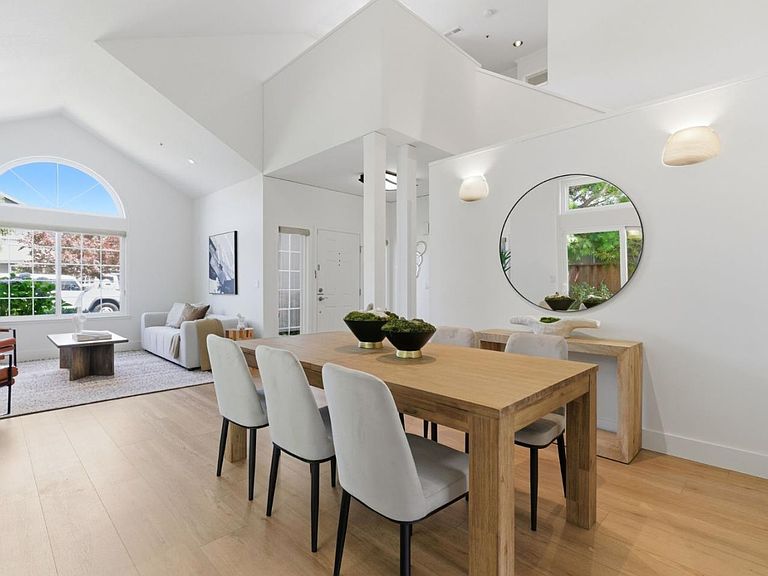
Luxury modern living meets long-term flexibility in this beautifully updated 3BD, 3.5BA home in prime Alden Park, thoroughly updated and meticulously maintained . Turnkey and thoughtfully designed, the home offers new wide-plank Harvest Oak LVP flooring, fresh interior paint, an updated kitchen with high-end Thermador appliances and 6-burner gas range, remodeled baths, large laundry room and elevatorideal for multigenerational living and aging in place. A huge enclosed sunroom adds exceptional bonus living space for entertaining, relaxing, office, additional bedroom or recreation. The light-filled 2nd-floor loft provides additional flexibility for a home office, gym or media space. Expansive primary suite features a spa-inspired bath and oversized walk-in closet. Secondary ensuite offers a private bath, while the 3rd bedroom is served by an adjacent hall bath. Resort-style HOA amenities include pool, tennis, hot tub, clubhouse, gym and kids play area. Enjoy a lush, private yard with privacy hedges, no rear neighbors, and walking distance to Sea Cloud Park with soccer and baseball fields. Bay Trail access for walking, biking and waterfront recreation. Top-rated schools, shopping, dining, parks, lagoon paths and major commute routes complete this rare, move-in-ready offering.
Getting Around
 Car-Dependent
 Very Limited Transit
 Bikeable
Schools
Construction
Condition
- Year built: 1986
Materials
- Foundation: Slab
- Roof: Shingle
Type & Style
- Home type: SingleFamily
- Property subType: Single Family Residence,Residential
Interior
Appliances
- Appliances included: Gas Cooktop,Dishwasher,Exhaust Fan,Freezer,Disposal,Range Hood,Microwave,Gas Oven/Range,Refrigerator,Washer/Dryer,Warming Drawer
- Laundry features: Tub/Sink,Inside,In Utility Room
Bathroom
- Features: Granite, PrimaryStallShowers, UpdatedBaths, HalfonGroundFloor
Bedroom
- Features: PrimarySuiteRetreat, PrimarySuiteRetreat2plus, WalkinCloset
Bedrooms & Bathrooms
- Bedrooms: 3
- Bathrooms: 4
- Full bathrooms: 3
- 1/2 bathrooms: 1
Dining Room
- Features: BreakfastBar, BreakfastRoom, DiningArea, DiningBar, EatinKitchen, FormalDiningRoom
Family Room
- Features: SeparateFamilyRoom
Features
- High Ceilings,Vaulted Ceiling(s),Wet Bar,Walk-In Closet(s)
- Flooring: Wood
- Number of fireplaces: 2
- Fireplace features: Family Room,Living Room
Heating & Cooling
- Heating features: Central Forced Air Gas
- Cooling features: Central Air
Interior Area
- Total structure area: 2,600
- Total interior livable area: 2,600 sqft
Kitchen
- Features: ExhaustFan, IslandwithSink
Property
Accessibility
- Accessibility features: Elevator/Lift,Customized Wheelchair Accessible
Details
- Parcel number: 094990050
- Zoning: R100PD
- Special condition: Standard
Features
- Stories: 2
- Pool features: Cabana Dressing Room,Community,Heated,In Ground
- Patio & porch: Balcony/Patio
- Exterior features: Back Yard,Fenced,Courtyard
- Spa features: Other,Spa/HotTub
- Fencing: Back Yard,Gate,Wood
Lot
- Lot size: 6,396 sqft
Parking
- Total spaces: 2
- Parking features: Attached,Garage Door Opener
- Has garage: Yes
- Attached garage spaces: 2
- Covered spaces: 2
Climate Risk is Financial Risk
Every home has a financial story beyond the listing price. Below, you’ll see the climate risks that could affect this property — and in Bills & Affordability, how those risks may influence repairs, insurance, utilities, and long-term value.
Biggest Threats for This Home
- Inland Flooding

- Earthquake

How This Home’s Risks Compare
FEMA Declared Disasters in San Mateo County and California
Understanding the Costs
Financial advisors generally recommend spending no more than 30% of your gross household income on housing costs. In practice, many households stretch to 35% or beyond — especially in high-cost markets.
Estimated Costs Today
| Monthly | Annual | |
|---|---|---|
| Mortgage | $15,068 | $180,816 |
| Home Insurance * | $224 | $2,688 |
| Property Taxes | $2,958 | $35,496 |
| Electricity | $557 | $6,690 |
| Total | $18,807 | $225,684 |
Income You'd Need if You Spent...
California FAIR Plan Programs

How Costs Could Change Over Time
Climate risk is quickly impacting all of the major home ownership costs. Adjust the growth rates and percentage of income spent on housing below to see how your housing costs could change over the next 10 years — and what income you'd need to keep up.
Comparing Against the Market
Price Per Sq Ft
vs Other Active Listings
Avg $/sqft
vs Homes Sold Last Month
Median $/sqft
Current Market Trends
Median Price Per Square Foot
The median price per square foot of homes sold in this area each month. Compare this to this listing's price per square foot to gauge whether the home is priced in line with recent sales.
Historicals for This Listing
Zestimate History ($/sqft)
Price History
| Date | Event | Price |
|---|---|---|
| 2026-08-15 | Price change | $2,880,000 |
| 2026-07-17 | Listed for sale | $2,980,000 |
| 2010-07-20 | Sold | $1,256,000 |
| 1999-02-26 | Sold | $550,000 |
| 1994-09-30 | Sold | $450,000 |
 View on Zillow