




743 Green Ridge Dr APT 1, Daly City, CA, 94014
About This Home
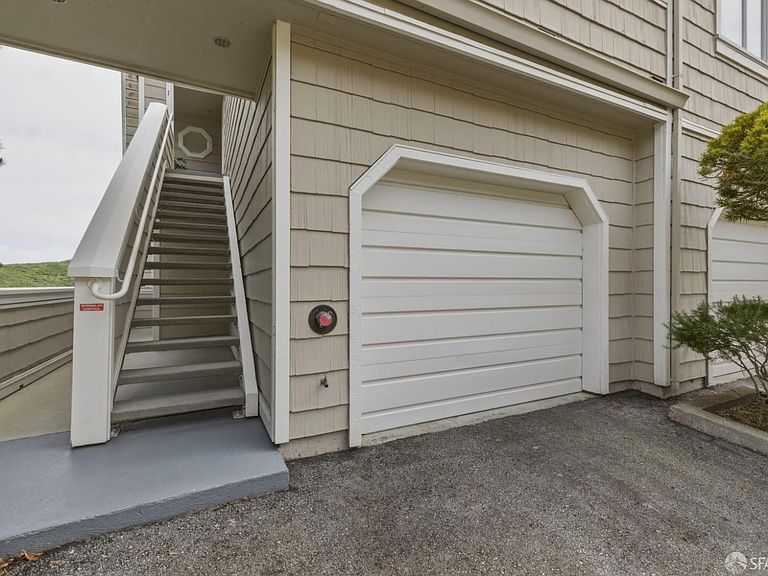
*Price Reduction! Welcome home to this inviting and spacious 2-bedroom, 2-bathroom townhouse-style condo in the sought-after Pointe Pacific community. This top-floor corner unit lives like a townhome, featuring direct access from the garage into the home! Step inside to cathedral ceilings and a bright, airy feel, with city and mountain views from both the living and dining areas. The spacious living room features a fireplace and opens to a private patio perfect for enjoying fresh air and the surrounding scenery. Designed for comfort and privacy, this home offers a well-thought-out layout with two bedrooms. The primary suite includes a large en-suite bathroom and double closets. Additional highlights include an attached one-car garage and a deeded parking space (#217). Pointe Pacific is a gated, professionally managed community offering a safe, quiet, and private setting, along with amenities such as a clubhouse and gym. An excellent alternative to a single-family home, this property offers strong value with lower maintenance. Conveniently located just minutes from BART, downtown San Francisco, Oyster Point-Home to Biotech Companies, Serramonte, Westlake, and Stonestowne shopping centers, SFSU, and easy freeway access to SFO and 101. Enjoy close proximity to San Bruno Mountain's hiking trails while remaining connected to San Francisco.
Getting Around
 Car-Dependent
 Some Transit
 Somewhat Bikeable
Schools
Construction
Condition
- Year built: 1986
Type & Style
- Home type: Condo
- Property subType: Condominium
Interior
Appliances
- Appliances included: Dryer,Washer
- Laundry features: Inside
Bathroom
- Features: Tub w/Shower Over
Bedroom1
- Area: 0
Bedroom2
- Area: 0
Bedroom3
- Area: 0
Bedroom4
- Area: 0
Bedrooms & Bathrooms
- Bedrooms: 2
- Bathrooms: 2
- Full bathrooms: 2
Dining Room
- Area: 0
Family Room
- Area: 0
Features
- Cathedral Ceiling(s)
- Number of fireplaces: 1
- Fireplace features: Gas Log
- Fireplace: Yes
- Common walls with other units/homes: End Unit,No One Above
Interior Area
- Total structure area: 1,394
- Total interior livable area: 1,394 sqft
Kitchen
- Features: Breakfast Area, Granite Counters
- Level: Main
- Area: 0
Living Room
- Features: Cathedral/Vaulted, Deck Attached, View
- Level: Main
- Area: 0
Master Bathroom
- Features: Closet, Double Vanity, Tub w/Shower Over
Master Bedroom
- Area: 0
Property
Details
- Parcel number: 103060150
- Attached to another structure: Yes
- Special condition: Offer As Is,Standard
Features
- Entry location: Upper Level
- Has view: Yes
- View description: Canyon,City Lights
Lot
- Lot size: 1,350 sqft
Parking
- Total spaces: 2
- Parking features: Garage Faces Front,Independent,On Site
- Has garage: Yes
- Attached garage spaces: 1
- Covered spaces: 1
Climate Risk is Financial Risk
Every home has a financial story beyond the listing price. Below, you’ll see the climate risks that could affect this property — and in Bills & Affordability, how those risks may influence repairs, insurance, utilities, and long-term value.
Biggest Threats for This Home
- Earthquake

How This Home’s Risks Compare
FEMA Declared Disasters in San Mateo County and California
Understanding the Costs
Financial advisors generally recommend spending no more than 30% of your gross household income on housing costs. In practice, many households stretch to 35% or beyond — especially in high-cost markets.
Estimated Costs Today
| Monthly | Annual | |
|---|---|---|
| Mortgage | $3,124 | $37,488 |
| Home Insurance * | $79 | $948 |
| Property Taxes | $658 | $7,896 |
| Electricity | $398 | $4,786 |
| Total | $4,259 | $51,108 |
Income You'd Need if You Spent...
California FAIR Plan Programs

How Costs Could Change Over Time
Climate risk is quickly impacting all of the major home ownership costs. Adjust the growth rates and percentage of income spent on housing below to see how your housing costs could change over the next 10 years — and what income you'd need to keep up.
Comparing Against the Market
Price Per Sq Ft
vs Other Active Listings
Avg $/sqft
vs Homes Sold Last Month
Median $/sqft
Current Market Trends
Median Price Per Square Foot
The median price per square foot of homes sold in this area each month. Compare this to this listing's price per square foot to gauge whether the home is priced in line with recent sales.
Historicals for This Listing
Zestimate History ($/sqft)
No zestimate history available
Price History
| Date | Event | Price |
|---|---|---|
| 2026-08-11 | Contingent | $618,000 |
| 2026-07-18 | Price change | $618,000 |
| 2026-06-26 | Price change | $675,000 |
| 2026-06-03 | Listed for sale | $728,000 |
| 2026-05-23 | Contingent | $748,000 |
| 2026-04-16 | Listed for sale | $748,000 |
 View on Zillow