

1075 Shell Blvd APT 11, Foster City, CA, 94404
About This Home
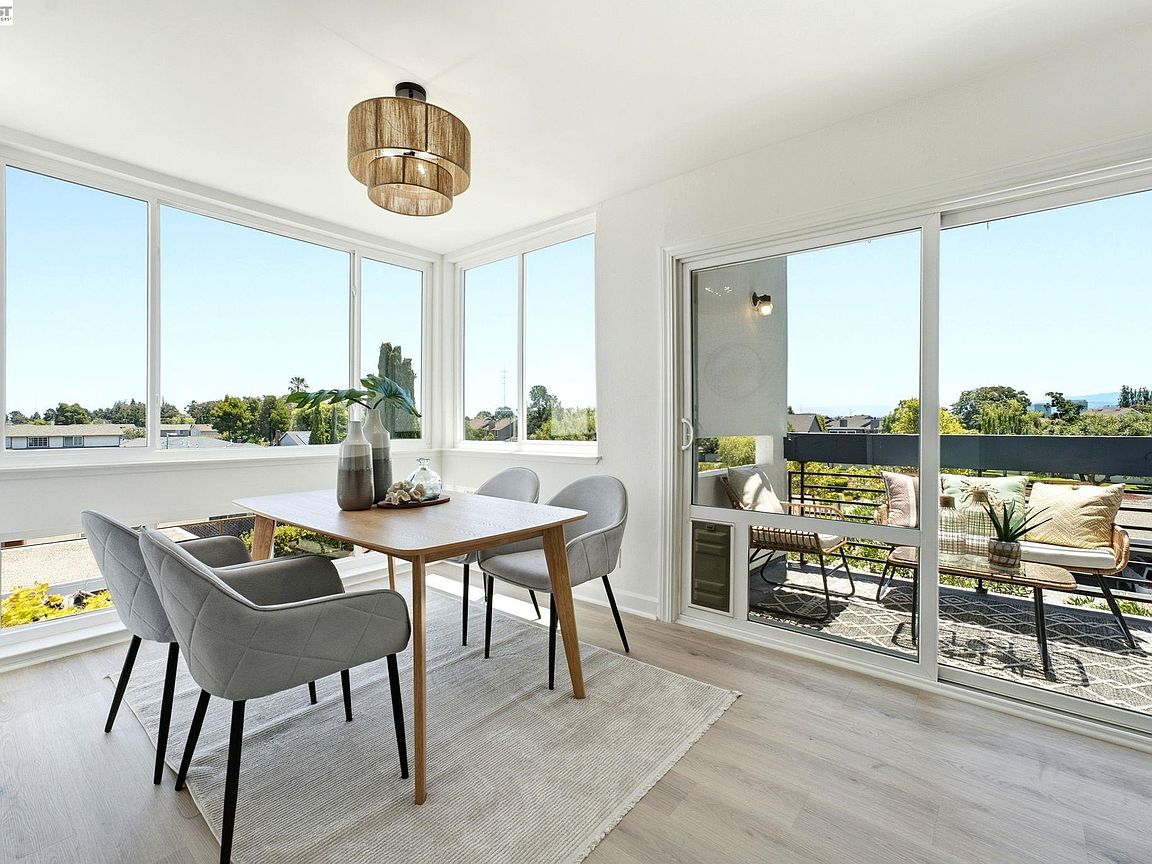
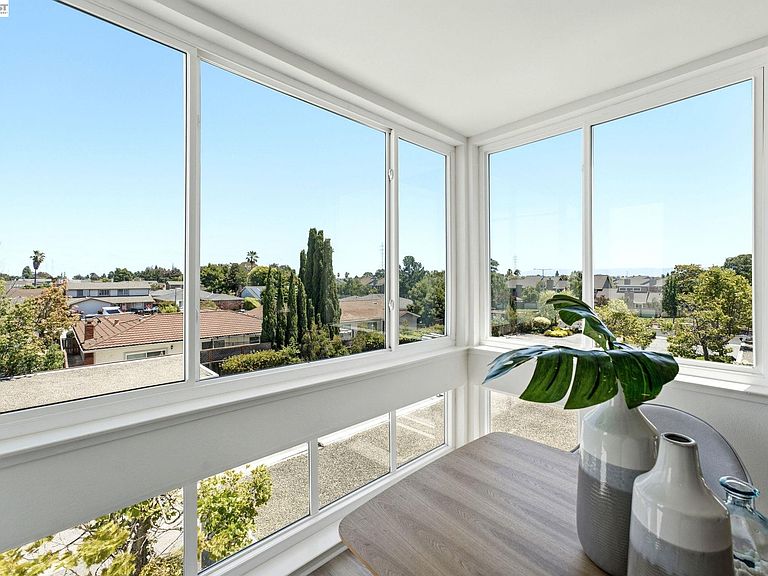
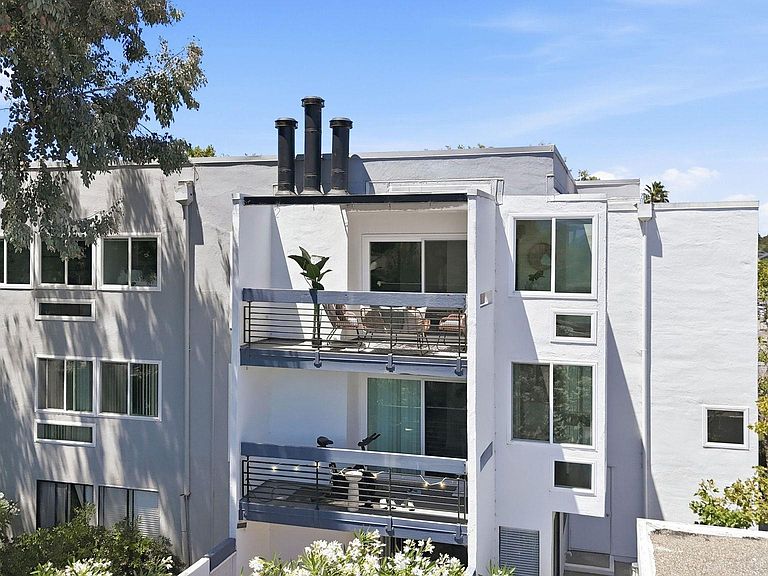
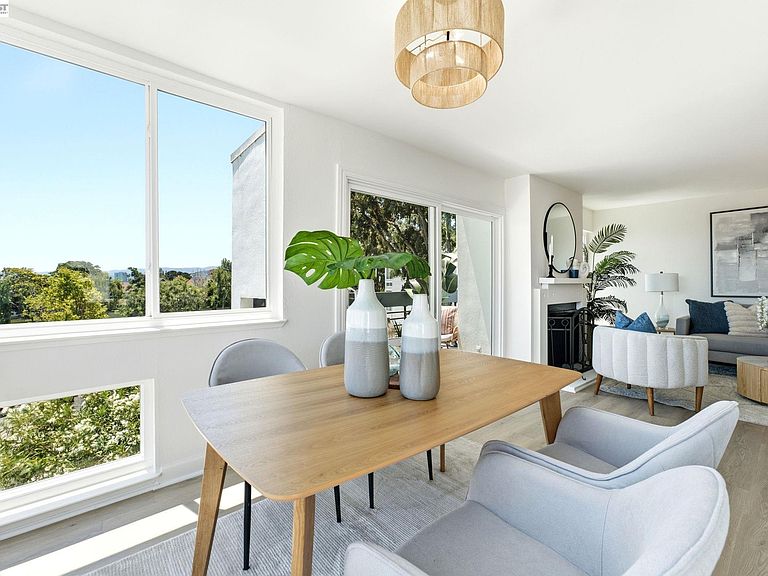
Perched on the top floor as a coveted corner unit, 1075 Shell Boulevard Unit 11 offers a sun-drenched sanctuary in the heart of the San Francisco Peninsula. This building features an intimate and thoughtful design with only four units per level, ensuring an enhanced sense of privacy and a calm, exclusive atmosphere that feels worlds away from the daily hustle. The open-concept layout is immediately inviting, bathed in a glow of natural light that pours through expansive windows framing serene, elevated views of lush treetops and the rolling distant hills. The heart of the living space is anchored by a classic wood-burning fireplace, perfect for cozy evenings, and flows effortlessly onto a private balcony. This outdoor space serves as a seamless extension of the home, ideal for morning coffee or evening relaxation while soaking in the fresh coastal air. The residence is meticulously designed for both culinary enthusiasts and daily comfort. The spacious eat-in kitchen is a standout feature, offering a bright spot for casual meals, complemented by an uncommonly large pantry that provides exceptional storage. For ultimate convenience, the home includes dedicated in-unit laundry hookups. The layout features two generous bedrooms and two full bathrooms, highlighted by a primary suite that serves as a true retreat, complete with a large walk-in closet and a private en-suite bath. Accessibility is a hallmark of this property, offering a no-step entry and elevator access from the ground floor directly to your level. Storage needs are effortlessly met with both a private storage room and an additional locker located within the covered carport. Families will appreciate being situated in a top-rated school district, with elementary, middle, and high schools all boasting impressive 9/10 ratings. Life at Shell Boulevard extends beyond your front door. This pet-friendly complex allows for leasing and provides a resort-style experience with a sparkling pool, spa, gym, BBQ area, and a tranquil koi pond. Foster City’s vibrant outdoor lifestyle is yours to explore, from the lagoon system for boating and strolling to the paved scenic Bay Trail. With local restaurants, shops, Osaka Marketplace, and the Pacific Ocean at Half Moon Bay all within easy reach, this location is unparalleled. Commuters will appreciate the seamless access to Highway 92, the San Mateo Bridge, US-101, and SFO. Experience a lifestyle of convenience and serenity in this perfectly positioned gem.
Getting Around
 Somewhat Walkable
 Very Limited Transit
 Bikeable
Schools
Construction
Condition
- Property condition: Existing
- Year built: 1972
Materials
- Roof: Unknown
- Construction materials: Stucco
Type & Style
- Home type: Condo
- Architectural style: Other
- Property subType: Residential,Condominium
Interior
Appliances
- Appliances included: Electric Range,Plumbed For Ice Maker,Microwave,Refrigerator
- Laundry features: In Unit
Bedrooms & Bathrooms
- Bedrooms: 2
- Bathrooms: 2
- Full bathrooms: 2
Features
- Elevator,Storage,Breakfast Nook,Counter - Solid Surface,Pantry
- Window features: Screens,Window Coverings
- Flooring: Vinyl
- Number of fireplaces: 1
- Fireplace features: Wood Burning
- Fireplace: Yes
- Common walls with other units/homes: Corner Unit
Heating & Cooling
- Heating features: Baseboard,Electric,Wall Furnace
- Cooling features: Ceiling Fan(s),No Air Conditioning
Interior Area
- Total structure area: 1,042
- Total interior livable area: 1,042 sqft
Kitchen
- Features: 220 Volt Outlet,Breakfast Nook,Counter - Solid Surface,Electric Range/Cooktop,Ice Maker Hookup,Microwave,Pantry,Refrigerator
Property
Details
- Parcel number: 105040230
- Special condition: Standard
Features
- Levels: One
- Stories: 1
- Entry location: No Steps to Entry
- Pool features: In Ground,Community
- Exterior features: Balcony
- Has spa: Yes
- Spa features: Heated
- Has view: Yes
- View description: Hills,Trees/Woods,City
Lot
- Lot size: 1,170 sqft
- Features: Close to Clubhouse,Level,No Yard
Parking
- Total spaces: 1
- Parking features: Carport,Covered,Space Per Unit - 1,Guest
- Attached garage spaces: 1
- Covered spaces: 1
- Carport: Yes
Climate Risk is Financial Risk
Every home has a financial story beyond the listing price. Below, you’ll see the climate risks that could affect this property — and in Bills & Affordability, how those risks may influence repairs, insurance, utilities, and long-term value.
Biggest Threats for This Home
- Earthquake

- Inland Flooding

How This Home’s Risks Compare
FEMA Declared Disasters in San Mateo County and California
Understanding the Costs
Financial advisors generally recommend spending no more than 30% of your gross household income on housing costs. In practice, many households stretch to 35% or beyond — especially in high-cost markets.
Estimated Costs Today
| Monthly | Annual | |
|---|---|---|
| Mortgage | $3,767 | $45,204 |
| Home Insurance * | $56 | $672 |
| Property Taxes | $770 | $9,240 |
| Electricity | $398 | $4,786 |
| Total | $4,991 | $59,892 |
Income You'd Need if You Spent...
California FAIR Plan Programs

How Costs Could Change Over Time
Climate risk is quickly impacting all of the major home ownership costs. Adjust the growth rates and percentage of income spent on housing below to see how your housing costs could change over the next 10 years — and what income you'd need to keep up.
Comparing Against the Market
Price Per Sq Ft
vs Other Active Listings
Avg $/sqft
vs Homes Sold Last Month
Median $/sqft
Current Market Trends
Median Price Per Square Foot
The median price per square foot of homes sold in this area each month. Compare this to this listing's price per square foot to gauge whether the home is priced in line with recent sales.
Historicals for This Listing
Zestimate History ($/sqft)
Price History
| Date | Event | Price |
|---|---|---|
| 2026-08-16 | Price change | $735,000 |
| 2026-06-26 | Listed for sale | $745,000 |
| 2010-05-14 | Sold | $385,000 |
| 2001-07-09 | Sold | $350,000 |
| 1997-07-29 | Sold | $199,500 |
 View on Zillow