



3730 Tower Pond Dr, Anoka, MN, 55303
About This Home
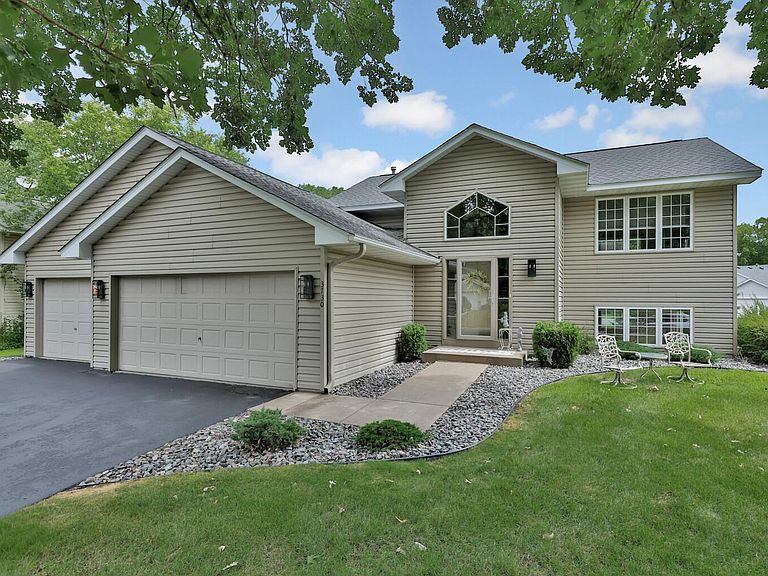
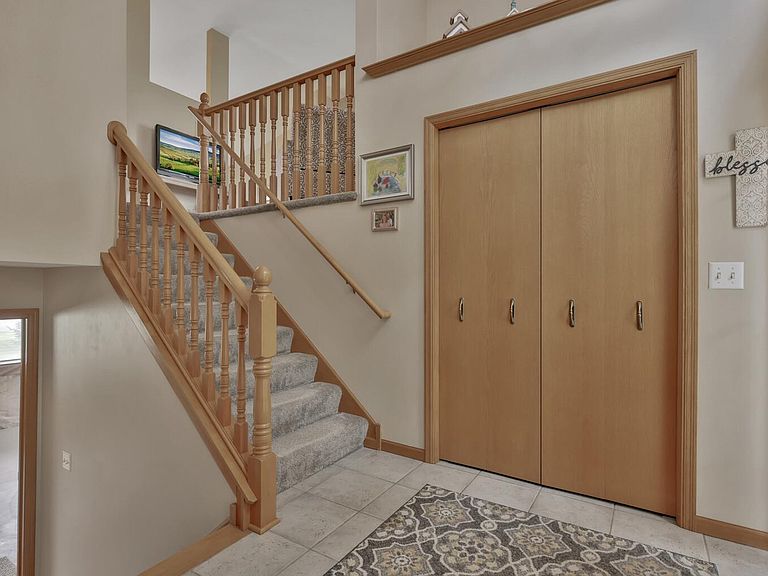
Some homes simply feel different the moment you walk through the door—and this is one of them. Lovingly maintained by its original owner, this immaculate home welcomes you with a spacious foyer, abundant natural light, and an open floor plan that feels warm, inviting, and perfect for everyday living. The family room was thoughtfully expanded by two feet during construction, creating even more room to gather, relax, and make memories. The beautifully designed kitchen is the true heart of the home, offering generous counter space, abundant cabinetry, and a large island where family and friends naturally come together. You'll find two spacious bedrooms, including a walk-in closet in the primary bedroom, along with a full bathroom designed for comfort and convenience. Looking for room to grow? The walkout lower level offers nearly 1,000 unfinished square feet with 10 foot ceilings and ready to become whatever you envision—a spacious family room, additional bedrooms, home office, gym, or all of the above. It's an incredible opportunity to personalize the home while building instant equity. Outside, enjoy a beautifully maintained oversized corner lot, gorgeous landscaping with three retaining walls, an in-ground sprinkler system, plenty of green space, and room to entertain or simply unwind. An oversized finished, insulated three-car garage provides exceptional storage for vehicles, hobbies, and all your outdoor gear. With a newer roof installed in 2022 and major components meticulously maintained, you can move in with confidence. Located in one of Anoka's most convenient neighborhoods, you're just minutes from the Anoka County Fairgrounds, parks, shopping, dining, and quick highway access. Homes this well cared for don't come along often. Come see why this one feels like home from the moment you arrive.
Getting Around
 Car-Dependent
 Minimal Transit
 Bikeable
Schools
Construction
Condition
- Year built: 1998
Materials
- Roof: Age 8 Years or Less,Architectural Shingle,Asphalt
Type & Style
- Home type: SingleFamily
- Property subType: Single Family
Interior
Appliances
- Appliances included: Air-To-Air Exchanger,Dishwasher,Dryer,Gas Water Heater,Range,Refrigerator,Washer,Water Softener Owned
Basement
- Has basement: Yes
- Basement: Sump Basket,Unfinished,Walk-Out Access
Bedroom
- Level: Upper
- Area: 132
- Dimensions: 11X12
Bedroom2
- Level: Upper
- Area: 117
- Dimensions: 13X9
Bedrooms & Bathrooms
- Bedrooms: 2
- Bathrooms: 1
- Full bathrooms: 1
Dining Room
- Level: Upper
- Area: 120
- Dimensions: 12X10
Family Room
- Level: Upper
- Area: 247
- Dimensions: 13X19
Features
- Finished area below ground: 0
- Finished area above ground: 1,072
Foyer
- Level: Main
- Area: 30
- Dimensions: 6X5
Heating & Cooling
- Heating features: Forced Air
- Cooling features: Central Air
Interior Area
- Total structure area: 2,144
- Total interior livable area: 1,072 sqft
Kitchen
- Level: Upper
- Area: 110
- Dimensions: 10X11
Property
Accessibility
- Accessibility features: None
Details
- Parcel number: 363225240048
- Zoning description: Residential-Single Family
- Foundation area: 1072
Features
- Levels: Multi/Split
- Fencing: None
Lot
- Lot size: 0.34 Acres
- Features: Corner Lot,Tree Coverage - Medium
- Lot size dimensions: 114 x 154 x 53 x 106 x 36 x 34
Parking
- Total spaces: 3
- Parking features: Attached,Asphalt,Garage,Garage Door Opener,Insulated Garage
- Has garage: Yes
- Attached garage spaces: 3
- Covered spaces: 3
- Has uncovered spaces: Yes
Climate Risk is Financial Risk
Every home has a financial story beyond the listing price. Below, you’ll see the climate risks that could affect this property — and in Bills & Affordability, how those risks may influence repairs, insurance, utilities, and long-term value.
Biggest Threats for This Home
- Strong Wind

- Hail

- Lightning

How This Home’s Risks Compare
FEMA Declared Disasters in Anoka County and Minnesota
Understanding the Costs
Financial advisors generally recommend spending no more than 30% of your gross household income on housing costs. In practice, many households stretch to 35% or beyond — especially in high-cost markets.
Estimated Costs Today
| Monthly | Annual | |
|---|---|---|
| Mortgage | $1,860 | $22,320 |
| Home Insurance * | $226 | $2,712 |
| Property Taxes | $316 | $3,792 |
| Electricity | $170 | $2,050 |
| Total | $2,572 | $30,864 |
Income You'd Need if You Spent...
Minnesota FAIR Plan Programs

How Costs Could Change Over Time
Climate risk is quickly impacting all of the major home ownership costs. Adjust the growth rates and percentage of income spent on housing below to see how your housing costs could change over the next 10 years — and what income you'd need to keep up.
Comparing Against the Market
Price Per Sq Ft
vs Other Active Listings
Avg $/sqft
vs Homes Sold Last Month
Median $/sqft
Current Market Trends
Median Price Per Square Foot
The median price per square foot of homes sold in this area each month. Compare this to this listing's price per square foot to gauge whether the home is priced in line with recent sales.
Historicals for This Listing
Zestimate History ($/sqft)
Price History
| Date | Event | Price |
|---|---|---|
| 2026-07-29 | Listed for sale | $368,000 |
| 1998-12-01 | Sold | $121,750 |
| 1998-01-09 | Sold | $29,900 |
| 1997-03-03 | Sold | $27,900 |
 View on Zillow