


411 Valle Vista Avenue, Vallejo, CA, 94590
About This Home
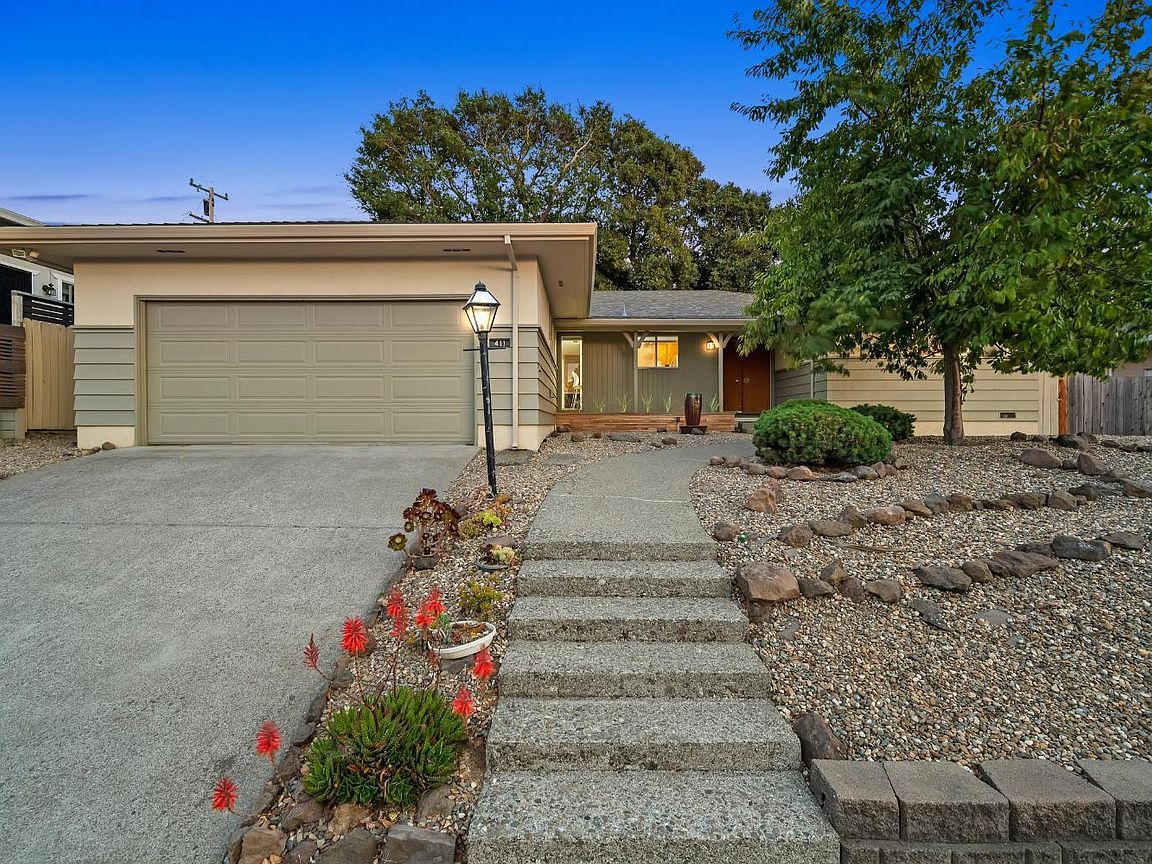
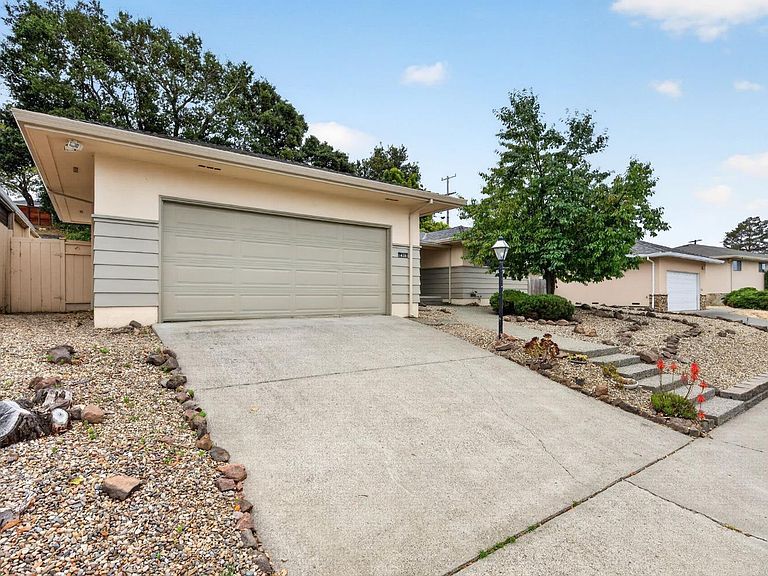
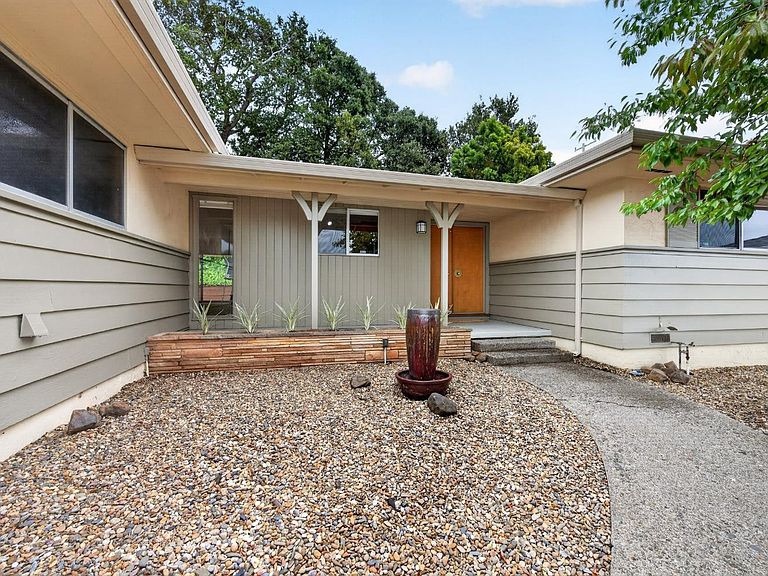
Remarkable Mid Century California Modern Ranch, built in 1962 by prominent North Bay home builder E. Teicheria & Sons known for clean lines, classic elements and incorporating a cohesive blend of the indoor and outdoor spaces. Welcome to 411 Valle Vista Ave-located in the heart of the sought after Vista de Vallejo neighborhood, pause as you arrive to take in the views of the Napa river, admire the mature trees and plants and enjoy the breezes off the water. A thoughtful floor plan with formal entry(with original mosiac tiles,) open concept living-dining areas-dining -kitchen area, a plenitude of original custom cabinetry & built in bookshelves, updated flooring & three sided pennisula fireplace (modernized with gas logs,) The kitchen retains its original cabinetry and has been modernized with granite countertops and mosiac backsplash - a stylish breakfast/coffee bar compliments the layout and functionality. Living and dining area are very spacious and look out to the back garden area. The hallway off the entry leads to three spacious and light filled bedrooms and two bathrooms. Original hardwood floors, extra storage closets are located on the west side/hallway of the home, Primary bedroom has an "en suite" bathroom and patio slider with access to the back garden area. Secondary bedrooms have good size closets and hardwood floors. Attractive and low maintenance front and back gardens invite you to spend more time relaxing and entertaining. Home is centrally located and minutes to Napa & Contra Costa Counties. San Francisco is a 55 minute ferry ride via the Vallejo Ferry (2.8 miles to the Ferry Building.) Downtown Vallejo offers restuarants, gourmet shops, art galleries, coffee shops, antique stores, city Offices, The Empress Theatre, year long farmers market and Ferry Access. Spend a day exploring Historic Mare Island wine tasting, local artist studios, micro brewery, public art, cafes, St Peter's Chapel. Recreate at three 18 hole golf courses, take a kayak lesson or hike the many trails incorporated into the SF Bay Trail. Great weather all year long!
Getting Around
 Somewhat Walkable
 Some Transit
 Somewhat Bikeable
Schools
Construction
Condition
- Year built: 1962
Materials
- Foundation: Concrete Perimeter
- Roof: Composition
- Construction materials: Stucco,Wood
Other
- Builder name: E. Teicheria & Sons
Type & Style
- Home type: SingleFamily
- Architectural style: Mid-Century,Ranch
- Property subType: Single Family Residence
Interior
Appliances
- Appliances included: Built-In Electric Oven,Built-In Electric Range,Dishwasher,Disposal,Electric Cooktop,Gas Water Heater
- Laundry features: Hookups Only,In Garage
Basement
- Basement: None
Bathroom
- Features: Tile,Tub w/Shower Over
- Level: Main
Bedroom
- Level: Main
Bedrooms & Bathrooms
- Bedrooms: 3
- Bathrooms: 2
- Full bathrooms: 2
Dining Room
- Level: Main
Features
- Formal Entry
- Flooring: Luxury Vinyl Plank,Tile,Wood
- Number of fireplaces: 1
- Fireplace features: Gas Log,Gas Starter
- Fireplace: Yes
Heating & Cooling
- Heating features: Central
- Cooling features: None
Interior Area
- Total structure area: 1,744
- Total interior livable area: 1,744 sqft
Kitchen
- Features: Granite Counters
- Level: Main
Living Room
- Level: Main
Master Bathroom
- Features: Low-Flow Toilet(s),Shower Stall(s),Tile,Window
Master Bedroom
- Features: Outside Access
- Level: Main
Property
Details
- Parcel number: 0054052280
- Special condition: Standard
Features
- Levels: One
- Stories: 1
- Patio & porch: Rear Porch,Front Porch
- Fencing: Wood
- Has view: Yes
- View description: Other
Lot
- Lot size: 6,969 sqft
- Features: Curb(s),Curb(s)/Gutter(s),Garden,Landscape Front,Low Maintenance,Shape Regular,Storm Drain,Street Lights
Parking
- Total spaces: 4
- Parking features: Drive Through,Garage Door Opener,Gentle Up
- Has garage: Yes
- Attached garage spaces: 2
- Covered spaces: 2
Climate Risk is Financial Risk
Every home has a financial story beyond the listing price. Below, you’ll see the climate risks that could affect this property — and in Bills & Affordability, how those risks may influence repairs, insurance, utilities, and long-term value.
Biggest Threats for This Home
- Inland Flooding

- Earthquake

How This Home’s Risks Compare
FEMA Declared Disasters in Solano County and California
Understanding the Costs
Financial advisors generally recommend spending no more than 30% of your gross household income on housing costs. In practice, many households stretch to 35% or beyond — especially in high-cost markets.
Estimated Costs Today
| Monthly | Annual | |
|---|---|---|
| Mortgage | $3,033 | $36,396 |
| Home Insurance * | $186 | $2,232 |
| Property Taxes | $681 | $8,172 |
| Electricity | $398 | $4,786 |
| Total | $4,298 | $51,576 |
Income You'd Need if You Spent...
California FAIR Plan Programs

How Costs Could Change Over Time
Climate risk is quickly impacting all of the major home ownership costs. Adjust the growth rates and percentage of income spent on housing below to see how your housing costs could change over the next 10 years — and what income you'd need to keep up.
Comparing Against the Market
Price Per Sq Ft
vs Other Active Listings
Avg $/sqft
vs Homes Sold Last Month
Median $/sqft
Current Market Trends
Median Price Per Square Foot
The median price per square foot of homes sold in this area each month. Compare this to this listing's price per square foot to gauge whether the home is priced in line with recent sales.
Historicals for This Listing
Zestimate History ($/sqft)
Price History
| Date | Event | Price |
|---|---|---|
| 2026-07-23 | Price change | $599,900 |
| 2026-06-19 | Listed for sale | $629,000 |
| 2020-07-01 | Listing removed | $2,500 |
| 2020-06-19 | Listed for rent | $2,500 |
| 2010-10-21 | Sold | $165,000 |
| 2010-09-24 | Price change | $155,000 |
| 2010-09-18 | Listed for sale | -- |
| 2010-05-17 | Sold | $304,399 |
 View on Zillow