


6480 Yosemite, Excelsior, MN, 55331
About This Home
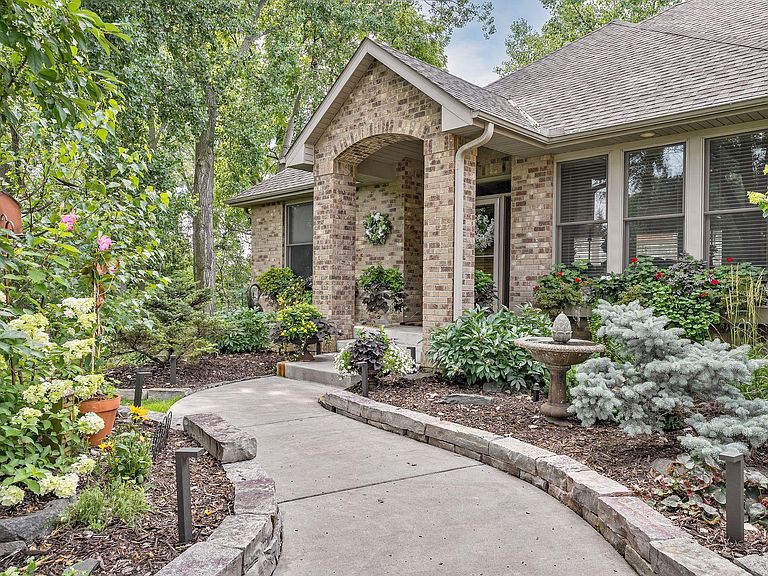
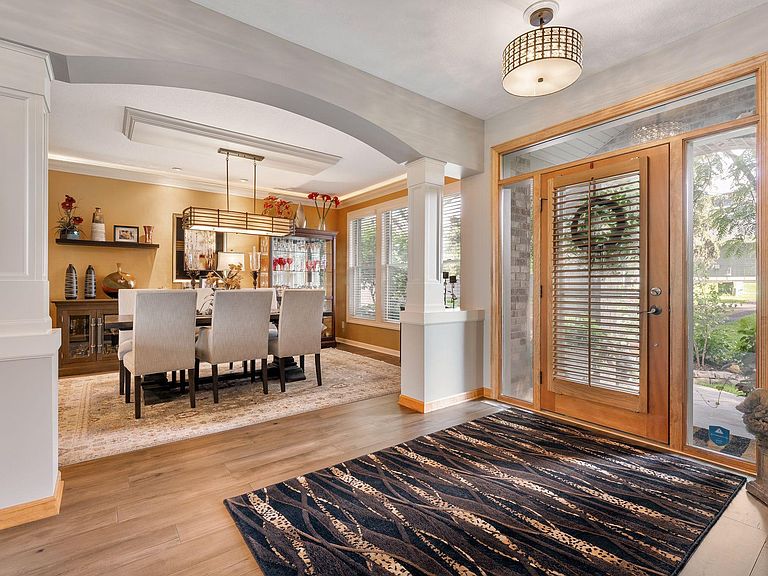
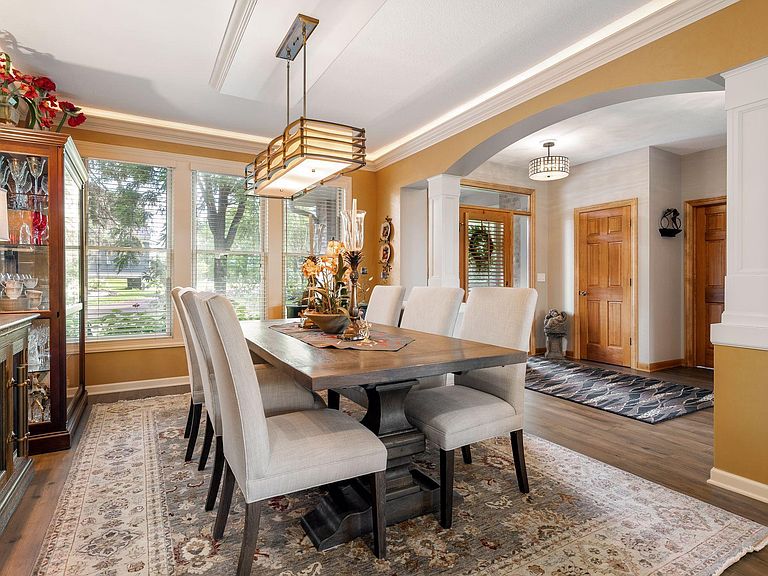
Timeless design, thoughtful upgrades, and exceptional comfort define this beautifully maintained 4-bedroom, 4-bathroom walkout rambler set on a private 1.13-acre property in Excelsior. The open and inviting main level features a stunning great room with soaring vaulted ceilings, rich maple woodwork with custom built-ins, hardwood and tiled floors, Hunter Douglas blinds, and California Closets throughout. A private main-level office offers flexibility as a potential fifth bedroom, while convenient main-floor laundry enhances everyday living. The chef’s kitchen is designed for both function and entertaining, featuring granite countertops, abundant storage, and a large center island—perfect for gatherings of any size. The luxurious primary suite is a true retreat, complete with a spa-like bathroom featuring a soaking tub, tiled walk-in shower, heated floors, and extra-large walk-in closets with adjoining flex space ideal for a workout area and additional storage. The finished lower level provides exceptional comfort and versatility with heated floors throughout, expansive seating areas, an entertainment center, and a stylish bar with sink, mini fridge, microwave, and billiards area. A second game room is ideal for poker or board games, while three additional bedrooms and two full bathrooms create an ideal setup for guests, teens, or multigenerational living. Outdoor living is equally impressive with an inviting screened-in porch for multi-season enjoyment, stone patios for additional gathering areas, a huge maintenance free deck perfect for entertaining, and a professionally landscaped yard with mature plantings and polished curb appeal across the expansive lot. Recent updates include new boiler servicing in-floor heat in the lower-level (2024); new roof and gutters with leaf protection and major improvements including creation of the vaulted great room, expansion of the primary suite walk-in closet and flex area, addition of a lower-level screened porch, and new main-level hardwood floors (2021). Meticulously maintained, move-in ready, and ideally located just minutes to downtown Excelsior, nearby trails and multiple parks this exceptional Excelsior property offers space, privacy, and timeless appeal.
Getting Around
 Car-Dependent
 Very Limited Transit
 Somewhat Bikeable
Schools
Construction
Condition
- Year built: 2003
Materials
- Roof: Age 8 Years or Less,Architectural Shingle,Pitched
- Construction materials: Block
Type & Style
- Home type: SingleFamily
- Property subType: Single Family
Interior
Appliances
- Appliances included: Air-To-Air Exchanger,Central Vacuum,Cooktop,Dishwasher,Disposal,Double Oven,Dryer,Exhaust Fan,Humidifier,Gas Water Heater,Microwave,Refrigerator,Stainless Steel Appliance(s),Wall Oven,Washer,Water Softener Owned
- Laundry features: Laundry Room,Main Level,Sink
Basement
- Has basement: Yes
- Basement: Block,Daylight,Finished,Full,Storage Space,Sump Pump,Walk-Out Access
Bedroom
- Level: Main
- Area: 225
- Dimensions: 15x15
Bedroom2
- Level: Lower
- Area: 195
- Dimensions: 15x13
Bedroom3
- Level: Lower
- Area: 168
- Dimensions: 14x12
Bedroom4
- Level: Lower
- Area: 168
- Dimensions: 14x12
Bedrooms & Bathrooms
- Bedrooms: 4
- Bathrooms: 4
- Full bathrooms: 4
Deck
- Level: Main
- Area: 420
- Dimensions: 28x15
Dining Room
- Level: Main
- Area: 180
- Dimensions: 15x12
Family Room
- Level: Lower
- Area: 442
- Dimensions: 26x17
Features
- Central Vacuum
- Number of fireplaces: 3
- Fireplace features: Brick,Decorative,Family Room,Gas,Living Room,Other,Stone
- Fireplace: Yes
- Finished area below ground: 2,157
- Finished area above ground: 3,549
Flex Room
- Level: Main
- Area: 341
- Dimensions: 31x11
Game Room
- Level: Lower
- Area: 180
- Dimensions: 15x12
Great Room
- Level: Main
- Area: 300
- Dimensions: 20 x 15
Heating & Cooling
- Heating features: Boiler,Forced Air,In-Floor Heating
- Cooling features: Central Air
Informal Dining Room
- Level: Main
- Area: 195
- Dimensions: 15x13
Interior Area
- Total structure area: 5,810
- Total interior livable area: 5,810 sqft
Kitchen
- Level: Main
- Area: 270
- Dimensions: 18x15
Laundry
- Level: Main
- Area: 63
- Dimensions: 9x7
Living Room
- Level: Main
- Area: 440
- Dimensions: 22 x 20
Mud Room
- Level: Main
- Area: 130
- Dimensions: 13x10
Office
- Level: Main
- Area: 195
- Dimensions: 15x13
Other
- Level: Lower
- Area: 104
- Dimensions: 13x8
Other
- Level: Lower
- Area: 462
- Dimensions: 22x21
Screened Porch
- Level: Lower
- Area: 210
- Dimensions: 15x14
Walk In Closet
- Level: Main
- Area: 340
- Dimensions: 20x17
Property
Accessibility
- Accessibility features: None
Details
- Parcel number: 252180040
- Zoning description: Residential-Single Family
- Foundation area: 2261
Features
- Levels: One
- Stories: 1
- Pool features: None
- Patio & porch: Deck,Patio,Rear Porch,Screened
- Fencing: None
Lot
- Lot size: 1.13 Acres
- Features: Tree Coverage - Medium
- Lot size dimensions: irregular
Parking
- Total spaces: 3
- Parking features: Attached,Asphalt,Concrete,Floor Drain,Garage Door Opener,Heated Garage,Insulated Garage,Storage
- Has garage: Yes
- Attached garage spaces: 3
- Covered spaces: 3
- Has uncovered spaces: Yes
Climate Risk is Financial Risk
Every home has a financial story beyond the listing price. Below, you’ll see the climate risks that could affect this property — and in Bills & Affordability, how those risks may influence repairs, insurance, utilities, and long-term value.
Biggest Threats for This Home
- Strong Wind

- Cold Wave

- Hail

- Tornado

How This Home’s Risks Compare
FEMA Declared Disasters in Carver County and Minnesota
Understanding the Costs
Financial advisors generally recommend spending no more than 30% of your gross household income on housing costs. In practice, many households stretch to 35% or beyond — especially in high-cost markets.
Estimated Costs Today
| Monthly | Annual | |
|---|---|---|
| Mortgage | $8,085 | $97,020 |
| Home Insurance * | $686 | $8,232 |
| Property Taxes | $1,513 | $18,156 |
| Electricity | $490 | $5,880 |
| Total | $10,774 | $129,288 |
Income You'd Need if You Spent...
Minnesota FAIR Plan Programs

How Costs Could Change Over Time
Climate risk is quickly impacting all of the major home ownership costs. Adjust the growth rates and percentage of income spent on housing below to see how your housing costs could change over the next 10 years — and what income you'd need to keep up.
Comparing Against the Market
Price Per Sq Ft
vs Other Active Listings
Avg $/sqft
vs Homes Sold Last Month
Median $/sqft
Current Market Trends
Median Price Per Square Foot
The median price per square foot of homes sold in this area each month. Compare this to this listing's price per square foot to gauge whether the home is priced in line with recent sales.
Historicals for This Listing
Zestimate History ($/sqft)
Price History
| Date | Event | Price |
|---|---|---|
| 2026-03-19 | Price change | $1,750,000 |
| 2026-01-11 | Listed for sale | $1,845,000 |
| 2025-12-04 | Listing removed | $1,850,000 |
| 2025-09-27 | Price change | $1,850,000 |
| 2025-08-09 | Listed for sale | $1,950,000 |
| 2018-11-01 | Sold | $790,000 |
| 2018-10-02 | Pending sale | $799,000 |
| 2018-07-30 | Listed for sale | $799,000 |
| 2014-06-01 | Listing removed | $849,900 |
| 2014-05-31 | Listed for sale | $849,900 |
| 2010-08-23 | Sold | $825,000 |
| 2010-06-15 | Sold | $825,000 |
| 2010-03-31 | Price change | $839,900 |
| 2010-03-06 | Price change | $875,000 |
| 2009-10-23 | Price change | $899,090 |
| 2009-08-01 | Listed for sale | $999,999 |
| 2002-09-11 | Sold | $277,000 |
| 1996-05-03 | Sold | $199,900 |
 View on Zillow