


6993 Steiger Hill Road, Vacaville, CA, 95688
About This Home
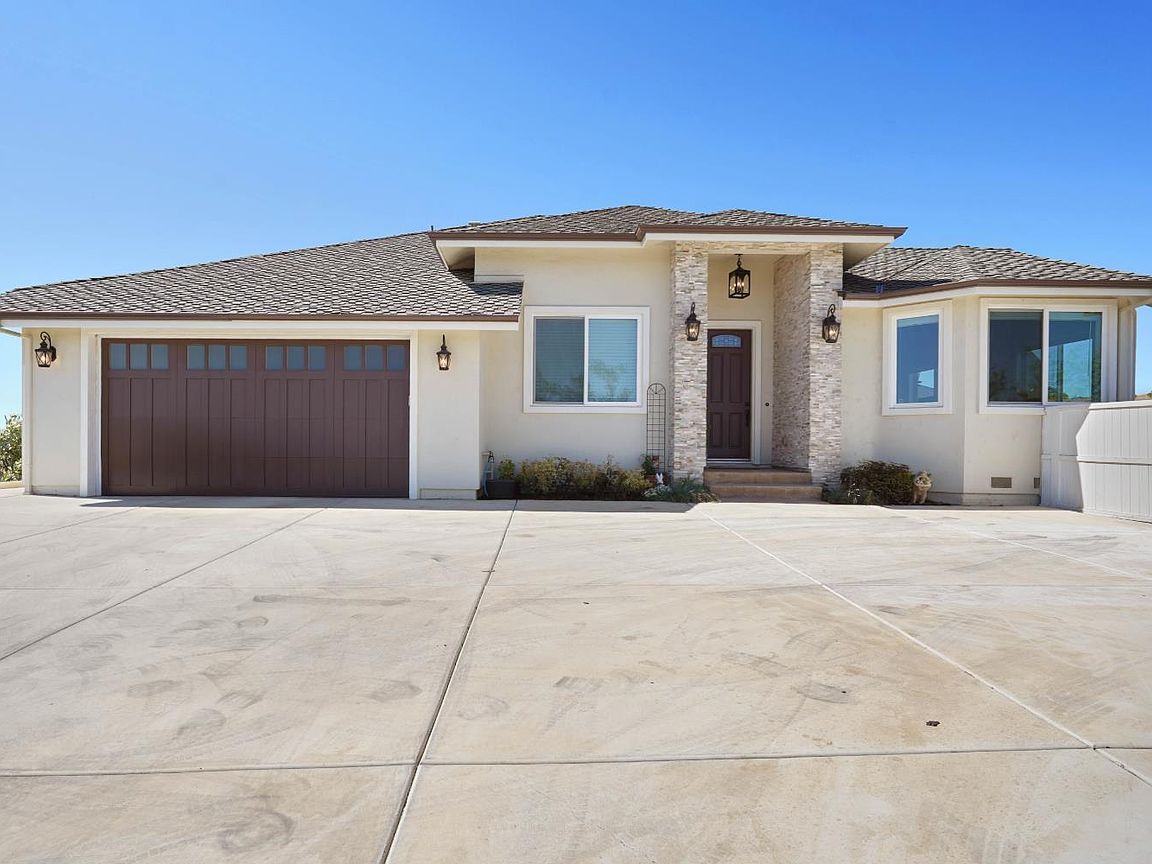
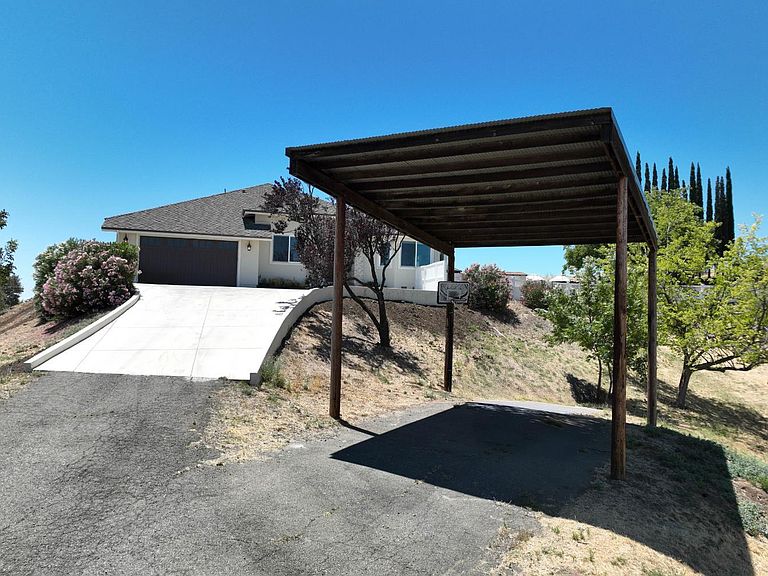
Experience the beauty of colorful sunrises, memorable sunsets and peaceful evenings under the stars. Surrounded by expansive views and abundant wildlife, this five-acre retreat offers privacy, serenity, and room to breathe so many buyers are searching for. All this, just an easy drive from the Bay Area. Custom built in 2023, this thoughtfully designed 2,221 sq. ft. home blends modern comfort with timeless style. The open-concept floor plan features 4 bedrooms, 2 bathrooms, soaring 10-foot ceilings, French Oak flooring, and an abundance of natural light. The spacious great room is anchored by a dramatic Floor-to-Ceiling Ledger Stone gas fireplace, creating an impressive focal point for gathering with family and friends. Designed for everyday living and entertaining, the kitchen features quartz countertops, custom cabinetry, abundant storage, a walk-in pantry, KitchenAid stainless steel appliances, a Miele dishwasher, and a convenient drawer microwave. The primary bedroom features coffered ceilings, a spacious walk-in closet, and a sliding glass door positioned to capture the surrounding views with outdoor access. The laundry room features abundant cabinetry, a built-in ironing board, a deep utility sink perfect for bathing dogs or cleaning up after outdoor adventures, and direct exterior access. Step outside to the 453 sq. ft. stamped concrete patio with gazebo, where you can enjoy your morning coffee, entertain family and friends, or simply relax and take in the peaceful surroundings. Deer, quail, wild turkeys, rabbits, and soaring hawks create a setting where nature is part of everyday life. A mature producing walnut tree adds character to the landscape and offers a seasonal harvest to enjoy. Adventure begins right outside your front door. Ride your horse, hop on your mountain bike, or head out for a scenic hike without loading a trailer or driving to a trailhead. Here, the outdoors isn't just nearbyit's part of everyday life. After a day of adventure, return home to relax beneath wide-open skies and enjoy the peace that only country living can offer. The property offers endless possibilities with space for a future barn/paddocks or the potential for an ADU, making it ideal for equestrian enthusiasts, multigenerational living, guest accommodations, Bordering a large Williamson Act property, the setting offers an exceptional sense of open space and rural character. Additional highlights include owned solar, a tankless water heater, a
Getting Around
 Car-Dependent
 No Nearby Transit
 Not Bike Friendly
Schools
Construction
Condition
- Year built: 2023
Materials
- Foundation: Raised
- Roof: Composition
- Construction materials: Ceiling Insulation,Floor Insulation,Stone,Stucco
Type & Style
- Home type: SingleFamily
- Architectural style: Contemporary,Ranch
- Property subType: Single Family Residence
Interior
Appliances
- Appliances included: Dishwasher,Disposal,Dual Fuel,Range Hood,Microwave,Self Cleaning Oven,Tankless Water Heater,Warming Drawer
- Laundry features: Cabinets,Electric,Ground Floor,In Garage,Inside Room,Sink
Basement
- Basement: None
Bathroom
- Features: Dual Flush Toilet,Low-Flow Shower(s),Low-Flow Toilet(s),Quartz,Tile,Tub w/Shower Over,Window
- Level: Main
Bedroom
- Level: Main
Bedrooms & Bathrooms
- Bedrooms: 4
- Bathrooms: 2
- Full bathrooms: 2
Dining Room
- Features: Skylight(s)
- Level: Main
Family Room
- Features: Cathedral/Vaulted,Great Room,View
- Level: Main
Features
- Window features: Skylight(s),Screens
- Flooring: Tile,Vinyl,Wood
- Number of fireplaces: 1
- Fireplace features: Family Room,Gas Log,Gas Piped,Gas Starter,Stone
- Fireplace: Yes
Heating & Cooling
- Heating features: Central,Fireplace(s),Propane
- Cooling features: Ceiling Fan(s),Central Air,Whole House Fan
Interior Area
- Total structure area: 2,221
- Total interior livable area: 2,221 sqft
Kitchen
- Features: Breakfast Area,Kitchen Island,Pantry Closet,Quartz Counter,Skylight(s),Breakfast Nook
- Level: Main
Master Bathroom
- Features: Double Vanity,Dual Flush Toilet,Low-Flow Shower(s),Low-Flow Toilet(s),Shower Stall(s),Sitting Area,Tile,Window
Master Bedroom
- Features: Outside Access,Walk-In Closet(s)
- Level: Main
Property
Details
- Parcel number: 0123030500
- Special condition: Standard
- Horse amenities: Pasture
Features
- Levels: One
- Stories: 1
- Patio & porch: Covered
- Fencing: Cross Fenced,Vinyl
- Has view: Yes
- View description: Hills,Mountain(s),Panoramic,Pasture
Lot
- Lot size: 5 Acres
- Features: Auto Sprinkler F&R,Secluded
Parking
- Total spaces: 6
- Parking features: Attached,Covered,Garage Door Opener,RV Possible,Upslope
- Has garage: Yes
- Attached garage spaces: 2
- Covered spaces: 5
- Carport: Yes
- Carport spaces: 3
Climate Risk is Financial Risk
Every home has a financial story beyond the listing price. Below, you’ll see the climate risks that could affect this property — and in Bills & Affordability, how those risks may influence repairs, insurance, utilities, and long-term value.
Biggest Threats for This Home
- Drought

- Earthquake

- Inland Flooding

- Landslide

- Wildfire

How This Home’s Risks Compare
FEMA Declared Disasters in Solano County and California
Understanding the Costs
Financial advisors generally recommend spending no more than 30% of your gross household income on housing costs. In practice, many households stretch to 35% or beyond — especially in high-cost markets.
Estimated Costs Today
| Monthly | Annual | |
|---|---|---|
| Mortgage | $6,978 | $83,736 |
| Home Insurance * | $406 | $4,872 |
| Property Taxes | $1,245 | $14,940 |
| Electricity | $476 | $5,715 |
| Total | $9,105 | $109,260 |
Income You'd Need if You Spent...
California FAIR Plan Programs
How Costs Could Change Over Time
Climate risk is quickly impacting all of the major home ownership costs. Adjust the growth rates and percentage of income spent on housing below to see how your housing costs could change over the next 10 years — and what income you'd need to keep up.
Comparing Against the Market
Price Per Sq Ft
vs Other Active Listings
Avg $/sqft
vs Homes Sold Last Month
Median $/sqft
Current Market Trends
Median Price Per Square Foot
The median price per square foot of homes sold in this area each month. Compare this to this listing's price per square foot to gauge whether the home is priced in line with recent sales.
Historicals for This Listing
Zestimate History ($/sqft)
No zestimate history available
Price History
| Date | Event | Price |
|---|---|---|
| 2026-08-10 | Pending sale | $1,380,000 |
| 2026-07-22 | Price change | $1,380,000 |
| 2026-07-01 | Listed for sale | $1,399,990 |
| 2009-09-04 | Sold | $419,000 |
| 2008-07-09 | Listing removed | $889,000 |
| 2008-02-22 | Listed for sale | $889,000 |
| 2000-04-28 | Sold | $434,000 |
 View on Zillow