


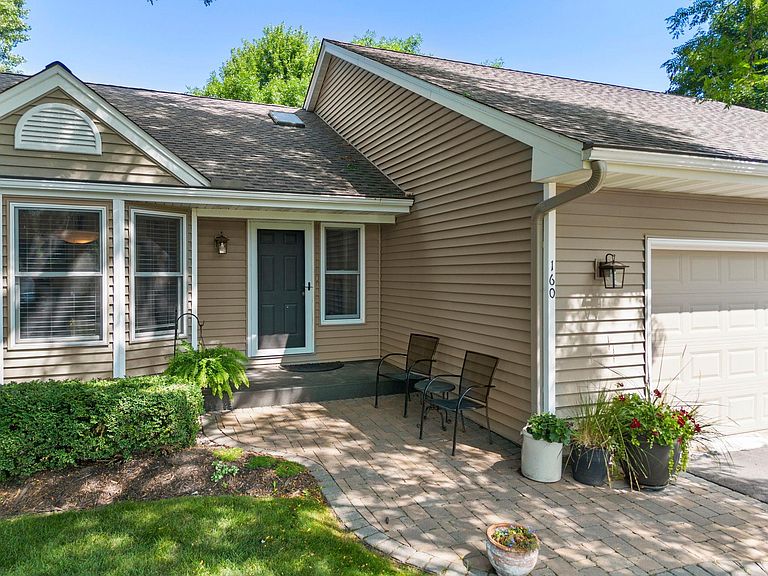


160 Bluff Ridge Ct, Chanhassen, MN, 55317
About This Home
Rare opportunity to own a beautifully updated 4-bedroom, 3-bath walk-out rambler with an exceptional heated garage in a desirable Chanhassen neighborhood in sought-after Minnetonka School District. Thoughtfully updated throughout, this home offers comfortable living spaces, quality finishes, and a garage that is truly a rare find at this price point. The insulated and heated garage is a standout feature. Whether you're a boating enthusiast, RV owner, classic car collector, or simply need exceptional storage and workspace, this garage offers endless possibility. The oversized third stall features a 12-ft overhead door and 14-ft ceilings, making it ideal for storing a large boat, RV, camper, or other recreational vehicles. Built-in ceiling supports for a chain hoist add even more versatility for hobbyists, automotive enthusiasts, or workshop projects. Inside, you'll find a beautifully remodeled kitchen featuring white cabinetry, granite countertops, stainless steel appliances, and gorgeous oak hardwood floors. Vaulted ceilings, a skylight, and updated bathrooms create a bright, welcoming atmosphere throughout the home. The lower-level family room features a wood-burning fireplace, two addtl bedrooms, and a charming bunk-bed room offering a fun retreat for sleepovers, guests, or flexible hobby space. A bright four-season porch overlooks the backyard, and the spacious deck provides the perfect place to relax while enjoying frequent visits from local wildlife. Owners have enjoyed watching fawns play tag in the backyard. Just a short walk from Lotus Lake Park, with walking trails, pickleball, tennis courts, lighted hockey/skate rink, playgrounds, soccer fields, and lake access for year-round recreation. Current roadway improvements are expected to be substantially completed this fall, providing homeowners with newly reconstructed streets and a brand-new driveway. Additional project information is available on the City of Chanhassen website. If you've been searching for a home that combines thoughtful updates, outstanding garage space, and an exceptional location, this is the one you won't want to miss.
Getting Around
 Car-Dependent
 Very Limited Transit
 Bikeable
Schools
Construction
Condition
- Year built: 1986
Materials
- Roof: Age 8 Years or Less
Type & Style
- Home type: SingleFamily
- Property subType: Single Family
Interior
Appliances
- Appliances included: Dishwasher,Disposal,Dryer,Electronic Air Filter,Exhaust Fan,Microwave,Range,Refrigerator,Water Softener Owned
- Laundry features: Lower Level
Basement
- Has basement: Yes
- Basement: Block,Daylight,Drain Tiled,Finished,Full,Sump Pump,Walk-Out Access
Bedroom
- Level: Main
- Area: 150
- Dimensions: 10x15
Bedroom2
- Level: Main
- Area: 126.5
- Dimensions: 11x11.5
Bedroom3
- Level: Lower
- Area: 143
- Dimensions: 13x11
Bedroom4
- Level: Lower
- Area: 294.5
- Dimensions: 15.5x19
Bedrooms & Bathrooms
- Bedrooms: 4
- Bathrooms: 3
- 3/4 bathrooms: 3
Deck
- Level: Main
- Area: 350
- Dimensions: 25x14
Dining Room
- Level: Main
- Area: 132
- Dimensions: 11x12
Family Room
- Level: Lower
- Area: 418
- Dimensions: 22x19
Features
- Number of fireplaces: 1
- Fireplace features: Family Room,Wood Burning
- Fireplace: Yes
- Finished area below ground: 1,100
- Finished area above ground: 1,527
Heating & Cooling
- Heating features: Forced Air
- Cooling features: Central Air
Interior Area
- Total structure area: 3,027
- Total interior livable area: 2,627 sqft
Kitchen
- Level: Main
- Area: 182
- Dimensions: 13x14
Living Room
- Level: Main
- Area: 351
- Dimensions: 13x27
Porch
- Level: Main
- Area: 150
- Dimensions: 15x10
Property
Accessibility
- Accessibility features: None
Details
- Parcel number: 252730160
- Zoning description: Residential-Single Family
- Foundation area: 1500
Features
- Levels: One
- Stories: 1
- Patio & porch: Deck,Patio,Rear Porch
Lot
- Lot size: 0.28 Acres
- Lot size dimensions: 44 x 121 x 165 x 153
Parking
- Total spaces: 3
- Parking features: Attached,Asphalt,Garage Door Opener,Heated Garage,Insulated Garage,RV Access/Parking
- Has garage: Yes
- Attached garage spaces: 3
- Covered spaces: 3
- Has uncovered spaces: Yes
Climate Risk is Financial Risk
Every home has a financial story beyond the listing price. Below, you’ll see the climate risks that could affect this property — and in Bills & Affordability, how those risks may influence repairs, insurance, utilities, and long-term value.
Biggest Threats for This Home
- Strong Wind

- Cold Wave

- Hail

- Tornado

How This Home’s Risks Compare
FEMA Declared Disasters in Carver County and Minnesota
Understanding the Costs
Financial advisors generally recommend spending no more than 30% of your gross household income on housing costs. In practice, many households stretch to 35% or beyond — especially in high-cost markets.
Estimated Costs Today
| Monthly | Annual | |
|---|---|---|
| Mortgage | $3,033 | $36,396 |
| Home Insurance * | $257 | $3,084 |
| Property Taxes | $482 | $5,784 |
| Electricity | $221 | $2,658 |
| Total | $3,993 | $47,916 |
Income You'd Need if You Spent...
Minnesota FAIR Plan Programs

How Costs Could Change Over Time
Climate risk is quickly impacting all of the major home ownership costs. Adjust the growth rates and percentage of income spent on housing below to see how your housing costs could change over the next 10 years — and what income you'd need to keep up.
Comparing Against the Market
Price Per Sq Ft
vs Other Active Listings
Avg $/sqft
vs Homes Sold Last Month
Median $/sqft
Current Market Trends
Median Price Per Square Foot
The median price per square foot of homes sold in this area each month. Compare this to this listing's price per square foot to gauge whether the home is priced in line with recent sales.
Historicals for This Listing
Zestimate History ($/sqft)
Price History
| Date | Event | Price |
|---|---|---|
| 2026-08-06 | Listed for sale | $600,000 |
| 2012-09-10 | Sold | $228,500 |
| 2012-08-02 | Price change | $259,900 |
| 2012-06-09 | Listed for sale | $274,900 |
 View on Zillow