




306 Buck Avenue, Vacaville, CA, 95688
About This Home
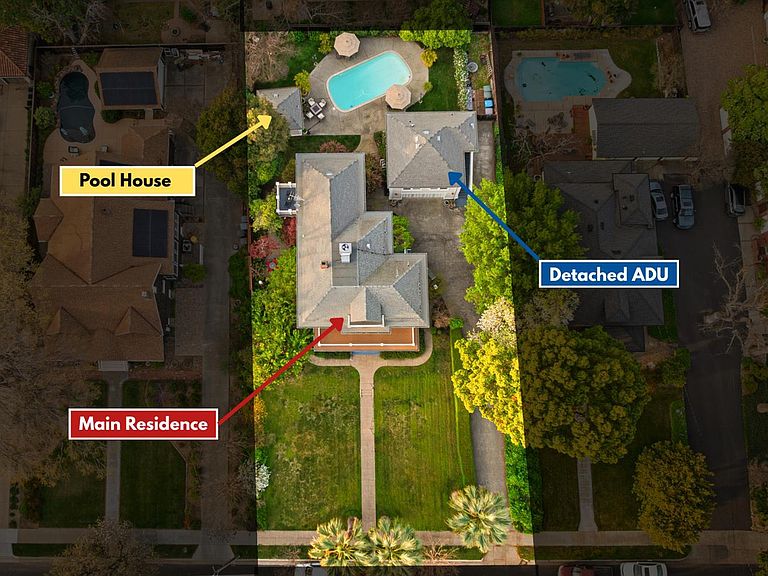
One of the most coveted historic estates in Downtown Vacaville, this extraordinary 1901 Late Victorian residence on Buck Ave blends timeless architecture, rare original craftsmanship and refined living on an expansive .42-acre setting. A long driveway leads to the estate and RV pull through parking. The iconic front facade showcases stately columns and an expansive front porch with 3 ceiling fans, creating a classic setting to enjoy the charm of downtown living. Inside, the formal entry reveals remarkable Victorian millwork including crown molding, baseboards, detailed door and window casings, ceiling medallions, decorative wood brackets, built-in cabinetry, elegant stair railings and hardwood flooring. Formal living and dining rooms feature pocket doors, while the breathtaking dining room is anchored by a tiled wood stove fireplace with a carved mantel and swing door to the kitchen. Open kitchen presents a large island beneath a Tiffany light, granite countertops and backsplash, extensive cabinetry and stainless-steel appliances including a Kenmore Elite gas range with electric double oven and large hood, plus a built-in granite desk and frosted door pantry. A breakfast room and inviting family room with gas insert fireplace open to the backyard through French doors, while the main level also includes a full bath, optional laundry hookups and basement access. Upstairs offers 4 bedrooms including a spacious primary suite with backyard views, walk-in closet, private balcony and a vintage inspired bathroom with stunning tile work and dramatic clawfoot tub, plus an additional full bathroom and bonus room. The backyard retreat features a sparkling swimming pool, pool house with electricity, restroom and outdoor shower, iron gates, classic lamp post lighting and immaculate landscaped grounds with citrus trees, Japanese maples, new fencing and a patio garden. Residence includes new 2026 HVAC, dual pane windows with decorative stained glass, chandeliers and ceiling fans throughout. Detached ADU boasts flexibility for income, guests or multigenerational living with its own private entrance and an updated 1-bed/1-bath layout with family room, dining room and kitchen, plus a downstairs laundry room and storage space. Garage features backyard facing windows and built-in cabinetry. Ideally located near vibrant downtown dining and boutiques, shopping, schools and freeway access, this is a rare opportunity to own one of Vacaville's most distinctive historic estates.
Getting Around
 Very Walkable
 Some Transit
 Bikeable
Schools
Construction
Condition
- Year built: 1901
Materials
- Roof: Composition
- Construction materials: Stucco,Wood
Type & Style
- Home type: MultiFamily
- Architectural style: Victorian
- Property subType: 2 Houses on Lot
Interior
Appliances
- Appliances included: Dishwasher,Disposal,Double Oven,Free-Standing Gas Range,Range Hood,Microwave
- Laundry features: Hookups Only,In Garage,Inside Area,Inside Room,See Remarks
Basement
- Has basement: Yes
- Basement: Partial
Bathroom
- Features: Shower Stall(s),Tile,Window
- Level: Main,Upper
Bedroom
- Level: Upper
Bedrooms & Bathrooms
- Bedrooms: 4
- Bathrooms: 3
- Full bathrooms: 3
Dining Room
- Features: Formal Room
- Level: Main
Family Room
- Features: Great Room
- Level: Main
Features
- Formal Entry,Storage
- Window features: Dual Pane Partial
- Flooring: Carpet,Tile,Wood
- Number of fireplaces: 2
- Fireplace features: Dining Room,Family Room,Gas Piped,Insert,Wood Burning Stove
- Fireplace: Yes
Heating & Cooling
- Heating features: Central,Fireplace(s)
- Cooling features: Ceiling Fan(s),MultiZone
Interior Area
- Total structure area: 3,560
- Total interior livable area: 3,560 sqft
Kitchen
- Features: Breakfast Room,Granite Counters,Island w/Sink,Kitchen/Family Combo,Pantry Closet
- Level: Main
Living Room
- Level: Main
Master Bathroom
- Features: Shower Stall(s),Soaking Tub,Window
Master Bedroom
- Features: Balcony,Outside Access,Walk-In Closet(s)
- Level: Upper
Property
Details
- Parcel number: 0130086220
- Special condition: Standard
Features
- Stories: 2
- Pool features: In Ground
- Patio & porch: Rear Porch,Front Porch,Patio
- Fencing: Full,Metal,Wood
Lot
- Lot size: 0.42 Acres
- Features: Landscaped,Landscape Front
Parking
- Total spaces: 7
- Parking features: Boat Storage,Detached,Garage Faces Front,RV Possible,RV Storage,Paved
- Has garage: Yes
- Attached garage spaces: 2
- Covered spaces: 2
- Has uncovered spaces: Yes
Climate Risk is Financial Risk
Every home has a financial story beyond the listing price. Below, you’ll see the climate risks that could affect this property — and in Bills & Affordability, how those risks may influence repairs, insurance, utilities, and long-term value.
Biggest Threats for This Home
- Inland Flooding

- Earthquake

How This Home’s Risks Compare
FEMA Declared Disasters in Solano County and California
Understanding the Costs
Financial advisors generally recommend spending no more than 30% of your gross household income on housing costs. In practice, many households stretch to 35% or beyond — especially in high-cost markets.
Estimated Costs Today
| Monthly | Annual | |
|---|---|---|
| Mortgage | $8,570 | $102,840 |
| Home Insurance * | $499 | $5,988 |
| Property Taxes | $1,611 | $19,332 |
| Electricity | $763 | $9,160 |
| Total | $11,443 | $137,316 |
Income You'd Need if You Spent...
California FAIR Plan Programs

How Costs Could Change Over Time
Climate risk is quickly impacting all of the major home ownership costs. Adjust the growth rates and percentage of income spent on housing below to see how your housing costs could change over the next 10 years — and what income you'd need to keep up.
Comparing Against the Market
Price Per Sq Ft
vs Other Active Listings
Avg $/sqft
vs Homes Sold Last Month
Median $/sqft
Current Market Trends
Median Price Per Square Foot
The median price per square foot of homes sold in this area each month. Compare this to this listing's price per square foot to gauge whether the home is priced in line with recent sales.
Historicals for This Listing
Zestimate History ($/sqft)
Price History
| Date | Event | Price |
|---|---|---|
| 2026-04-27 | Price change | $1,750,000 |
| 2026-03-13 | Listed for sale | $1,850,000 |
| 2005-05-17 | Sold | $1,250,000 |
| 2002-11-08 | Sold | $565,000 |
| 2001-08-09 | Sold | $525,000 |
| 1998-05-22 | Sold | $350,000 |
| 1997-11-14 | Sold | $117,500 |
 View on Zillow