



2820 Washta Bay Rd, Excelsior, MN, 55331
About This Home
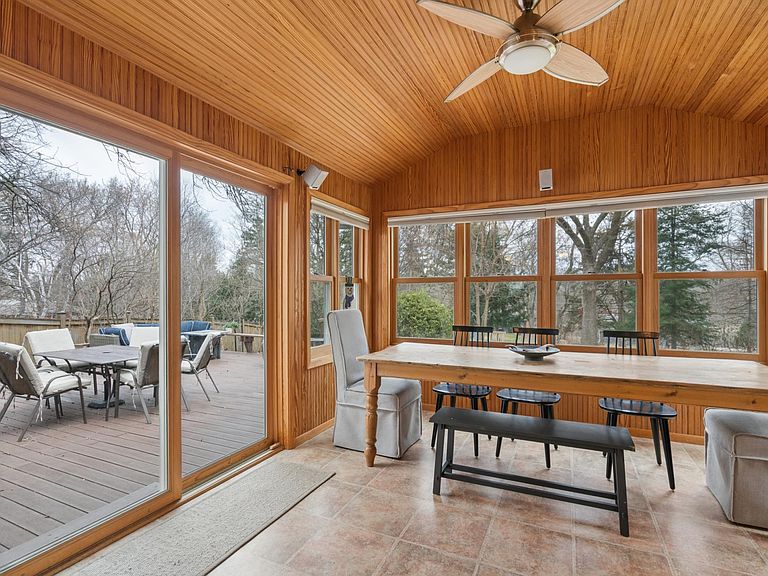
Beautiful Rambler in Excelsior across the street from Lake Minnewashta with soaring views of the lake. Minnetonka School District! NEW ROOF to be installed in June. Deeded lake access through the small neighborhood association. Imagine walking to the Association dock just around the corner to launch your kayak, canoe, or paddleboard! Stroll to the lovely park just down the road at Herman Field. Absolutely gorgeous lot! Loads of perennials. Oversized two-car garage plus a turnaround for extra parking. Three bedrooms on one level. Note: The smallest of the three main-floor bedrooms is a swing-through and could easily be used as either a bedroom, office or flex. Spacious living room with a beautiful wood-burning fireplace. Hardwood floors in parts of the main floor, new carpeting on the lower level. New AC as of 2025. Boiler heating system has five zones to keep you comfortable all year long in all parts of the home. Lower-level huge family room also has a brand-new bar area, a wood-burning stove and new, plush carpet. Remodeled lower-level three-quarter bathroom. Potential fourth bedroom in lower level with the addition of one wall and a door! There are already an egress window and a closet ready for a fourth bedroom in lower-level. * This house could be a five-bedroom house if one were to desire by splitting one of the main floor bedrooms, as it is enormous and currently being used as a shared bedroom. Beautiful large deck and Sunroom. Sunroom currently being used as a formal dining room. Two additional possibilities for dining, including one informal dining space in the kitchen area, as well as one in the living room area. The Primary bedroom boasts his and her closets. Lower-level workshop located in the laundry room. Radon Mitigation system installed. Lower Level Wood Stove has not been used by sellers. Not know if it is working.
Getting Around
 Car-Dependent
 Very Limited Transit
 Somewhat Bikeable
Schools
Construction
Condition
- Year built: 1954
Materials
- Roof: Age Over 8 Years,Architectural Shingle,Asphalt
- Construction materials: Block,Frame
Type & Style
- Home type: SingleFamily
- Property subType: Single Family
Interior
Appliances
- Appliances included: Dishwasher,Dryer,Gas Water Heater,Other,Range,Refrigerator,Stainless Steel Appliance(s),Washer,Water Softener Rented
- Laundry features: Gas Dryer Hookup,Lower Level,Laundry Room
Basement
- Has basement: Yes
- Basement: Egress Window(s),Finished,Full
Bathroom
- Level: Main
- Area: 68.85
- Dimensions: 8.10 X 8.5
Bathroom
- Level: Lower
- Area: 54.6
- Dimensions: 8.4 X 6.5
Bedroom
- Level: Main
- Area: 233.18
- Dimensions: 17.8 X 13.1
Bedroom2
- Level: Main
- Area: 260.4
- Dimensions: 21.7 X 12
Bedroom3
- Level: Main
- Area: 107.767
- Dimensions: 9.7 X 11.11
Bedrooms & Bathrooms
- Bedrooms: 3
- Bathrooms: 2
- Full bathrooms: 1
- 3/4 bathrooms: 1
Deck
- Level: Main
- Area: 545.16
- Dimensions: 23.1 X 23.6
Dining Room
- Level: Main
- Area: 101.1
- Dimensions: 10 X 10.11
Family Room
- Level: Lower
- Area: 703.5
- Dimensions: 35 X 20.10
Features
- Number of fireplaces: 2
- Fireplace features: Family Room,Living Room,Wood Burning,Wood Burning Stove
- Fireplace: Yes
- Finished area below ground: 794
- Finished area above ground: 1,502
Heating & Cooling
- Heating features: Boiler,Hot Water,Zoned
- Cooling features: Central Air
Informal Dining Room
- Level: Main
- Area: 279.68
- Dimensions: 18.4 X 15.2
Interior Area
- Total structure area: 2,851
- Total interior livable area: 2,851 sqft
Kitchen
- Level: Main
- Area: 114.84
- Dimensions: 13.2 X 8.7
Living Room
- Level: Main
- Area: 217.2
- Dimensions: 18.1 X 12
Other
- Level: Lower
- Area: 95.034
- Dimensions: 9.4 X 10.11
Sun Room
- Level: Main
- Area: 152.52
- Dimensions: 12.3 X 12.4
Utility Room
- Level: Lower
- Area: 466.64
- Dimensions: 30.7 X 15.2
Property
Accessibility
- Accessibility features: None
Details
- Parcel number: 255050090
- Zoning description: Residential-Single Family
- Foundation area: 1502
Features
- Levels: One
- Stories: 1
- Pool features: None
- Patio & porch: Deck
- Fencing: Partial,Wood
- Has view: Yes
- View description: Lake,North,Panoramic
- Has water view: Yes
- Water view: Lake
- Waterfront features: Deeded Access,Lake Bottom(Soft)
Lot
- Lot size: 0.64 Acres
- Features: Tree Coverage - Medium
- Lot size dimensions: 110 x 295
Parking
- Total spaces: 2
- Parking features: Attached,Paved Lot
- Has garage: Yes
- Attached garage spaces: 2
- Covered spaces: 2
Climate Risk is Financial Risk
Every home has a financial story beyond the listing price. Below, you’ll see the climate risks that could affect this property — and in Bills & Affordability, how those risks may influence repairs, insurance, utilities, and long-term value.
Biggest Threats for This Home
- Strong Wind

- Cold Wave

- Hail

- Tornado

How This Home’s Risks Compare
FEMA Declared Disasters in Carver County and Minnesota
Understanding the Costs
Financial advisors generally recommend spending no more than 30% of your gross household income on housing costs. In practice, many households stretch to 35% or beyond — especially in high-cost markets.
Estimated Costs Today
| Monthly | Annual | |
|---|---|---|
| Mortgage | $2,730 | $32,760 |
| Home Insurance * | $231 | $2,772 |
| Property Taxes | $558 | $6,696 |
| Electricity | $240 | $2,885 |
| Total | $3,759 | $45,108 |
Income You'd Need if You Spent...
Minnesota FAIR Plan Programs

How Costs Could Change Over Time
Climate risk is quickly impacting all of the major home ownership costs. Adjust the growth rates and percentage of income spent on housing below to see how your housing costs could change over the next 10 years — and what income you'd need to keep up.
Comparing Against the Market
Price Per Sq Ft
vs Other Active Listings
Avg $/sqft
vs Homes Sold Last Month
Median $/sqft
Current Market Trends
Median Price Per Square Foot
The median price per square foot of homes sold in this area each month. Compare this to this listing's price per square foot to gauge whether the home is priced in line with recent sales.
Historicals for This Listing
Zestimate History ($/sqft)
Price History
| Date | Event | Price |
|---|---|---|
| 2026-04-24 | Price change | $550,000 |
| 2026-04-10 | Listed for sale | $565,000 |
| 2020-09-04 | Sold | $414,000 |
| 2020-08-06 | Pending sale | $419,000 |
| 2020-06-15 | Price change | $419,000 |
| 2020-05-10 | Price change | $426,000 |
| 2020-04-03 | Price change | $431,000 |
| 2020-03-23 | Listed for sale | $439,000 |
| 2016-08-22 | Sold | $395,000 |
| 2016-07-08 | Price change | $395,000 |
| 2016-05-17 | Listed for sale | $399,000 |
 View on Zillow