




2109 Stone Creek Dr, Chanhassen, MN, 55317
About This Home
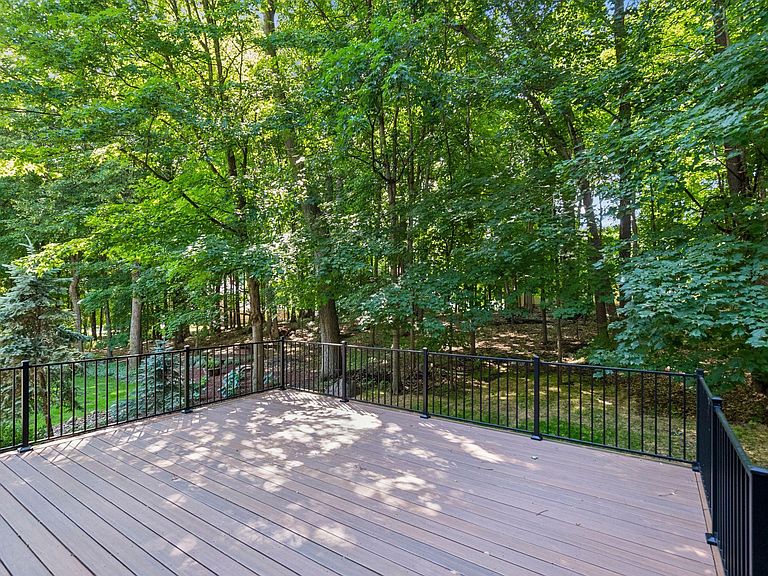
Introducing 2109 Stone Creek Drive, an exceptional brick-front home located in the prestigious Stone Creek neighborhood of Chanhassen. Showcasing timeless architecture and classic design, this beautifully maintained residence offers spacious living areas, quality craftsmanship, and an ideal setting for entertaining or relaxing. Surrounded by mature trees and situated in one of Chanhassen's most desirable neighborhoods, this is a home that truly stands the test of time. The backyard is a private retreat, surrounded by towering mature trees and peaceful natural beauty, offering exceptional privacy with nature as your neighbor. Recently completed in May 2026, the expansive 20' x 18' maintenance-free deck creates an exceptional outdoor living space overlooking the private, tree-lined backyard. Completed in May 2026, the professionally redesigned landscape showcases lush new sod, carefully selected plantings, and beautifully refreshed landscaping, creating a picturesque setting from the moment you arrive. Now, let's head inside and take a look at everything this exceptional home has to offer, from its spacious living areas to its thoughtful updates and inviting spaces. Notable features of this exceptional home include: Open-concept floor plan designed for effortless entertaining and comfortable everyday living. Spacious great room featuring beautiful hardwood floors, a decorative stone fireplace, and custom built-in bookshelves, creating a warm and inviting gathering space. The impressive two-story informal dining area is filled with natural light and showcases soaring ceilings with striking views of the catwalk above, adding architectural interest and openness. The beautifully designed kitchen showcases white enameled cabinetry, granite countertops, hardwood flooring, stainless steel appliances, a center island with seating for two, and a convenient built-in planning center. Offering an abundance of prep space, storage, and functionality, this kitchen is perfectly suited for both the home chef and effortless entertaining. Rounding out the main level is a home office, elegant formal dining room, convenient powder room, spacious laundry room, and a grand two-story foyer that sets the tone for this exceptional home. The upper level features a private primary suite complete with a spacious walk-in closet and a luxurious ensuite bath offering a separate soaking tub and shower. Two additional generously sized bedrooms are served by a well-appointed full bathroom. The lower level offers the ultimate entertaining space, highlighted by a spacious media room with a decorative stone gas fireplace, a custom wet bar featuring a wine and beverage refrigerator, an expansive recreation area, and a beautifully appointed ¾ bathroom. Recent enhancements include a professionally painted interior (May 2026) and luxurious new carpet throughout the entire home (June 2026), providing a fresh, move-in-ready feel. Enjoy an unbeatable location just minutes from downtown Chanhassen, Excelsior, Victoria, and Lake Minnetonka. With nearby shopping, dining, parks, miles of scenic trails, and convenient access to Highways 212 and 5, you'll appreciate the easy commute to Eden Prairie and everything the west metro has to offer. Don't miss the opportunity to make this exceptional home yours. Schedule your private showing today!
Getting Around
 Car-Dependent
 Very Limited Transit
 Somewhat Bikeable
Schools
Construction
Condition
- Year built: 1996
Materials
- Roof: Age Over 8 Years,Asphalt,Pitched
- Construction materials: Concrete,Frame
Type & Style
- Home type: SingleFamily
- Property subType: Single Family
Interior
Appliances
- Appliances included: Dishwasher,Disposal,Dryer,Gas Water Heater,Microwave,Range,Refrigerator,Stainless Steel Appliance(s),Washer,Water Softener Owned
- Laundry features: Gas Dryer Hookup,Laundry Room,Main Level,Washer Hookup
Basement
- Has basement: Yes
- Basement: Daylight,Drain Tiled,Finished,Storage Space,Sump Basket,Sump Pump
Bedroom
- Level: Upper
- Area: 208
- Dimensions: 16x13
Bedroom2
- Level: Upper
- Area: 115.5
- Dimensions: 11x10.5
Bedroom3
- Level: Upper
- Area: 110
- Dimensions: 11x10
Bedroom4
- Level: Lower
- Area: 137.5
- Dimensions: 11x12.5
Bedrooms & Bathrooms
- Bedrooms: 4
- Bathrooms: 4
- Full bathrooms: 2
- 3/4 bathrooms: 1
- 1/2 bathrooms: 1
Deck
- Level: Main
- Area: 360
- Dimensions: 20x18
Dining Room
- Level: Main
- Area: 148.5
- Dimensions: 11x13.5
Features
- Number of fireplaces: 2
- Fireplace features: Amusement Room,Decorative,Family Room,Gas,Stone
- Fireplace: Yes
- Finished area below ground: 946
- Finished area above ground: 2,082
Great Room
- Level: Main
- Area: 225
- Dimensions: 15x15
Heating & Cooling
- Heating features: Forced Air,Fireplace(s)
- Cooling features: Central Air
Informal Dining Room
- Level: Main
- Area: 90
- Dimensions: 10x9
Interior Area
- Total structure area: 3,244
- Total interior livable area: 3,028 sqft
Kitchen
- Level: Main
- Area: 135
- Dimensions: 15x9
Laundry
- Level: Main
- Area: 40
- Dimensions: 8x5
Media Room
- Level: Lower
- Area: 240
- Dimensions: 16x15
Office
- Level: Main
- Area: 137.5
- Dimensions: 11x12.5
Other
- Level: Lower
- Area: 145
- Dimensions: 10x14.5
Recreation Room
- Level: Lower
- Area: 108
- Dimensions: 12x9
Property
Accessibility
- Accessibility features: None
Details
- Parcel number: 258140370
- Zoning description: Residential-Single Family
- Foundation area: 1162
Features
- Levels: Two
- Stories: 2
- Pool features: None
- Patio & porch: Deck
- Fencing: None
Lot
- Lot size: 0.32 Acres
- Features: Tree Coverage - Heavy
- Lot size dimensions: 90 x 169 x 91 x 164
Parking
- Total spaces: 2
- Parking features: Attached,Asphalt,Garage Door Opener,Storage
- Has garage: Yes
- Attached garage spaces: 2
- Covered spaces: 2
- Has uncovered spaces: Yes
Climate Risk is Financial Risk
Every home has a financial story beyond the listing price. Below, you’ll see the climate risks that could affect this property — and in Bills & Affordability, how those risks may influence repairs, insurance, utilities, and long-term value.
Biggest Threats for This Home
- Strong Wind

- Hail

- Tornado

- Cold Wave

- Heat Wave

- Ice Storm

- Winter Weather

How This Home’s Risks Compare
FEMA Declared Disasters in Carver County and Minnesota
Understanding the Costs
Financial advisors generally recommend spending no more than 30% of your gross household income on housing costs. In practice, many households stretch to 35% or beyond — especially in high-cost markets.
Estimated Costs Today
| Monthly | Annual | |
|---|---|---|
| Mortgage | $3,539 | $42,468 |
| Home Insurance * | $299 | $3,588 |
| Property Taxes | $641 | $7,692 |
| Electricity | $255 | $3,064 |
| Total | $4,734 | $56,808 |
Income You'd Need if You Spent...
Minnesota FAIR Plan Programs

How Costs Could Change Over Time
Climate risk is quickly impacting all of the major home ownership costs. Adjust the growth rates and percentage of income spent on housing below to see how your housing costs could change over the next 10 years — and what income you'd need to keep up.
Comparing Against the Market
Price Per Sq Ft
vs Other Active Listings
Avg $/sqft
vs Homes Sold Last Month
Median $/sqft
Current Market Trends
Median Price Per Square Foot
The median price per square foot of homes sold in this area each month. Compare this to this listing's price per square foot to gauge whether the home is priced in line with recent sales.
Historicals for This Listing
Zestimate History ($/sqft)
No zestimate history available
Price History
| Date | Event | Price |
|---|---|---|
| 2026-08-13 | Pending sale | $699,900 |
| 2026-07-18 | Price change | $699,900 |
| 2026-06-26 | Listed for sale | $714,900 |
| 2019-04-05 | Sold | $475,000 |
| 2019-02-25 | Pending sale | $469,000 |
| 2018-11-28 | Price change | $469,000 |
| 2018-09-28 | Price change | $479,000 |
| 2018-09-20 | Price change | $489,000 |
| 2018-08-28 | Listed for sale | $499,000 |
| 1996-06-07 | Sold | $226,688 |
 View on Zillow