


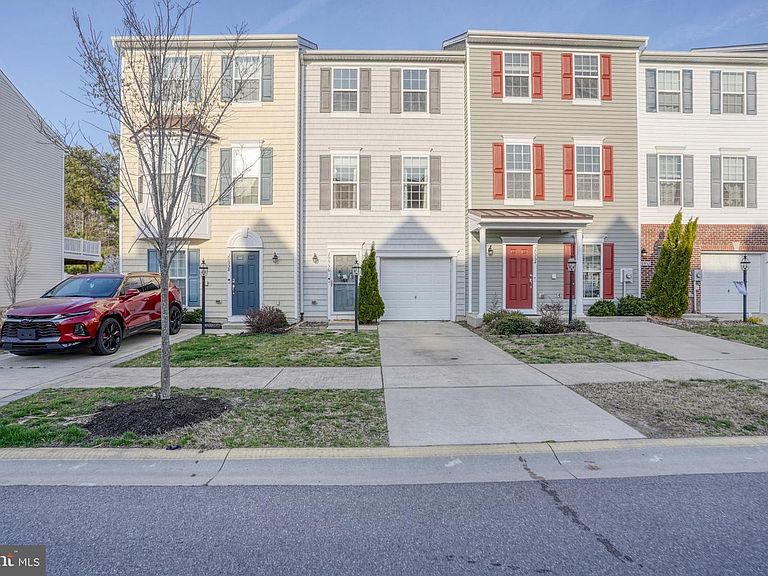
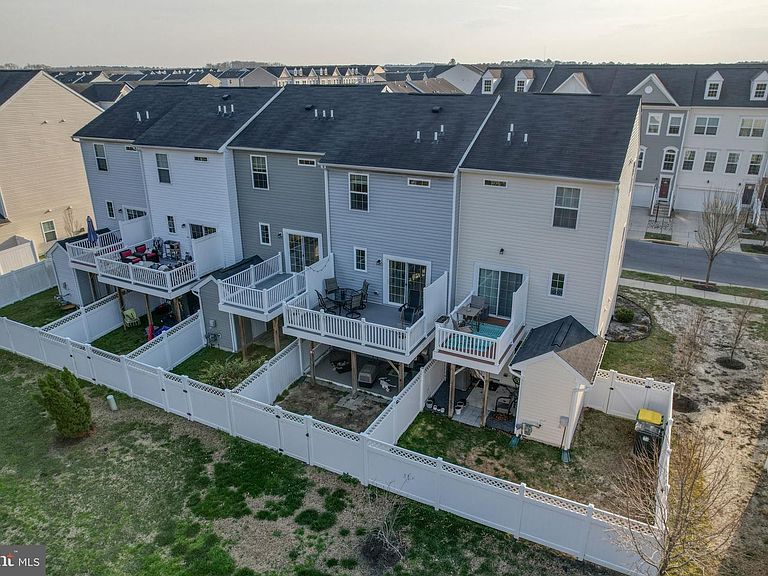

20956 Brunswick Ln, Millsboro, DE, 19966
About This Home
This spacious townhome in the beautiful Plantation Lakes Golf and Country Club in Millsboro offers 2 Bedrooms and 2.5 baths. The property includes a garage, driveway and off-street parking. The top floor contains 2 master suites with ample closet space. The entry level includes an optional living space, half bath, full laundry, and walkout patio into the privacy fenced backyard. The mid-level features a deck off the kitchen with a beautiful view of the wooded area. The kitchen features elegant countertops and an island with space for dining and seating. Filter Water System in Kitchen. Ceiling fans on Main Level and Master bedroom 1. The front half of the mid-level offers an open concept living space with lots of natural sunlight. The community offers golf, a club house, sports bar, basketball and tennis courts, hiking trails, fitness center, pool and much more. HOA covers all amenities and trash removal. Plantation Lakes was voted the #1 Golf Course in Delaware by Golf Week. The home is located just 16 miles from the Delaware Beaches and just 20 miles to Ocean City Beaches, Come see what this central location has to offer! Showings: Please schedule on Showing Time for Code or access to Sentrilock.
Getting Around
 Car-Dependent
 Very Limited Transit
 Somewhat Bikeable
Schools
Construction
Condition
- Year built: 2017
Materials
- Foundation: Permanent
- Roof: Architectural Shingle
- Construction materials: Vinyl Siding
Type & Style
- Home type: Townhouse
- Architectural style: Coastal
- Property subType: Townhouse
Interior
Appliances
- Appliances included: Microwave,Dishwasher,Disposal,Dryer,Self Cleaning Oven,Refrigerator,Water Heater,Gas Water Heater
- Laundry features: Lower Level,Laundry Room
Bedrooms & Bathrooms
- Bedrooms: 2
- Bathrooms: 3
- Full bathrooms: 2
- 1/2 bathrooms: 1
Dining Room
- Level: Main
Features
- Ceiling Fan(s),Dining Area,Family Room Off Kitchen,Open Floorplan,Kitchen Island,Dry Wall
- Door features: Sliding Glass,Storm Door(s)
- Window features: Screens
- Flooring: Carpet,Luxury Vinyl
- Finished area below ground: 540
- Finished area above ground: 1,246
Heating & Cooling
- Heating features: Heat Pump,Natural Gas,Electric
- Cooling features: Central Air,Electric
Interior Area
- Total structure area: 1,786
- Total interior livable area: 1,786 sqft
Kitchen
- Level: Main
Laundry
- Level: Lower
Living Room
- Level: Main
Office
- Level: Lower
Other
- Level: Main
Property
Accessibility
- Accessibility features: 2+ Access Exits
Details
- Parcel number: 13316.001282.00
- Zoning: TN
- Special condition: Standard
- Exclusions: Personal Property
Features
- Levels: Three
- Stories: 3
- Pool features: Community
- Patio & porch: Deck,Patio
- Exterior features: Balcony
Lot
- Lot size: 1,307 sqft
- Lot size dimensions: 18.00 x 85.00
Parking
- Total spaces: 4
- Parking features: Garage Faces Front,Concrete,Attached,Driveway,Off Site
- Has garage: Yes
- Attached garage spaces: 1
- Covered spaces: 1
- Has uncovered spaces: Yes
- Uncovered spaces: 1
Climate Risk is Financial Risk
Every home has a financial story beyond the listing price. Below, you’ll see the climate risks that could affect this property — and in Bills & Affordability, how those risks may influence repairs, insurance, utilities, and long-term value.
Biggest Threats for This Home
- Cold Wave

- Winter Weather

- Hurricane

- Heat Wave

- Lightning

- Tsunami

How This Home’s Risks Compare
FEMA Declared Disasters Across Delaware Counties
Understanding the Costs
Financial advisors generally recommend spending no more than 30% of your gross household income on housing costs. In practice, many households stretch to 35% or beyond — especially in high-cost markets.
Estimated Costs Today
| Monthly | Annual | |
|---|---|---|
| Mortgage | $1,415 | $16,980 |
| Home Insurance * | $119 | $1,428 |
| Property Taxes | $84 | $1,008 |
| Electricity | $251 | $3,021 |
| Total | $1,869 | $22,428 |
Income You'd Need if You Spent...
Delaware FAIR Plan Programs



How Costs Could Change Over Time
Climate risk is quickly impacting all of the major home ownership costs. Adjust the growth rates and percentage of income spent on housing below to see how your housing costs could change over the next 10 years — and what income you'd need to keep up.
Comparing Against the Market
Price Per Sq Ft
vs Other Active Listings
Avg $/sqft
vs Homes Sold Last Month
Median $/sqft
Current Market Trends
No market data available for this area
Historicals for This Listing
Zestimate History ($/sqft)
Price History
| Date | Event | Price |
|---|---|---|
| 2026-04-09 | Listed for sale | $279,900 |
| 2022-10-28 | Sold | $260,000 |
| 2022-09-24 | Contingent | $265,000 |
| 2022-09-19 | Listed for sale | $265,000 |
| 2022-07-02 | Listing removed | $265,000 |
| 2022-06-27 | Listed for sale | $265,000 |
| 2018-08-20 | Sold | $155,000 |
| 2018-06-04 | Listed for sale | $159,700 |
| 2017-09-08 | Sold | $146,990 |
For Sale by Agent
 View on Zillow