

20508 Asheville Dr, Millsboro, DE, 19966
About This Home
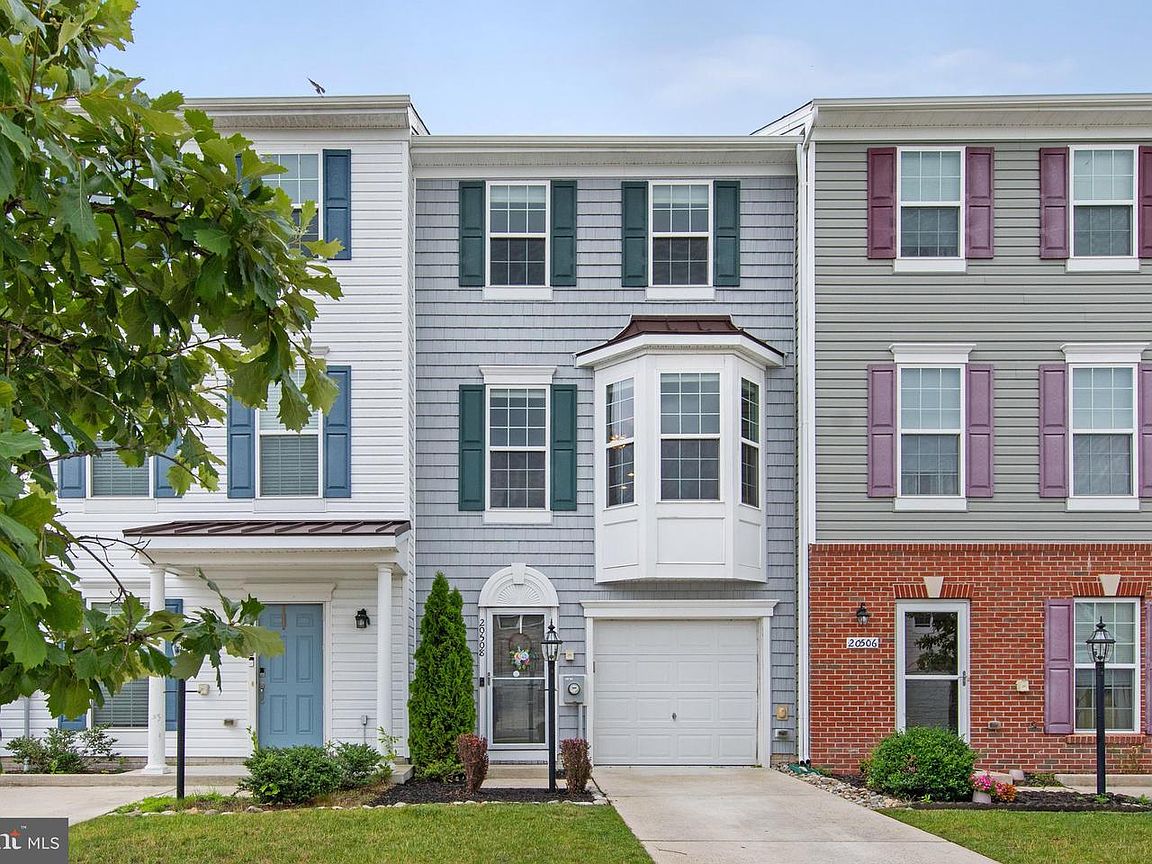
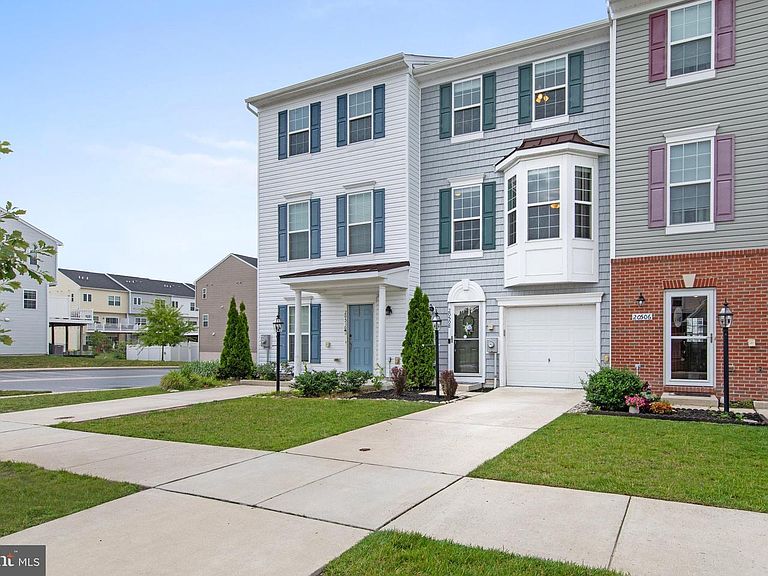
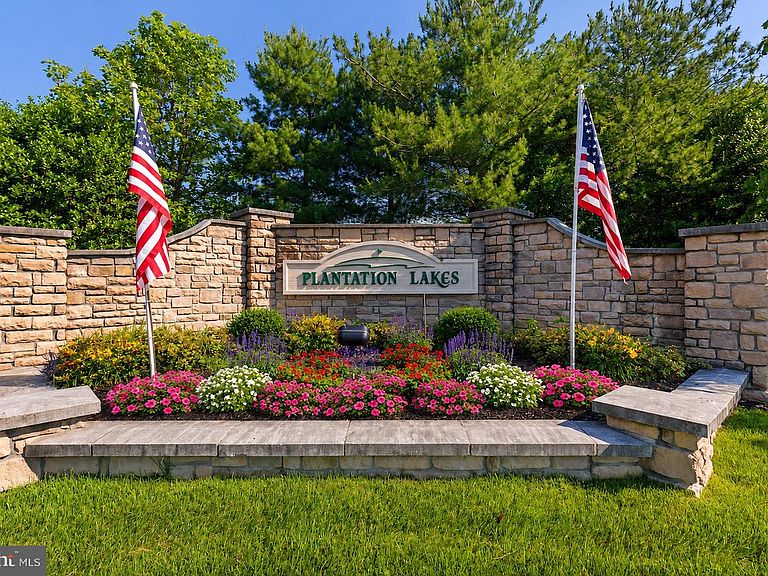
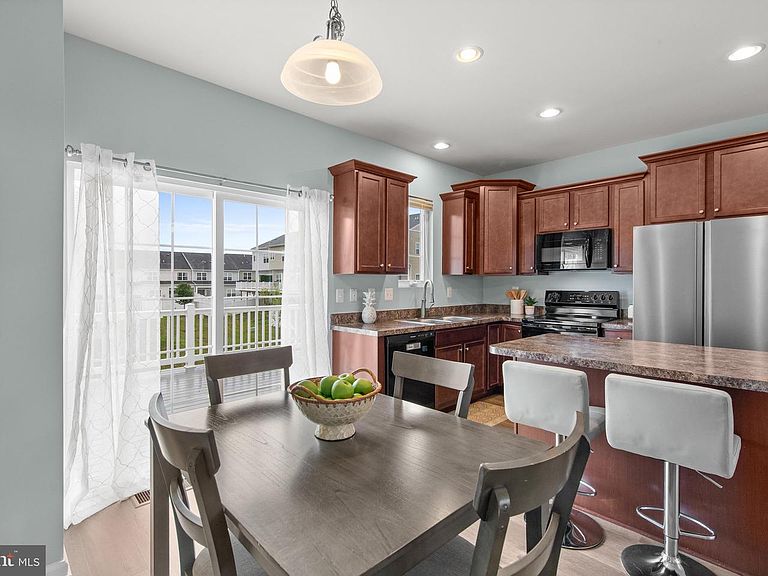
NEW PRICE !!!! Move-in ready and freshly updated, this attractive three-story townhome has been freshly painted throughout and features durable luxury vinyl plank flooring in every room, creating a modern, cohesive look with low-maintenance living in mind. The entry level offers a flexible living space that can easily serve as a sitting room, home office, study, exercise area, or den to suit your lifestyle needs. This level also includes a convenient half bath, laundry area, and direct access to the attached one-car garage and backyard. The main living level features an open-concept floor plan designed for comfortable everyday living and effortless entertaining. The spacious living room is filled with natural light from multiple windows and is enhanced by a charming bump-out, providing additional living space and architectural interest. Adjacent to the living room is the dining area, which offers sliding glass doors leading to a private deck that is an ideal spot for outdoor dining, grilling, morning coffee, or simply relaxing while enjoying the fresh air. The well-appointed kitchen is the heart of the home and features stainless steel appliances, a center island with additional workspace and seating, a pantry for extra storage, and ample cabinetry to keep everything organized. The open layout allows for easy interaction between the kitchen, dining, and living areas. The upper level is home to two spacious bedroom suites, providing privacy and comfort for residents and guests alike. The primary suite features a vaulted ceiling that creates an open, airy feel, along with a large walk-in closet and a private en-suite bath complete with a dual-sink vanity and tub/shower combination. The second bedroom also includes its own private full bath with a tub/shower combination, making it an ideal guest suite, roommate arrangement, or secondary primary bedroom. Outside, the fenced backyard offers a private retreat with attractive six-foot vinyl privacy fencing-perfect for pets, gardening, outdoor gatherings, or simply enjoying your own secluded outdoor space. Life in Plantation Lakes offers a dynamic, resort-inspired experience within a lively and thoughtfully designed community. Homeowners enjoy access to an extensive collection of amenities, including sparkling swimming pools, tennis and multi-use sport courts, scenic walking trails, and inviting picnic areas. The impressive clubhouse serves as a social hub, complemented by The Landing Bar & Grille and a fully equipped golf shop. Nearby, the North Shore Community Center adds even more to enjoy, featuring an outdoor pool, fitness room, full kitchen, lounge, and flexible gathering spaces perfect for events and entertaining. At the heart of it all lies the acclaimed 18-hole championship golf course designed by Arthur Hills, delivering a premier golfing experience right at your doorstep. With fresh paint, updated flooring, versatile living spaces, and a functional open layout, this townhome offers the perfect combination of comfort, convenience, and low-maintenance living.
Getting Around
 Car-Dependent
 Very Limited Transit
 Somewhat Bikeable
Schools
Construction
Condition
- Year built: 2018
Materials
- Foundation: Slab
- Roof: Architectural Shingle,Metal,Pitched
- Construction materials: Vinyl Siding
Type & Style
- Home type: Townhouse
- Architectural style: Contemporary
- Property subType: Townhouse
Interior
Appliances
- Appliances included: Cooktop,Refrigerator,Ice Maker,Dishwasher,Disposal,Microwave,Washer,Dryer,Water Heater,Electric Water Heater
- Laundry features: Dryer In Unit,Lower Level,Washer In Unit
Bedroom2
- Features: Flooring - Luxury Vinyl Plank,Attached Bathroom,Ceiling Fan(s),Window Treatments
- Level: Upper
- Area: 195
- Dimensions: 13 X 15
Bedrooms & Bathrooms
- Bedrooms: 2
- Bathrooms: 3
- Full bathrooms: 2
- 1/2 bathrooms: 1
Dining Room
- Features: Flooring - Luxury Vinyl Plank
- Level: Main
- Area: 108
- Dimensions: 9 X 12
Features
- Breakfast Area,Ceiling Fan(s),Combination Dining/Living,Combination Kitchen/Dining,Combination Kitchen/Living,Dining Area,Family Room Off Kitchen,Open Floorplan,Kitchen Island,Primary Bath(s),Pantry,Recessed Lighting,Bathroom - Tub Shower,Walk-In Closet(s),Dry Wall,High Ceilings
- Door features: Sliding Glass
- Window features: Casement,Double Hung,Double Pane Windows,Screens,Vinyl Clad,Window Treatments
- Flooring: Luxury Vinyl,Carpet
- Finished area below ground: 0
- Finished area above ground: 1,297
Foyer
- Features: Flooring - Luxury Vinyl Plank
- Level: Lower
Heating & Cooling
- Heating features: Forced Air,Heat Pump,Central,Programmable Thermostat,Natural Gas
- Cooling features: Central Air,Heat Pump,Ceiling Fan(s),Programmable Thermostat,Electric
Interior Area
- Total structure area: 1,297
- Total interior livable area: 1,297 sqft
Kitchen
- Features: Flooring - Luxury Vinyl Plank,Breakfast Bar,Breakfast Nook,Double Sink,Kitchen Island,Kitchen - Electric Cooking,Pantry
- Level: Main
- Area: 108
- Dimensions: 9 X 12
Living Room
- Features: Flooring - Luxury Vinyl Plank,Ceiling Fan(s)
- Level: Main
- Area: 323
- Dimensions: 17 X 19
Office
- Features: Flooring - Luxury Vinyl Plank
- Level: Lower
- Area: 154
- Dimensions: 11 X 14
Primary Bedroom
- Features: Flooring - Luxury Vinyl Plank,Attached Bathroom,Cathedral/Vaulted Ceiling,Ceiling Fan(s),Walk-In Closet(s),Window Treatments
- Level: Upper
- Area: 120
- Dimensions: 10 X 12
Property
Accessibility
- Accessibility features: 2+ Access Exits
Details
- Parcel number: 13316.001511.00
- Zoning: RESIDENTIAL
- Special condition: Standard
Features
- Levels: Three
- Stories: 3
- Pool features: Community
- Patio & porch: Deck
- Exterior features: Lighting,Play Area,Play Equipment,Sport Court,Street Lights,Tennis Court(s)
- Fencing: Privacy,Vinyl
- Has view: Yes
- View description: Garden
Lot
- Lot size: 1,742 sqft
- Features: Front Yard,Landscaped,Rear Yard
- Lot size dimensions: 18.00 x 95.00
Parking
- Total spaces: 2
- Parking features: Garage Faces Front,Garage Door Opener,Inside Entrance,Concrete,Attached,Driveway
- Has garage: Yes
- Attached garage spaces: 1
- Covered spaces: 1
- Has uncovered spaces: Yes
- Uncovered spaces: 1
Climate Risk is Financial Risk
Every home has a financial story beyond the listing price. Below, you’ll see the climate risks that could affect this property — and in Bills & Affordability, how those risks may influence repairs, insurance, utilities, and long-term value.
Biggest Threats for This Home
- Cold Wave

- Winter Weather

- Hurricane

- Heat Wave

- Lightning

- Tsunami

How This Home’s Risks Compare
FEMA Declared Disasters Across Delaware Counties
Understanding the Costs
Financial advisors generally recommend spending no more than 30% of your gross household income on housing costs. In practice, many households stretch to 35% or beyond — especially in high-cost markets.
Estimated Costs Today
| Monthly | Annual | |
|---|---|---|
| Mortgage | $1,365 | $16,380 |
| Home Insurance * | $119 | $1,428 |
| Property Taxes | $557 | $6,684 |
| Electricity | $251 | $3,021 |
| Total | $2,292 | $27,504 |
Income You'd Need if You Spent...
Delaware FAIR Plan Programs



How Costs Could Change Over Time
Climate risk is quickly impacting all of the major home ownership costs. Adjust the growth rates and percentage of income spent on housing below to see how your housing costs could change over the next 10 years — and what income you'd need to keep up.
Comparing Against the Market
Price Per Sq Ft
vs Other Active Listings
Avg $/sqft
vs Homes Sold Last Month
Median $/sqft
Current Market Trends
No market data available for this area
Historicals for This Listing
Zestimate History ($/sqft)
No zestimate history available
Price History
| Date | Event | Price |
|---|---|---|
| 2026-08-10 | Contingent | $270,000 |
| 2026-07-26 | Price change | $270,000 |
| 2026-06-25 | Listed for sale | $275,000 |
| 2021-08-20 | Sold | $231,470 |
| 2021-08-12 | Pending sale | $230,000 |
| 2021-07-13 | Contingent | $230,000 |
| 2021-07-08 | Listed for sale | $230,000 |
 View on Zillow