
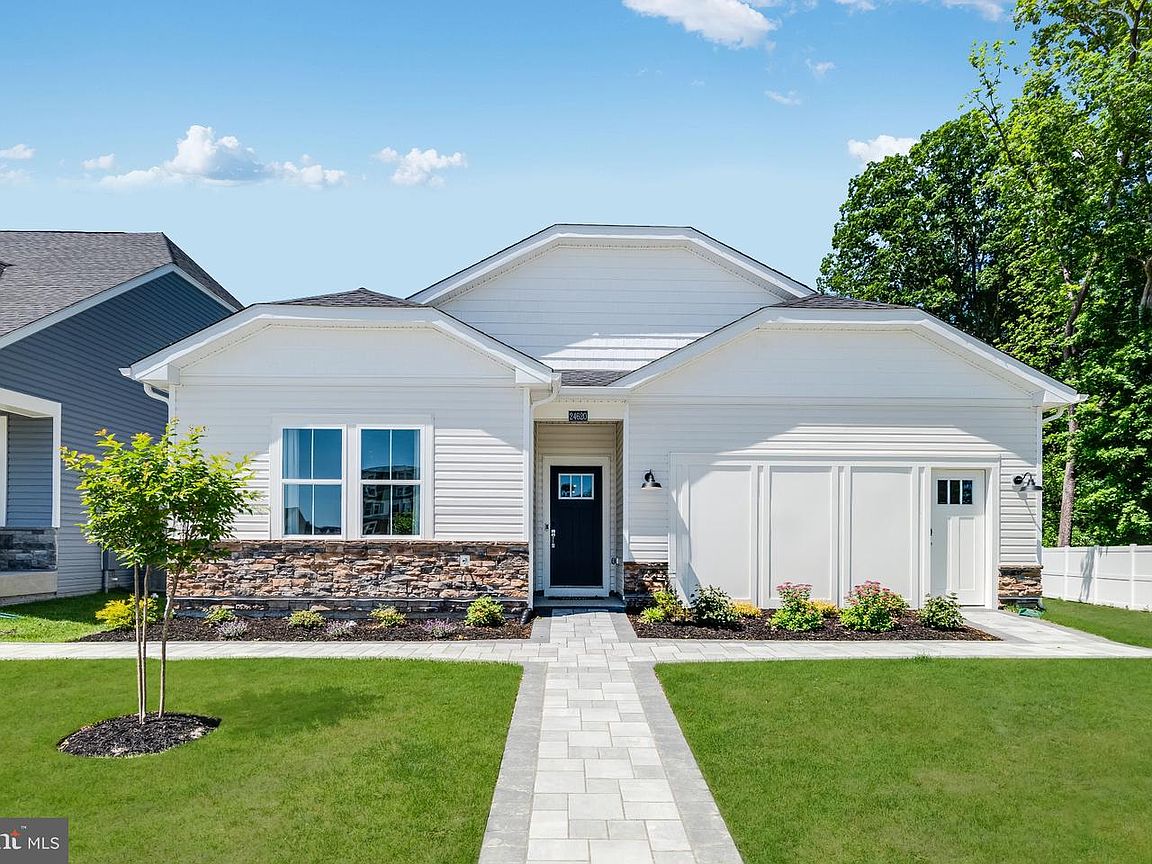
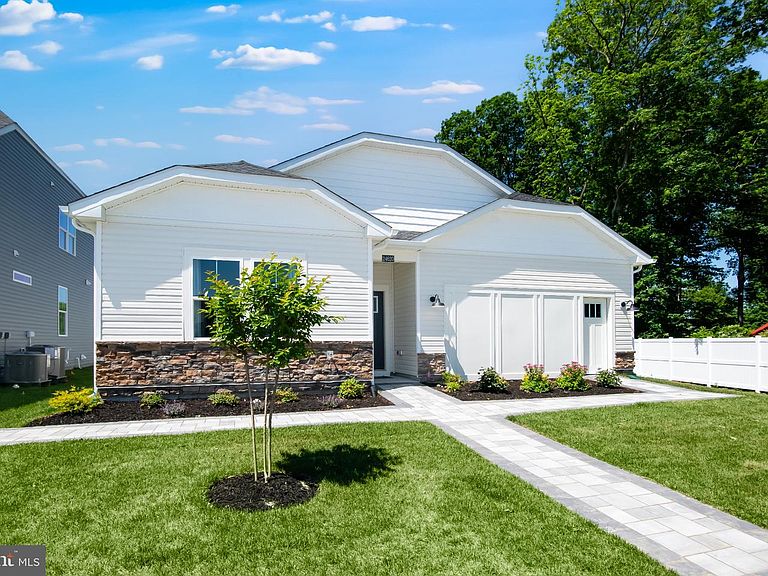


26056 E Old Gate Dr, Millsboro, DE, 19966
About This Home
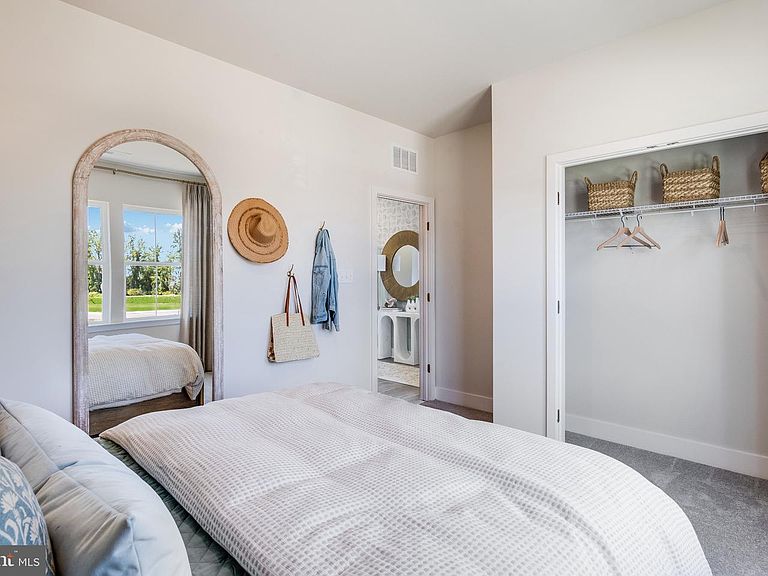
3BR/2BA One-Level Home – the Guilford at Liberty East. There’s something special about finding a home that just feels right — and this beautiful single-level home at Liberty East is designed for exactly that kind of easy, everyday comfort. Thoughtfully laid out for practicality and effortless living, this home offers true one-floor convenience. Just off the welcoming foyer, you’ll find two secondary bedrooms that provide cozy retreats for family or guests, along with a quiet study that’s perfect for working from home, hobbies, or a peaceful reading space. At the heart of the home, a bright and open living area brings everyone together. The kitchen is both stylish and inviting, featuring striking painted Navy and painted Linen cabinetry paired with elegant frost white countertops and a timeless 3x6 subway tile backsplash. Whether you're hosting friends or enjoying a quiet night in, the modern kitchen flows seamlessly into the spacious Great Room and intimate dining area, creating a warm, connected space for making memories. Easy-to-maintain wide plank flooring extends throughout the main living areas and into the owner’s suite, adding both beauty and durability — perfect for coastal living and sandy toes after a day near the beach. Tucked privately in the corner of the home, the tranquil owner’s suite offers a peaceful escape, complete with an attached bath and generous closet space. With a summer move-in, you can settle in and start enjoying everything Millsboro has to offer right away — longer days, warm evenings, and a brand-new home to make your own at Liberty East. This is the kind of fresh start that feels just in time. Liberty East offers a community pool and clubhouse, lawn care included in the HOA, and a prime location just minutes from shopping, dining, and the Delaware beaches. **Please read: Photos are of a model home at a sister community. Please see sales team for final finishes and included options. Taxes will be assessed after settlement. If using a Realtor, Realtor must be present for first appointment. Please visit model home for open house access.**
Getting Around
 Car-Dependent
 Very Limited Transit
 Somewhat Bikeable
Schools
Construction
Condition
- Property condition: Excellent
- New construction: Yes
- Year built: 2026
Materials
- Foundation: Slab
- Construction materials: Vinyl Siding
Other
- Builder model: Guilford Slab
Type & Style
- Home type: SingleFamily
- Architectural style: Cottage
- Property subType: Single Family Residence
Interior
Appliances
- Appliances included: Microwave,Oven/Range - Gas,Refrigerator,Stainless Steel Appliance(s),Electric Water Heater
- Laundry features: Main Level,Washer/Dryer Hookups Only
Basement
- Area: 0
Bedrooms & Bathrooms
- Bedrooms: 3
- Bathrooms: 2
- Full bathrooms: 2
- Main level bathrooms: 2
- Main level bedrooms: 3
Features
- Bathroom - Walk-In Shower,Combination Kitchen/Dining,Entry Level Bedroom,Open Floorplan,Eat-in Kitchen,Primary Bath(s),Walk-In Closet(s)
- Flooring: Carpet
- Finished area below ground: 0
- Finished area above ground: 0
Heating & Cooling
- Heating features: Forced Air,Propane
- Cooling features: Central Air,Electric
Interior Area
- Total structure area: 0
Property
Accessibility
- Accessibility features: None
Details
- Parcel number: 23415.00500.00
- Zoning: RESIDENTIAL
- Special condition: Standard
Features
- Levels: One
- Stories: 1
- Pool features: Community
- Patio & porch: Deck
Lot
- Lot size: 0.25 Acres
- Lot size dimensions: 0.00 x 0.00
Parking
- Total spaces: 2
- Parking features: Garage Faces Front,Attached
- Has garage: Yes
- Attached garage spaces: 2
- Covered spaces: 2
Climate Risk is Financial Risk
Every home has a financial story beyond the listing price. Below, you’ll see the climate risks that could affect this property — and in Bills & Affordability, how those risks may influence repairs, insurance, utilities, and long-term value.
Biggest Threats for This Home
- Cold Wave

- Hurricane

- Winter Weather

- Heat Wave

- Inland Flooding

- Lightning

- Strong Wind

- Tsunami

How This Home’s Risks Compare
FEMA Declared Disasters Across Delaware Counties
Understanding the Costs
Financial advisors generally recommend spending no more than 30% of your gross household income on housing costs. In practice, many households stretch to 35% or beyond — especially in high-cost markets.
Estimated Costs Today
| Monthly | Annual | |
|---|---|---|
| Mortgage | $2,152 | $25,824 |
| Home Insurance * | $119 | $1,428 |
| Property Taxes | $116 | $1,392 |
| Electricity | $251 | $3,021 |
| Total | $2,638 | $31,656 |
Income You'd Need if You Spent...
Delaware FAIR Plan Programs


How Costs Could Change Over Time
Climate risk is quickly impacting all of the major home ownership costs. Adjust the growth rates and percentage of income spent on housing below to see how your housing costs could change over the next 10 years — and what income you'd need to keep up.
Comparing Against the Market
Price Per Sq Ft
vs Other Active Listings
Avg $/sqft
vs Homes Sold Last Month
Median $/sqft
Current Market Trends
No market data available for this area
Historicals for This Listing
Zestimate History ($/sqft)
Price History
| Date | Event | Price |
|---|---|---|
| 2026-08-13 | Price change | $415,090 |
| 2026-07-20 | Price change | $425,590 |
| 2026-06-18 | Listed for sale | $444,590 |
 View on Zillow