


26365 County Road 52, Kersey, CO, 80644
About This Home
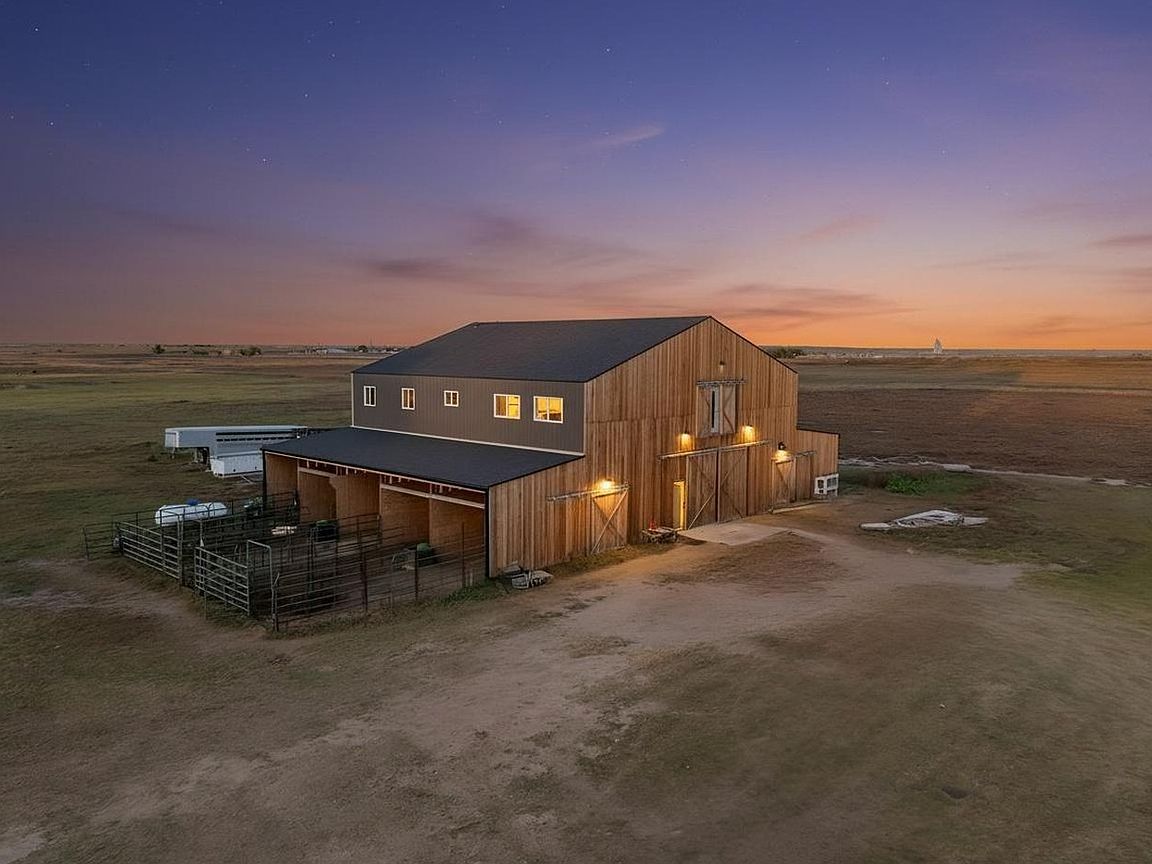
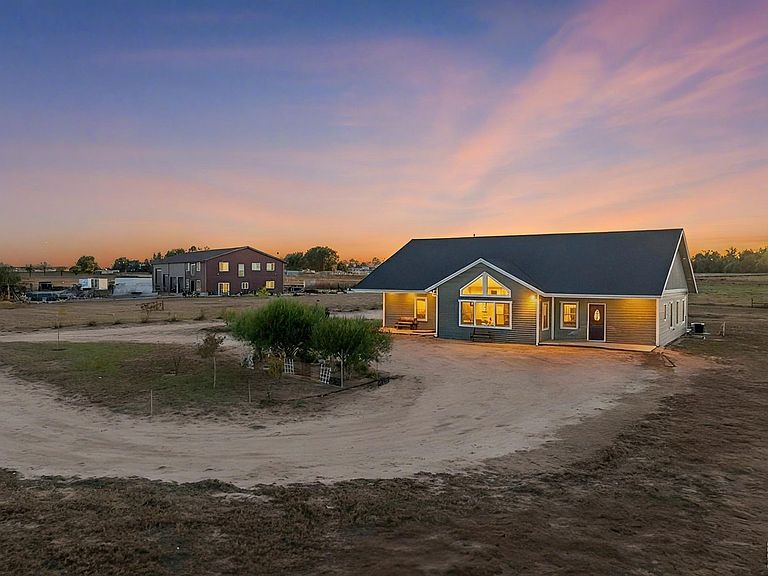
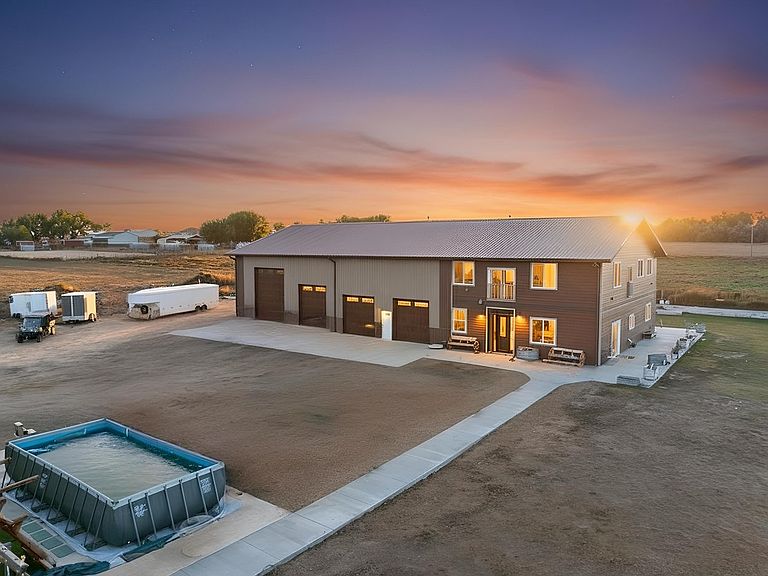
If you have been dreaming of gated acreage living with a barndo, second ADA complaint home, and a horse-ready barn this is it! Almost 60 acres of freedom, offering you solitude and functionality while being close to all you need. The main home is a barndominium style open floor plan with polished concrete floors, a luxurious chef's kitchen, massive 11x17 island ready for hosting, double ovens and double microwaves, gas range, and a stainless steel refrigerator. Enjoy luxury finishes with radiant heated floors throughout the main level, or head upstairs to the rec room plumbed for a wet bar, three guest bedrooms, or upgraded full hallway bathroom with a 6ft tub. The attached 3,600 sqft heated shop with 220 power, 20 ft ceilings, a half bathroom, and 10', 12', and 16' doors including a pass-through bay. Walk past the water assembly shed with a 1,500 underground cistern, 32 zone sprinkler system, producing plum trees, 11 yard hydrants set up so you can switch between city water or well water, and over to the second home designed for aging in place. Offering 4 beds and three baths plus two living room spaces and an attached two car garage. Lipless thresholds and 36" door openings make this home easy to navigate for all ages. Double walk-in closets in the primary suite provide plenty of storage! Thoughtfully laid out with the ability to have a live-in caretake quarters and ICF construction, this home is both sturdy and energy efficient. Both homes feature tankless hot water heaters, and all buildings have heated and cooled exterior spigots. Wander over to the 10 stall capacity barn, with five 10x15 stalls and five 10x24 runs set up with auto-waters on the west side, and plumbing run to the east side of equal size currently used as a lean-to for storage. Inside you'll find the tack room and wash area as well as an insulted corner with plans for a walk-in meat locker. All all pipe fencing, chicken coop, 20x30 hay shed, and washers and dryers stay! This home has it all!
Getting Around
 Car-Dependent
 Very Limited Transit
 Somewhat Bikeable
Schools
Construction
Condition
- Year built: 2015
Materials
- Roof: Composition,Metal
- Construction materials: Frame,Composition,Other
Type & Style
- Home type: SingleFamily
- Property subType: Mixed Use
Interior
Appliances
- Appliances included: Electric Range,Gas Range,Dishwasher,Refrigerator,Washer,Dryer,Microwave,Water Softener Owned,Disposal
- Laundry features: Washer/Dryer Hookup
Basement
- Basement: None
Bedroom2
- Level: Upper
- Area: 169
- Dimensions: 13 x 13
Bedroom3
- Level: Upper
- Area: 156
- Dimensions: 12 x 13
Bedroom4
- Level: Upper
- Area: 100
- Dimensions: 10 x 10
Bedroom5
- Level: Main
- Area: 208
- Dimensions: 13 x 16
Bedroom6
- Level: Main
- Area: 288
- Dimensions: 16 x 18
Bedrooms & Bathrooms
- Bedrooms: 7
- Bathrooms: 7
- Full bathrooms: 5
- 1/2 bathrooms: 2
- Main level bathrooms: 6
Features
- Eat-in Kitchen,Cathedral Ceiling(s),Open Floorplan,Workshop,Pantry,Walk-In Closet(s),Jack & Jill Bathroom,Kitchen Island,Two Primary Suites,High Ceilings
- Window features: Window Coverings
- Finished area above ground: 6,008
Heating & Cooling
- Heating features: Forced Air,Radiant,2 or more Heat Sources
- Cooling features: Central Air,Ceiling Fan(s)
Interior Area
- Total structure area: 6,008
- Total interior livable area: 6,008 sqft
Kitchen
- Level: Main
- Area: 357
- Dimensions: 17 x 21
Laundry
- Level: Main
- Area: 80
- Dimensions: 8 x 10
Living Room
- Level: Main
- Area: 420
- Dimensions: 15 x 28
Primary Bedroom
- Features: Full Primary Bath,Luxury Features Primary Bath,5 Piece Primary Bath
- Level: Main
- Area: 340
- Dimensions: 17 x 20
Recreation Room
- Level: Upper
- Area: 368
- Dimensions: 16 x 23
Property
Accessibility
- Accessibility features: Level Lot,Level Drive,Accessible Doors,No Stairs,Other,Main Floor Bath,Accessible Bedroom,Stall Shower,Main Level Laundry
Details
- Parcel number: R8947495
- Zoning: Ag
- Special condition: Private Owner
- Exclusions: Please see the Contract Prep Form for a full list of inclusions and exclusions.
- Horse amenities: Horse(s) Allowed,Zoning Appropriate for 1 Horse,Zoning Appropriate for 2 Horses,Zoning Appropriate for 3 Horses,Zoning Appropriate for 4+ Horses,Barn,Corral(s),Pasture,Tack Room,Hay Storage
Features
- Levels: One,Two
- Stories: 2
- Patio & porch: Patio
- Exterior features: Sprinkler System
- Fencing: Partial,Fenced,Other,Wire
- Has view: Yes
- View description: Plains View
- Horses can be raised: Yes
Lot
- Lot size: 58.03 Acres
- Features: Native Plants,Level
Parking
- Total spaces: 8
- Parking features: Garage Door Opener,RV Access/Parking,Attached,>8' Garage Door,Heated Garage,Oversized,Tandem,Drive Through
- Has garage: Yes
- Attached garage spaces: 8
- Covered spaces: 8
Climate Risk is Financial Risk
Every home has a financial story beyond the listing price. Below, you’ll see the climate risks that could affect this property — and in Bills & Affordability, how those risks may influence repairs, insurance, utilities, and long-term value.
Biggest Threats for This Home
- Hail

- Cold Wave

- Strong Wind

- Tornado

- Winter Weather

- Inland Flooding

- Lightning

How This Home’s Risks Compare
FEMA Declared Disasters Across Colorado Counties
Understanding the Costs
Financial advisors generally recommend spending no more than 30% of your gross household income on housing costs. In practice, many households stretch to 35% or beyond — especially in high-cost markets.
Estimated Costs Today
| Monthly | Annual | |
|---|---|---|
| Mortgage | $13,147 | $157,764 |
| Home Insurance * | $1,117 | $13,404 |
| Property Taxes | $1,191 | $14,292 |
| Electricity | $453 | $5,442 |
| Total | $15,908 | $190,896 |
Income You'd Need if You Spent...
Colorado FAIR Plan Programs

How Costs Could Change Over Time
Climate risk is quickly impacting all of the major home ownership costs. Adjust the growth rates and percentage of income spent on housing below to see how your housing costs could change over the next 10 years — and what income you'd need to keep up.
Comparing Against the Market
Price Per Sq Ft
vs Other Active Listings
Avg $/sqft
vs Homes Sold Last Month
Median $/sqft
Current Market Trends
Median Price Per Square Foot
The median price per square foot of homes sold in this area each month. Compare this to this listing's price per square foot to gauge whether the home is priced in line with recent sales.
Historicals for This Listing
Zestimate History ($/sqft)
No zestimate history available
Price History
| Date | Event | Price |
|---|---|---|
| 2026-05-30 | Listed for sale | $2,600,000 |
| 2022-10-17 | Listing removed | -- |
| 2022-07-15 | Listed for sale | $3,100,000 |
 View on Zillow