



4025 Empire St, Evans, CO, 80620
About This Home
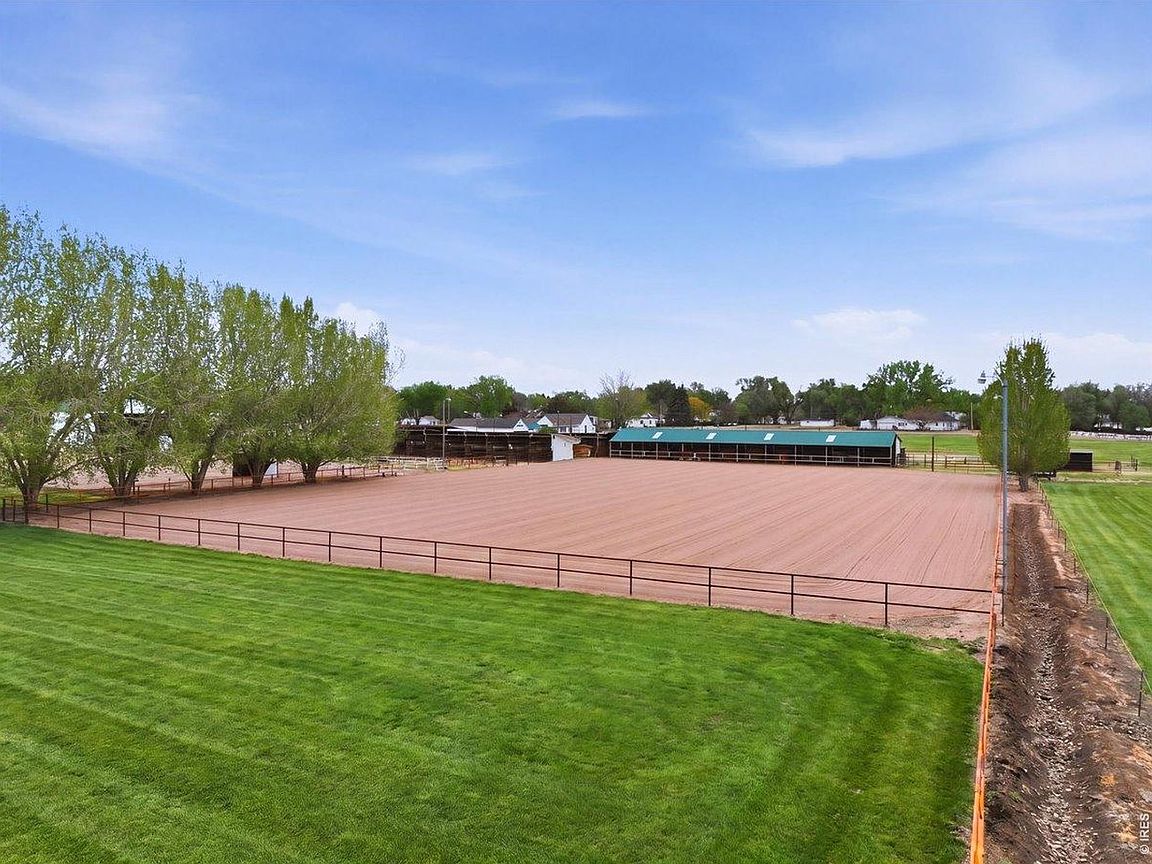
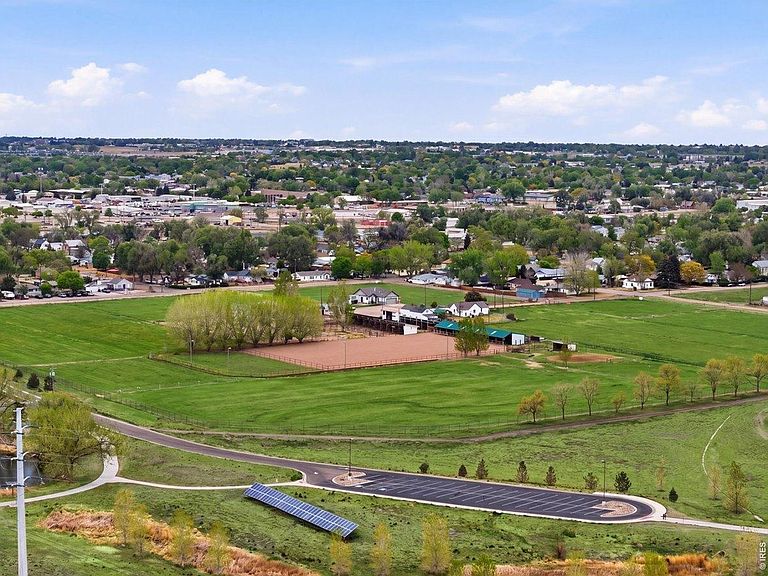
Rare opportunity to own 21.6 acres of land with two homes, Sr. deeded water rights and numerous outbuildings! 4020 and 4025 Empire, a 2007 ranch home and the farmhouse, create the start for a family compound, home and business , home and rental or your personal vision! Within city limits, both homes are on city utilities, a big bonus! Recently a professional horse boarding/training facility, bring your horses home, start up your business, or your own hobby farm! The acreage and deeded water rights allow for grass pastures and hay production, up to 1,800 small bales annually. Zoned RR2 there are many possibilities. Have a hobby farm with chickens, ducks, rabbits, cows, llamas, you name it! See attached documentation for complete list of the multiple outbuildings and amenities. The 2007 ranch home as 2 bedrooms, 2 bathrooms and attached 2 car garage. Light filled kitchen with tile floors. Sliding glass doors lead from the eat-in kitchen to a wonderful south facing patio with pergola, perfect for relaxing. The family room has a cozy gas fireplace and brand-new carpet. The primary and secondary bedrooms also have brand new carpet. The primary and hall baths have real tile floor. The Farmhouse is vintage 1908 with 3 bedrooms, 1 bathroom and 2 car detached garage! Currently used as a rental property. Numerous outbuildings, fully fenced, large all-weather-footing arena, and more. So much to love, book your private showing to and see all this property has to offer. Look to the documents tab for additional information and details!
Getting Around
 Car-Dependent
 Very Limited Transit
 Somewhat Bikeable
Schools
Construction
Condition
- Year built: 2007
Materials
- Roof: Composition
- Construction materials: Frame
Other
- Builder model: Ranch
Type & Style
- Home type: SingleFamily
- Property subType: Mixed Use
Interior
Appliances
- Appliances included: Electric Range,Dishwasher,Refrigerator,Washer,Dryer,Microwave
- Laundry features: Washer/Dryer Hookup
Basement
- Basement: Crawl Space
Bedroom2
- Level: Main
- Area: 168
- Dimensions: 14 x 12
Bedrooms & Bathrooms
- Bedrooms: 2
- Bathrooms: 2
- Full bathrooms: 2
- Main level bathrooms: 2
Dining Room
- Level: Main
- Area: 182
- Dimensions: 13 x 14
Features
- Eat-in Kitchen,Open Floorplan,Walk-In Closet(s),High Ceilings
- Window features: Window Coverings
- Fireplace features: Gas
- Fireplace: Yes
- Finished area below ground: 0
- Finished area above ground: 1,259
Heating & Cooling
- Heating features: Forced Air
- Cooling features: Central Air
Interior Area
- Total structure area: 1,259
- Total interior livable area: 1,259 sqft
Kitchen
- Level: Main
- Area: 108
- Dimensions: 9 x 12
Laundry
- Level: Main
- Area: 110
- Dimensions: 11 x 10
Living Room
- Level: Main
- Area: 182
- Dimensions: 13 x 14
Primary Bedroom
- Features: Full Primary Bath
- Level: Main
- Area: 224
- Dimensions: 14 x 16
Property
Accessibility
- Accessibility features: Level Lot,Main Floor Bath,Accessible Bedroom,Main Level Laundry
Details
- Parcel number: R0135391
- Zoning: RR2
- Special condition: Private Owner
- Horse amenities: Zoning Appropriate for 4+ Horses,Barn,Corral(s),Pasture,Arena,Tack Room,Loafing Shed,Hay Storage
Features
- Levels: One
- Stories: 1
- Patio & porch: Patio
- Fencing: Fenced,Wood,Chain Link,Security,Electric,Metal
- Waterfront features: Abuts Stream/Creek/River
- Horses can be raised: Yes
Lot
- Lot size: 21.60 Acres
- Features: Evergreen Trees,Deciduous Trees,Native Plants,Level,Abuts Ditch,Abuts Park,Abuts Public Open Space,City Limits,Water Rights Included,Mineral Rights Excluded
Parking
- Total spaces: 4
- Parking features: RV Access/Parking,Attached,>8' Garage Door,Oversized
- Has garage: Yes
- Attached garage spaces: 4
- Covered spaces: 4
Climate Risk is Financial Risk
Every home has a financial story beyond the listing price. Below, you’ll see the climate risks that could affect this property — and in Bills & Affordability, how those risks may influence repairs, insurance, utilities, and long-term value.
Biggest Threats for This Home
- Cold Wave

- Hail

- Lightning

- Strong Wind

- Tornado

- Winter Weather

How This Home’s Risks Compare
FEMA Declared Disasters Across Colorado Counties
Understanding the Costs
Financial advisors generally recommend spending no more than 30% of your gross household income on housing costs. In practice, many households stretch to 35% or beyond — especially in high-cost markets.
Estimated Costs Today
| Monthly | Annual | |
|---|---|---|
| Mortgage | $6,826 | $81,912 |
| Home Insurance * | $864 | $10,368 |
| Property Taxes | $618 | $7,416 |
| Electricity | $186 | $2,232 |
| Total | $8,494 | $101,928 |
Income You'd Need if You Spent...
Colorado FAIR Plan Programs

How Costs Could Change Over Time
Climate risk is quickly impacting all of the major home ownership costs. Adjust the growth rates and percentage of income spent on housing below to see how your housing costs could change over the next 10 years — and what income you'd need to keep up.
Comparing Against the Market
Price Per Sq Ft
vs Other Active Listings
Avg $/sqft
vs Homes Sold Last Month
Median $/sqft
Current Market Trends
Median Price Per Square Foot
The median price per square foot of homes sold in this area each month. Compare this to this listing's price per square foot to gauge whether the home is priced in line with recent sales.
Historicals for This Listing
Zestimate History ($/sqft)
Price History
| Date | Event | Price |
|---|---|---|
| 2026-05-07 | Listed for sale | $1,350,000 |
 View on Zillow