



8413 River Road, Wilmington, NC, 28412
About This Home
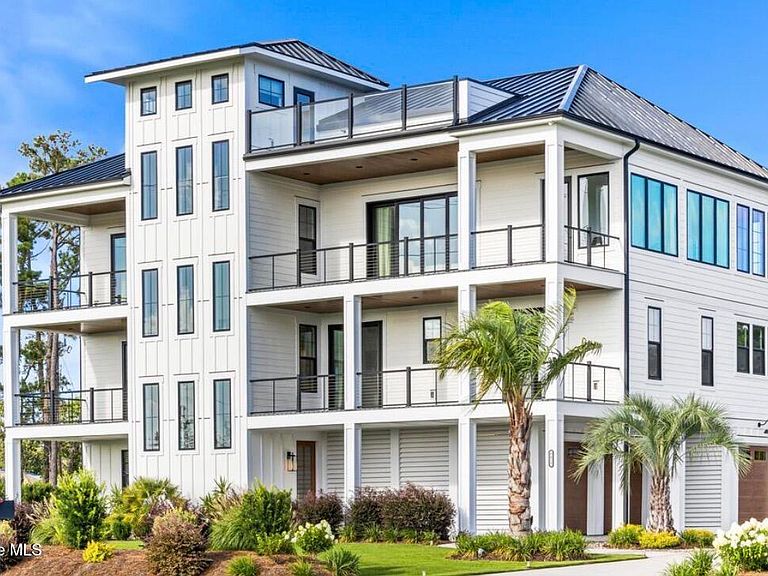
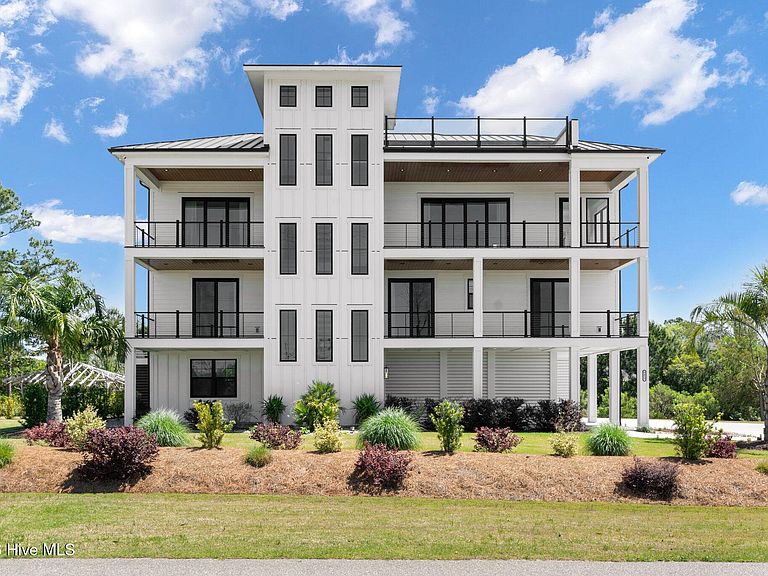
This 4-level contemporary residence blends striking design with elevated functionality, offering a hydraulic elevator from the 3 car garage to all floors and walls of glass framing unobstructed water and sunset vistas. The main living level features 10-ft ceilings, floating white oak stairs, an open concept layout anchored by a chef's kitchen with 48'' Zline dual fuel range, quartz waterfall island, 2 built-in refrigerators, dual beverage coolers, Samsung Airdresser, and a reverse osmosis prep sink. Expansive DP rated sliding glass doors open to covered terrace with a 62'' linear fireplace, creating seamless indoor-outdoor living. The primary suite is a spa inspired retreat with a 70'' limestone soaking tub, a bidet, 72'' floating cement sink, custom closet, and automated shades. This home is supported by a multi-zone Carrier HVAC system, paired with a whole home dehumidifier, six smart thermostats, and a full water filtration. Two additional guest levels offer dry bars, a glass-walled office with gigabit wiring and a rec room cooled by a 20-SEER mini-split. Built for coastal resilience with marine grade cable rails, Duxxbak decking, PGT impact windows, stamped concrete, standing seam metal roof, fiber cement siding, and copper flashing for decades of low maintenance luxury. A hot and cold shower stand up to salt and sun, while a 22kw Generac generator, 500 gal propane tank, and 400 amp service provide full backup reliability. Schedule a showing today!
Getting Around
 Car-Dependent
 No Nearby Transit
 Somewhat Bikeable
Schools
Construction
Condition
- Year built: 2021
Materials
- Foundation: Other,Pilings
- Roof: Metal
- Construction materials: Fiber Cement,Wood Frame
Type & Style
- Home type: SingleFamily
- Property subType: Single Family Residence
Interior
Appliances
- Appliances included: Mini Refrigerator,Built-In Microwave,Washer,Refrigerator,Humidifier,Dryer,Disposal,Dishwasher,Convection Oven,ENERGY STAR Qualified Appliances,Gas Range,Water Purifier
- Laundry features: Laundry Room
Basement
- Basement: None
Bedroom2
- Level: Second
Bedroom3
- Level: Second
Bedroom4
- Level: Second
Bedroom5
- Level: Second
Bedrooms & Bathrooms
- Bedrooms: 5
- Bathrooms: 5
- Full bathrooms: 4
- 1/2 bathrooms: 1
Dining Room
- Level: Third
Family Room
- Level: First
Features
- Walk-in Closet(s),High Ceilings,Entrance Foyer,Mud Room,Whole-Home Generator,Kitchen Island,Ceiling Fan(s),Elevator,Pantry,Walk-in Shower,Wet Bar,Blinds/Shades,Dry Bar,Smart Thermostat,Walk-In Closet(s)
- Door features: Thermal Doors
- Flooring: LVT/LVP,Concrete,Tile
Great Room
- Level: Third
Heating & Cooling
- Heating features: Electric,Heat Pump
- Cooling features: Central Air
Interior Area
- Total structure area: 5,160
- Total interior livable area: 5,160 sqft
Kitchen
- Level: Third
Living Room
- Level: Second
Master Bedroom
- Level: Third
Office
- Level: Third
Sunroom
- Level: Third
Property
Details
- Parcel number: R08400002022000
- Zoning: R-15
- Special condition: Standard
- Other equipment: Generator
Features
- Levels: Three Or More
- Pool features: None
- Patio & porch: Covered,Enclosed,Patio,Porch,Screened,Balcony
- Exterior features: Irrigation System,DP50 Windows,Thermal Doors
- Fencing: None
- Has view: Yes
- View description: Marsh,Pond,River
- Has water view: Yes
- Water view: Marsh,Pond,River
- Frontage type: See Remarks
- Living area range: 5000 - 5499
Lot
- Lot size: 0.38 Acres
- Lot size dimensions: 130 x 122 x 130 x 136
Parking
- Total spaces: 3
- Parking features: Concrete
- Has garage: Yes
- Attached garage spaces: 3
- Covered spaces: 3
Climate Risk is Financial Risk
Every home has a financial story beyond the listing price. Below, you’ll see the climate risks that could affect this property — and in Bills & Affordability, how those risks may influence repairs, insurance, utilities, and long-term value.
Biggest Threats for This Home
- Coastal Flooding

- Hurricane

- Lightning

- Winter Weather

- Tornado

- Tsunami

How This Home’s Risks Compare
FEMA Declared Disasters in New Hanover County and North Carolina
Understanding the Costs
Financial advisors generally recommend spending no more than 30% of your gross household income on housing costs. In practice, many households stretch to 35% or beyond — especially in high-cost markets.
Estimated Costs Today
| Monthly | Annual | |
|---|---|---|
| Mortgage | $8,216 | $98,592 |
| Home Insurance * | $359 | $4,308 |
| Property Taxes | $495 | $5,940 |
| Electricity | $480 | $5,767 |
| Total | $9,550 | $114,600 |
Income You'd Need if You Spent...
North Carolina FAIR Plan Programs



How Costs Could Change Over Time
Climate risk is quickly impacting all of the major home ownership costs. Adjust the growth rates and percentage of income spent on housing below to see how your housing costs could change over the next 10 years — and what income you'd need to keep up.
Comparing Against the Market
Price Per Sq Ft
vs Other Active Listings
Avg $/sqft
vs Homes Sold Last Month
Median $/sqft
Current Market Trends
Median Price Per Square Foot
The median price per square foot of homes sold in this area each month. Compare this to this listing's price per square foot to gauge whether the home is priced in line with recent sales.
Historicals for This Listing
Zestimate History ($/sqft)
No zestimate history available
Price History
| Date | Event | Price |
|---|---|---|
| 2026-08-06 | Pending sale | $1,625,000 |
| 2026-06-30 | Price change | $1,625,000 |
| 2026-06-12 | Price change | $1,699,000 |
| 2026-05-18 | Listed for sale | $1,749,000 |
| 2026-05-01 | Listing removed | $1,895,000 |
| 2026-03-09 | Price change | $1,895,000 |
| 2025-10-06 | Listed for sale | $1,995,000 |
| 2025-03-03 | Listing removed | $2,200,000 |
| 2024-10-31 | Price change | $2,200,000 |
| 2024-07-25 | Listed for sale | $2,350,000 |
| 2024-07-25 | Listing removed | -- |
| 2024-07-12 | Price change | $2,350,000 |
| 2024-05-23 | Price change | $2,500,000 |
| 2024-04-20 | Listed for sale | $2,895,000 |
| 2024-03-15 | Listing removed | -- |
| 2023-11-17 | Price change | $2,995,000 |
| 2023-10-06 | Listed for sale | $3,250,000 |
| 2018-09-28 | Listing removed | $89,500 |
| 2018-03-08 | Listed for sale | $89,500 |
 View on Zillow