


438 Matheson Street, Healdsburg, CA, 95448
About This Home
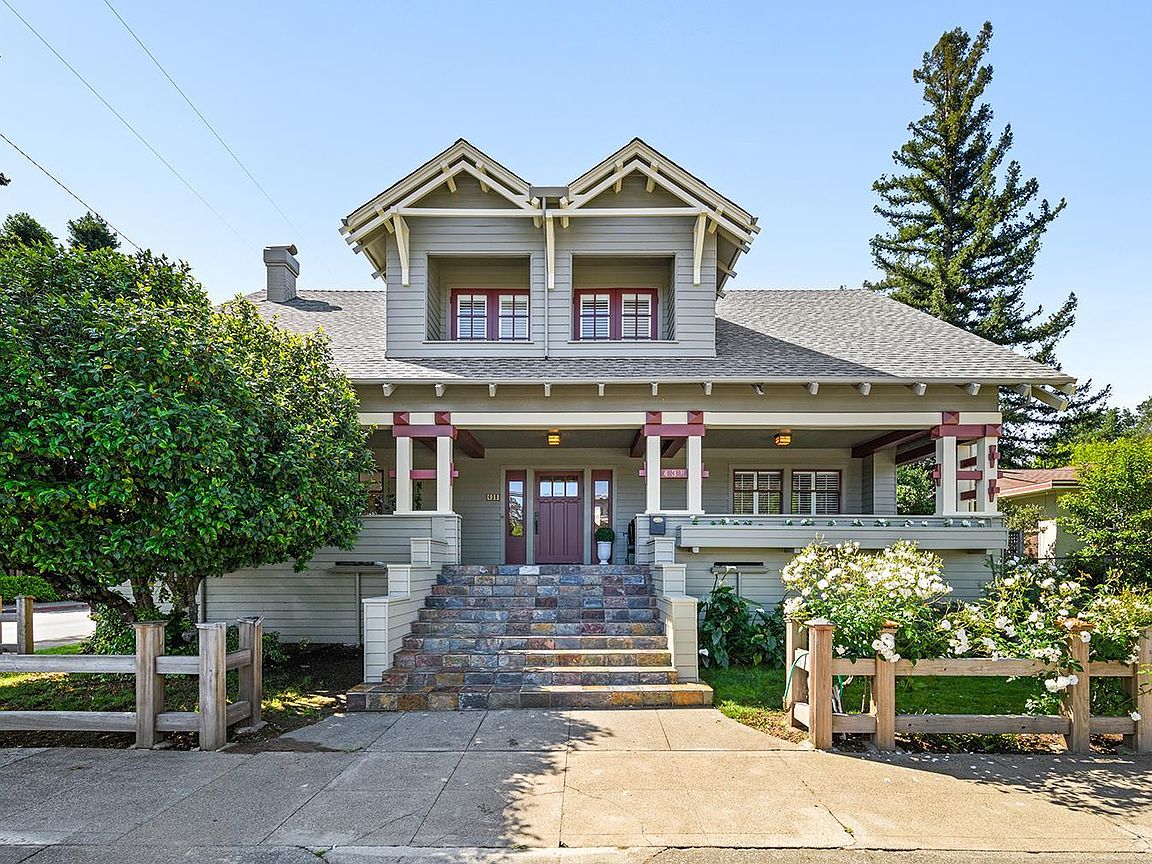
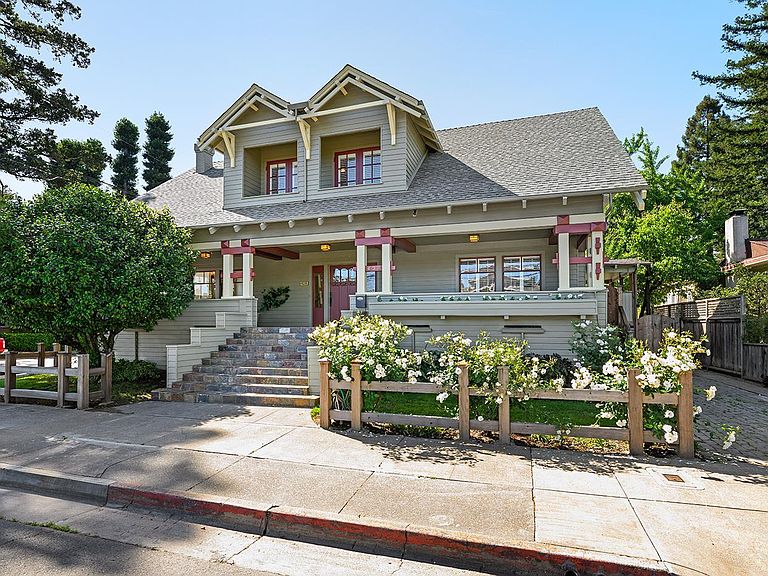
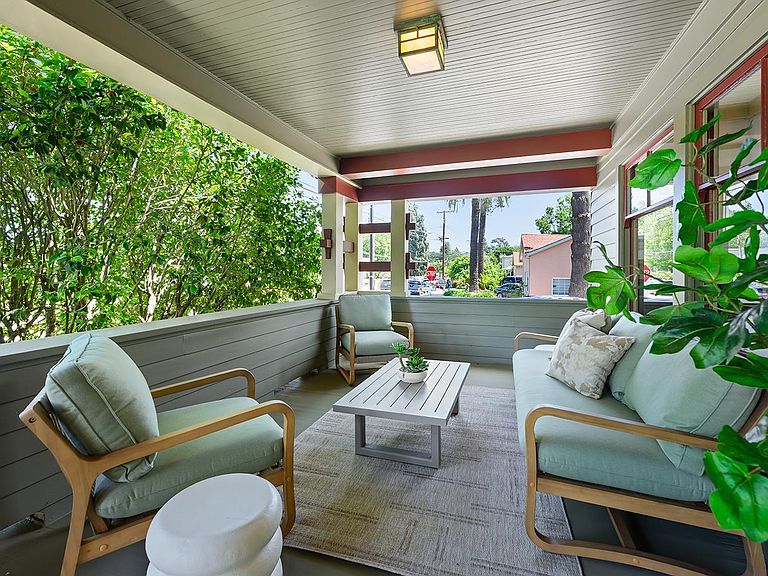
Nestled on one of Healdsburg's most coveted streets, just a short stroll from the vibrant Plaza, 438 Matheson St. is a stunning example of early 20th-century charm paired with modern-day versatility. Set on a generous corner lot spanning approximately a quarter acre, this property boasts a serene oasis with formal gardens, a sparkling pool, and room to expand with additional flower or vegetable beds. Steeped in character, the over 3,000 sq. ft. home (+/-) spans three thoughtfully designed levels. The main floor has a formal parlor and dining room, a beautifully remodeled gourmet kitchen, and a cozy media room, all anchored by timeless details and abundant natural light. Upstairs, two spacious bedrooms plus an office and two bathrooms share the spotlight with a delightful covered porch, perfect for enjoying quiet moments overlooking the picturesque street below. The versatile lower level opens up endless possibilities, offering space for one to two additional bedrooms, a home office, or even a private theater. Complete with a full bath and laundry room, it's a flexible haven for evolving needs. Outside, a detached garage sparks inspiration with its potentialimagine transforming it into a summer kitchen, guest quarters, or an ADU. Recent upgrades, including fresh interior and exterior paint, a brand-new roof, and a solar system, make this home as efficient as it is enchanting. 438 Matheson seamlessly blends timeless elegance with modern functionality, offering an unparalleled opportunity to live in one of Healdsburg's most desirable locations.
Getting Around
 Very Walkable
 Very Limited Transit
 Bikeable
Schools
Construction
Condition
- Year built: 1915
Materials
- Foundation: Concrete Perimeter
- Roof: Composition,Shingle
- Construction materials: Wood Siding
Type & Style
- Home type: SingleFamily
- Architectural style: Craftsman
- Property subType: Single Family Residence
Interior
Appliances
- Appliances included: Dishwasher,Disposal,Gas Cooktop,Gas Plumbed
- Laundry features: Gas Hook-Up,In Basement
Basement
- Has basement: Yes
- Basement: Finished
Bathroom
- Features: Shower Stall(s),Split Bath
- Level: Main
Bedrooms & Bathrooms
- Bedrooms: 4
- Bathrooms: 4
- Full bathrooms: 3
- 1/2 bathrooms: 1
Dining Room
- Features: Formal Room
- Level: Main
Family Room
- Level: Main
Features
- Formal Entry
- Flooring: Tile,Wood
- Number of fireplaces: 1
- Fireplace features: Living Room
- Fireplace: Yes
Heating & Cooling
- Heating features: Fireplace(s),Floor Furnace,Gas
- Cooling features: Ceiling Fan(s),Central Air
Interior Area
- Total structure area: 3,300
- Total interior livable area: 3,300 sqft
Kitchen
- Features: Breakfast Area,Kitchen Island,Marble Counter,Breakfast Nook
- Level: Main
Living Room
- Features: Open Beam Ceiling
- Level: Main
Master Bathroom
- Features: Marble
Master Bedroom
- Features: Walk-In Closet(s)
Property
Details
- Parcel number: 002231016000
- Special condition: Standard
Features
- Levels: Multi/Split
- Stories: 2
- Pool features: In Ground
- Patio & porch: Covered
- Exterior features: Balcony
- Fencing: Wood
Lot
- Lot size: 0.27 Acres
- Features: Corner Lot,Landscape Front,Manual Sprinkler F&R
Parking
- Total spaces: 4
- Parking features: Detached,Garage Faces Side
- Has garage: Yes
- Attached garage spaces: 2
- Covered spaces: 2
Climate Risk is Financial Risk
Every home has a financial story beyond the listing price. Below, you’ll see the climate risks that could affect this property — and in Bills & Affordability, how those risks may influence repairs, insurance, utilities, and long-term value.
Biggest Threats for This Home
- Earthquake

- Inland Flooding

How This Home’s Risks Compare
FEMA Declared Disasters in Sonoma County and California
Understanding the Costs
Financial advisors generally recommend spending no more than 30% of your gross household income on housing costs. In practice, many households stretch to 35% or beyond — especially in high-cost markets.
Estimated Costs Today
| Monthly | Annual | |
|---|---|---|
| Mortgage | $25,029 | $300,348 |
| Home Insurance * | $1,111 | $13,332 |
| Property Taxes | $3,922 | $47,064 |
| Electricity | $707 | $8,491 |
| Total | $30,769 | $369,228 |
Income You'd Need if You Spent...
California FAIR Plan Programs

How Costs Could Change Over Time
Climate risk is quickly impacting all of the major home ownership costs. Adjust the growth rates and percentage of income spent on housing below to see how your housing costs could change over the next 10 years — and what income you'd need to keep up.
Comparing Against the Market
Price Per Sq Ft
vs Other Active Listings
Avg $/sqft
vs Homes Sold Last Month
Median $/sqft
Current Market Trends
Median Price Per Square Foot
The median price per square foot of homes sold in this area each month. Compare this to this listing's price per square foot to gauge whether the home is priced in line with recent sales.
Historicals for This Listing
Zestimate History ($/sqft)
No zestimate history available
Price History
| Date | Event | Price |
|---|---|---|
| 2026-04-22 | Listed for sale | $5,495,000 |
| 2003-05-29 | Sold | $895,000 |
 View on Zillow