



125 Lake Lou Ella Dr, Bullard, TX, 75757
About This Home
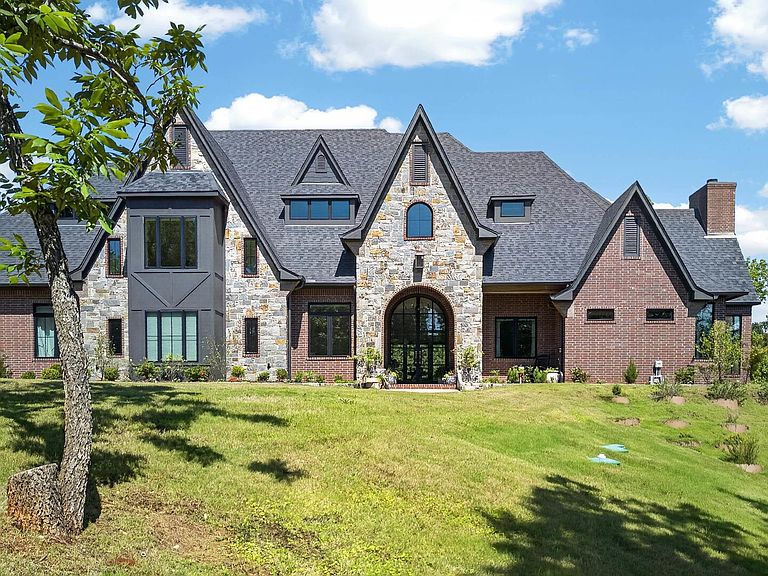
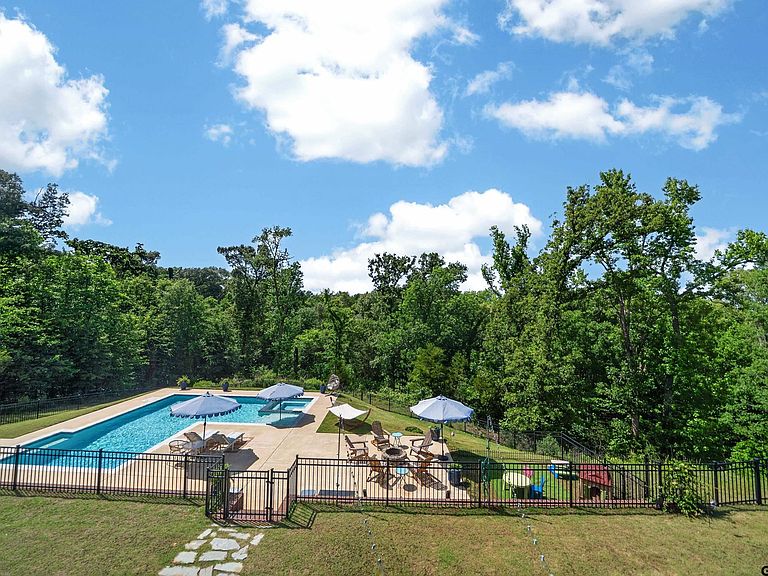
Ever dreamed of living in a castle on a hill overlooking a private lake? Welcome to this breathtaking 5-bedroom, 4-bath luxury estate tucked inside the gated community of Pecan Valley Ranch. Perched above the rolling landscape and surrounded by mature trees on 3.99 private acres, this extraordinary home offers the perfect blend of elegance, privacy, and peaceful East Texas beauty. From the moment you arrive, the stunning architecture captures your attention with soaring rooflines, rich stone and brick accents, dramatic windows, and timeless character straight from a storybook. Inside, natural light pours throughout the home, highlighting the spacious open-concept design and creating warm, inviting spaces at every turn. The gourmet chef’s kitchen was designed to impress, featuring premium gas appliances, custom cabinetry, expansive countertops, abundant storage, and a reverse osmosis water system. Whether entertaining guests or enjoying a quiet evening at home, this space is both functional and luxurious. The spacious primary suite offers a peaceful retreat, while the additional bedrooms provide flexibility for family, guests, office space, or hobbies. Every detail throughout the home reflects thoughtful craftsmanship and upscale finishes. Step outside into your own private resort-style oasis. The stunning pool and hot tub are surrounded by peaceful wooded views, offering incredible privacy and the perfect setting for relaxing evenings, entertaining, or simply soaking in nature. Expansive outdoor living spaces create an atmosphere that feels secluded, serene, and unforgettable. Situated on a beautifully elevated lot with a 3-car garage and surrounded by nature, this property offers the rare opportunity to enjoy refined living while feeling worlds away from the everyday. With breathtaking views, incredible natural lighting, luxurious amenities, and one of the most picturesque settings in Bullard, this home is truly one-of-a-kind.
Getting Around
 Car-Dependent
 Very Limited Transit
 Not Bike Friendly
Schools
Construction
Condition
- Year built: 2023
Materials
- Foundation: Slab
- Roof: Composition
- Construction materials: Brick and Stone
Type & Style
- Home type: SingleFamily
- Architectural style: French Provincial,Contemporary,English
- Property subType: Single Family Residence
Interior
Appliances
- Appliances included: Range/Oven-Gas,Dishwasher,Microwave,Refrigerator
Bathroom
- Features: Shower and Tub,Shower/Tub,Dressing Area,Walk-In Closet(s),Ceramic Tile,Soaking Tub
Bedroom
- Features: Walk-In Closet(s)
Bedrooms & Bathrooms
- Bedrooms: 5
- Bathrooms: 5
- Full bathrooms: 4
- 1/2 bathrooms: 1
Dining Room
- Features: Separate Formal Dining
Features
- Wet Bar,Ceiling Fan(s),Vaulted Ceiling(s),Pantry,Kitchen Island
- Fireplace features: Gas Starter,Glass Doors,Brick
- Fireplace: Yes
Heating & Cooling
- Heating features: Zoned
- Cooling features: Zoned-2
Interior Area
- Total structure area: 5,504
- Total interior livable area: 5,504 sqft
Kitchen
- Features: Kitchen/Eating Combo
Master Bedroom
- Features: Master Bedroom Split
Property
Details
- Parcel number: 161265000000003000
- Special condition: Homeowner's Assn Dues
Features
- Levels: Two
- Stories: 2
- Pool features: Heated,In Ground,Cleaning System,Fenced
- Patio & porch: Porch
- Exterior features: Sprinkler System
- Has spa: Yes
- Spa features: Outdoor
- Fencing: Metal
- Has view: Yes
- View description: Water
- Has water view: Yes
- Water view: Water
- Waterbody name: Other
Lot
- Lot size: 3.99 Acres
Parking
- Total spaces: 3
- Parking features: Garage
- Has garage: Yes
- Attached garage spaces: 3
- Covered spaces: 3
Climate Risk is Financial Risk
Every home has a financial story beyond the listing price. Below, you’ll see the climate risks that could affect this property — and in Bills & Affordability, how those risks may influence repairs, insurance, utilities, and long-term value.
Biggest Threats for This Home
- Heat Wave

- Lightning

- Cold Wave

- Ice Storm

- Strong Wind

- Winter Weather

How This Home’s Risks Compare
FEMA Declared Disasters Across Texas Counties
Understanding the Costs
Financial advisors generally recommend spending no more than 30% of your gross household income on housing costs. In practice, many households stretch to 35% or beyond — especially in high-cost markets.
Estimated Costs Today
| Monthly | Annual | |
|---|---|---|
| Mortgage | $9,733 | $116,796 |
| Home Insurance * | $1,303 | $15,636 |
| Property Taxes | $3,376 | $40,512 |
| Electricity | $604 | $7,252 |
| Total | $15,016 | $180,192 |
Income You'd Need if You Spent...
Texas FAIR Plan Programs


How Costs Could Change Over Time
Climate risk is quickly impacting all of the major home ownership costs. Adjust the growth rates and percentage of income spent on housing below to see how your housing costs could change over the next 10 years — and what income you'd need to keep up.
Comparing Against the Market
Price Per Sq Ft
vs Other Active Listings
Avg $/sqft
vs Homes Sold Last Month
Median $/sqft
Current Market Trends
Median Price Per Square Foot
The median price per square foot of homes sold in this area each month. Compare this to this listing's price per square foot to gauge whether the home is priced in line with recent sales.
Historicals for This Listing
Zestimate History ($/sqft)
Price History
| Date | Event | Price |
|---|---|---|
| 2026-05-07 | Listed for sale | $1,925,000 |
| 2021-11-10 | Sold | -- |
| 2021-08-25 | Pending sale | $79,900 |
| 2021-01-25 | Listed for sale | $79,900 |
 View on Zillow