

18216 Spruce Hill Dr, Flint, TX, 75762
About This Home
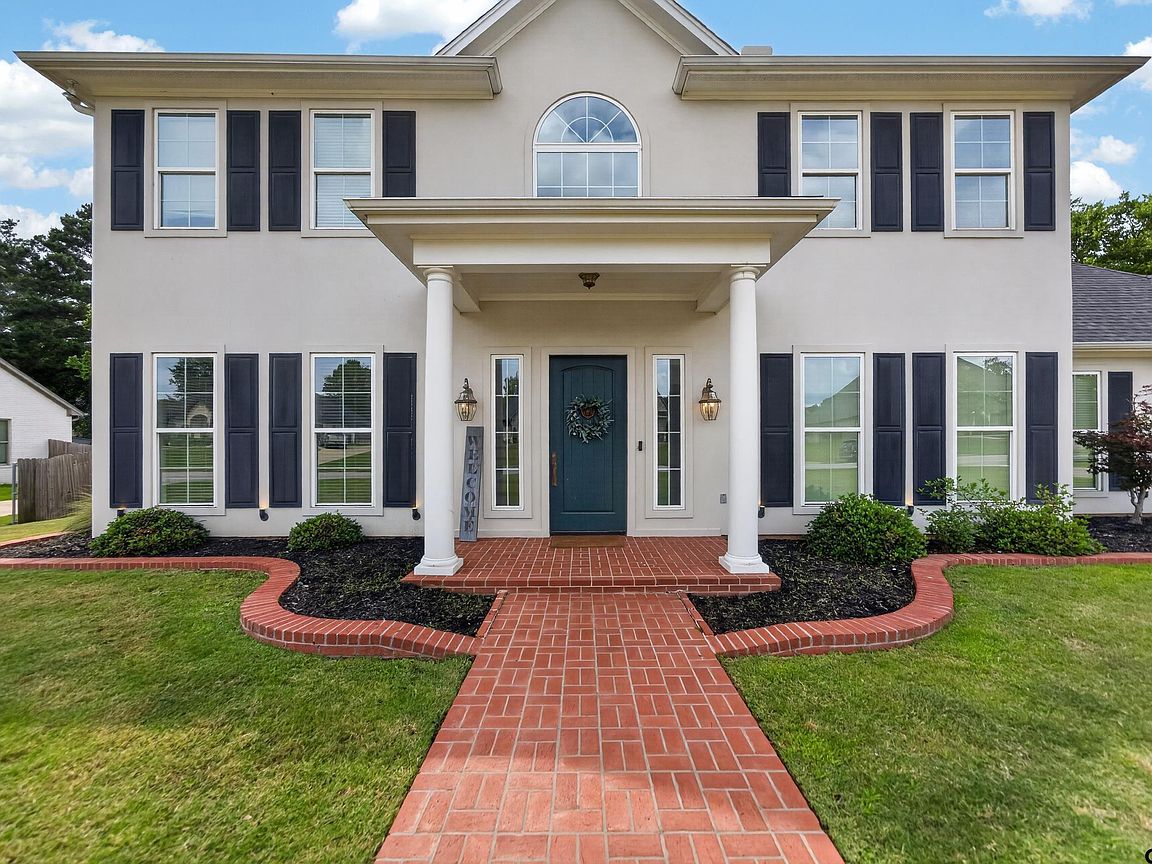
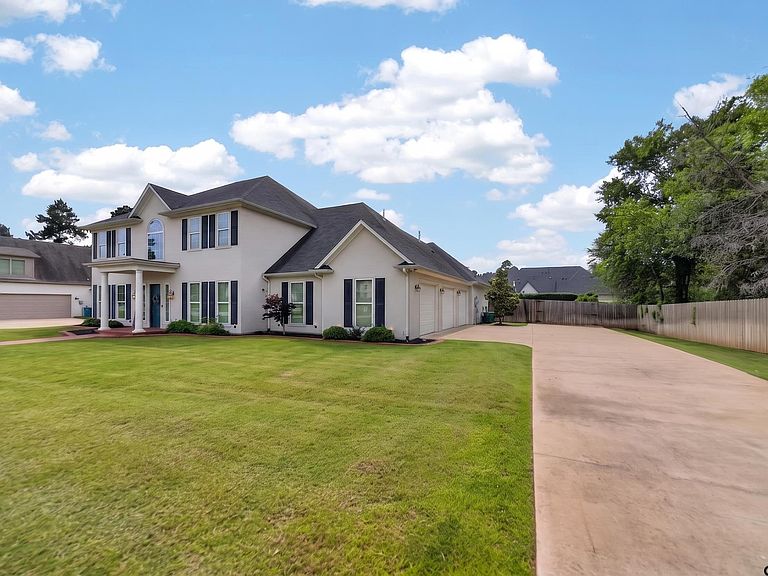
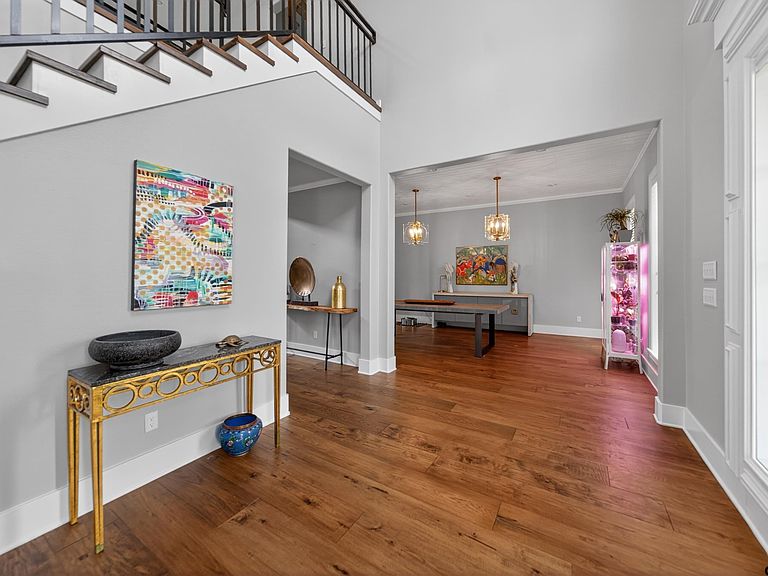
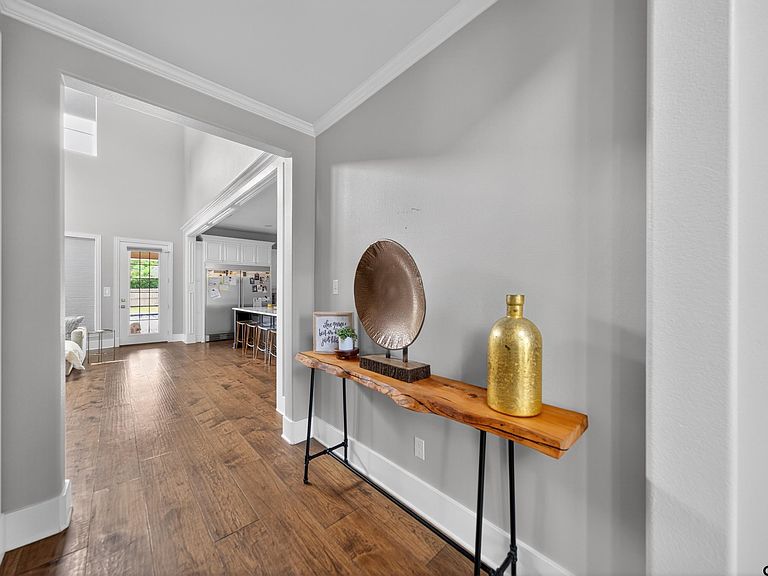
Enter a realm of elegance and charm in this stunning home located within the exclusive gated community of Spruce Hill Estates. As you step inside, you'll be welcomed by a grand entryway featuring a sleek, modern staircase illuminated by natural light from large, inviting windows. Rich wood floors enhance the home's aesthetic appeal. The thoughtfully designed floor plan unfolds a variety of luxurious spaces. On the main level, you'll find a refined guest room complete with a private ensuite bath, ensuring comfort for your visitors. The spacious primary suite offers a serene retreat. The heart of the home is the incredible great room, seamlessly flowing into an open-concept kitchen designed for both functionality and style. Additional spaces on the main floor include a formal dining room, a sitting room that doubles as a dedicated office, a large utility room, and a mud bench area. Upstairs, there are three generously sized bedrooms—one featuring its own ensuite bath while the other two share a convenient Jack and Jill bath. Stepping outdoors, culinary creativity continues in the outdoor kitchen, equipped with top-of-the-line appliances, built-in seating, and ample space for games, music, and movies, making it the ideal venue for entertaining family and friends. You can host lively summer gatherings next to the inground gunite pool, which is heated and 7 feet deep. A privacy fence and a covered entertainment area ensure tranquility and seclusion. Additionally, this property includes an extra lot that serves as a buffer, enhancing your privacy and allowing for the home’s aerobic system to be conveniently situated without compromising your outdoor experience. With plenty of room to relax and play, every day feels like a vacation in this remarkable setting. This home is not just a place to live—it’s a lifestyle where elegance meets comfort and style.
Getting Around
 Car-Dependent
 Very Limited Transit
 Somewhat Bikeable
Schools
Construction
Condition
- Year built: 2017
Materials
- Foundation: Slab
- Roof: Composition
- Construction materials: Stucco,Foam Insulation
Type & Style
- Home type: SingleFamily
- Architectural style: Traditional
- Property subType: Single Family Residence
Interior
Appliances
- Appliances included: Dishwasher,Microwave,Refrigerator,Double Oven,Electric Oven,Gas Cooktop,Instant Hot Water,Tankless Gas Water Heater
Bathroom
- Features: Shower and Tub,Shower/Tub,Separate Lavatories,Separate Water Closet,Walk-In Closet(s),Ceramic Tile,Soaking Tub
Bedroom
- Features: Guest Bedroom Split
- Level: Main
Bedrooms & Bathrooms
- Bedrooms: 5
- Bathrooms: 6
- Full bathrooms: 4
- 1/2 bathrooms: 2
Dining Room
- Features: Separate Formal Dining,Den/Dining Combo
Features
- Ceiling Fan(s),Pantry,Kitchen Island
- Window features: Blinds,Double Pane Windows,Low Emissivity Windows
- Flooring: Carpet,Wood,Tile
- Fireplace features: Gas Starter
- Fireplace: Yes
- Attic: Attic Stairs
Heating & Cooling
- Heating features: Central/Gas,Zoned
- Cooling features: Central Electric,Central Gas,Zoned-2,16+ SEER AC
Interior Area
- Total structure area: 4,080
- Total interior livable area: 4,080 sqft
Kitchen
- Features: Breakfast Bar
Master Bedroom
- Features: Master Bedroom Split,Sitting Area in Master
- Level: Main
Property
Details
- Parcel number: 175240000000035000
- Special condition: Homeowner's Assn Dues
- Other equipment: Satellite Dish
Features
- Levels: Two
- Stories: 2
- Private pool: Yes
- Pool features: Heated,Gunite,In Ground,Chlorine,Cleaning System
- Patio & porch: Patio Covered,Porch
- Exterior features: Barbecue,Sprinkler System,Gutter(s)
- Has spa: Yes
- Spa features: Private
- Fencing: Wood
Lot
- Features: Corner Lot,Subdivision Lot,Rectangular Lot
Parking
- Total spaces: 3
- Parking features: Garage Faces Side,Workshop in Garage,Door w/Opener No Controls
- Has garage: Yes
- Attached garage spaces: 3
- Covered spaces: 3
- Has uncovered spaces: Yes
Climate Risk is Financial Risk
Every home has a financial story beyond the listing price. Below, you’ll see the climate risks that could affect this property — and in Bills & Affordability, how those risks may influence repairs, insurance, utilities, and long-term value.
Biggest Threats for This Home
- Cold Wave

- Heat Wave

- Lightning

- Hail

- Inland Flooding

- Ice Storm

- Strong Wind

- Winter Weather

How This Home’s Risks Compare
FEMA Declared Disasters Across Texas Counties
Understanding the Costs
Financial advisors generally recommend spending no more than 30% of your gross household income on housing costs. In practice, many households stretch to 35% or beyond — especially in high-cost markets.
Estimated Costs Today
| Monthly | Annual | |
|---|---|---|
| Mortgage | $4,044 | $48,528 |
| Home Insurance * | $539 | $6,468 |
| Property Taxes | $1,419 | $17,028 |
| Electricity | $448 | $5,376 |
| Total | $6,450 | $77,400 |
Income You'd Need if You Spent...
Texas FAIR Plan Programs

How Costs Could Change Over Time
Climate risk is quickly impacting all of the major home ownership costs. Adjust the growth rates and percentage of income spent on housing below to see how your housing costs could change over the next 10 years — and what income you'd need to keep up.
Comparing Against the Market
Price Per Sq Ft
vs Other Active Listings
Avg $/sqft
vs Homes Sold Last Month
Median $/sqft
Current Market Trends
Median Price Per Square Foot
The median price per square foot of homes sold in this area each month. Compare this to this listing's price per square foot to gauge whether the home is priced in line with recent sales.
Historicals for This Listing
Zestimate History ($/sqft)
No zestimate history available
Price History
| Date | Event | Price |
|---|---|---|
| 2026-07-15 | Price change | $799,900 |
| 2026-05-31 | Listed for sale | $835,000 |
| 2018-05-23 | Sold | -- |
| 2018-04-28 | Pending sale | $570,000 |
| 2018-02-26 | Listed for sale | $570,000 |
 View on Zillow